
17411 Sunset Trail Sw, Prior Lake, MN 55372
Local realty services provided by:ERA Viking Realty
Listed by: rochelle k johnson
Office: re/max advantage plus
MLS#:7103004
Source:NSMLS
Price summary
- Price:$425,000
- Price per sq. ft.:$202.38
About this home
BEAUTIFUL AND OPEN 3-BEDROOM HOME LOCATED DIRECTLY ACROSS FROM SPRING LAKE AND MOMENTS FROM UPPER PRIOR LAKE! This welcoming home features vaulted ceilings, wood floors, and an updated kitchen with stainless steel appliances, granite countertops, and a spacious center island. The bright 4-season porch/family room, complete with a gas fireplace and incredible views of the private backyard, is sure to become one of your favorite spots in the home. Enjoy the spacious green space, along with a cobblestone and deck terrace featuring a bonfire pit surrounded by mature trees—your own private oasis for autumn bonfires, summer dinner parties, and relaxing evenings outdoors. The primary suite offers a large closet and an updated bath with two sinks, freestanding tub, large shower, and heated floors. The lower level includes two additional bedrooms, an updated full bath, and a comfortable family room with lookout windows. Additional highlights include a heated garage and extra space alongside the garage for additional parking, boat or storage. Conveniently located near parks, Downtown Prior Lake, shopping, restaurants, and more. MOVE IN AND ENJOY!...
Contact an agent
Home facts
- Year built:1993
- Subdivision & Development:Woodview 1st Add
- Listing ID #:7103004
- Added:1 day(s) ago
- Updated:August 23, 2026 at 12:43 PM
Rooms and interior
- Bedrooms:3
- Total bathrooms:2
- Full bathrooms:2
- Dining Description:Breakfast Bar, Eat In Kitchen, Informal Dining Room, Kitchen/Dining Room
- Bathrooms Description:Full Basement, Separate Shower and Tub
- Kitchen Description:Dishwasher, Exhaust Fan, Range, Refrigerator, Stainless Steel Appliances
- Basement:Yes
- Basement Description:Block, Daylight / Lookout Windows, Egress Window(s), Finished, Full
- Living area:1,960 sq. ft.
Heating and cooling
- Cooling:Central Air
- Heating:Forced Air, In-Floor Heating
- Central air:Yes
Structure and exterior
- Roof:Age 8 Years or Less, Asphalt
- Year built:1993
- Building area:1,960 sq. ft.
- Lot area:0.4 Acres
- Lot Features:Tree Coverage - Medium
- Levels:Bi/Split Level
Utilities
- Water:City Water - Connected
- Sewer:City Sewer - Connected
Finances and disclosures
- Price:$425,000
- Price per sq. ft.:$202.38
- Tax amount:$3,497 (2026)
Features and amenities
- Appliances:Exhaust Fan, Range, Refrigerator, Stainless Steel Appliances, Washer, Water Softener Owned
- Laundry features:Dryer, Washer
- Amenities:Electric Water Heater, Gas Water Heater, Water Softener Owned
Parking
- Parking description:Asphalt, Attached Garage, Garage Door Opener, Heated Garage
- Garage:Yes
- Garage spaces:2
New listings near 17411 Sunset Trail Sw
- Coming Soon
 $899,900Coming Soon4 beds 3 baths3,072 sq. ft.
3986 180th Street E, Prior Lake, MN 55372
MLS# 7126761Listed by: EDINA REALTY, INC. - Coming Soon
 $3,995,000Coming Soon4 beds 4 baths4,650 sq. ft.
14484 Shady Beach Trail Ne, Prior Lake, MN 55372
MLS# 7117009Listed by: HARKER & WOODS - Coming Soon
 $3,995,000Coming Soon5 beds 4 baths4,100 sq. ft.
14458 Shady Beach Trail Ne, Prior Lake, MN 55372
MLS# 7117030Listed by: HARKER & WOODS - New
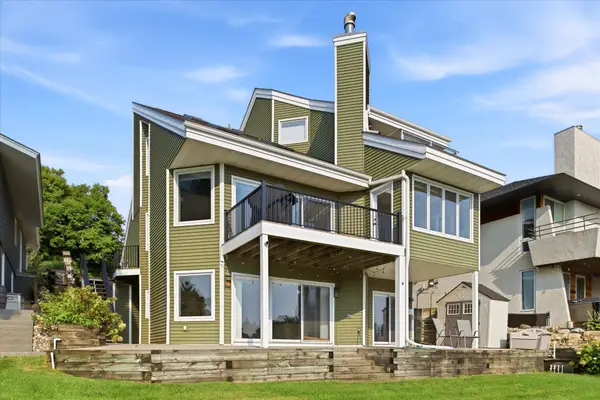 $1,399,999Active4 beds 3 baths3,428 sq. ft.
15219 Fairbanks Trail Ne, Prior Lake, MN 55372
MLS# 7131854Listed by: RE/MAX ADVANTAGE PLUS - New
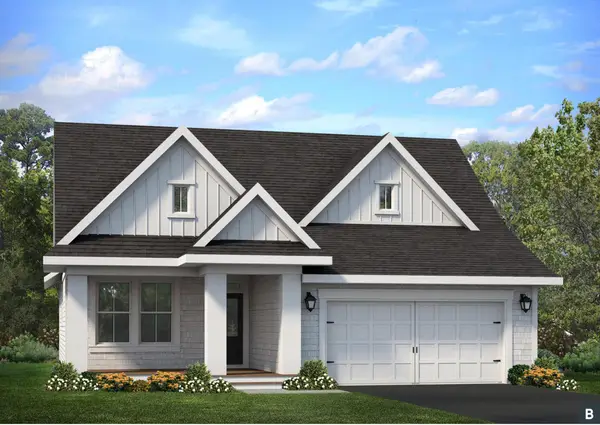 $867,338Active4 beds 3 baths3,126 sq. ft.
4092 Osprey Court Ne, Prior Lake, MN 55372
MLS# 7131730Listed by: ROBERT THOMAS HOMES, INC. - New
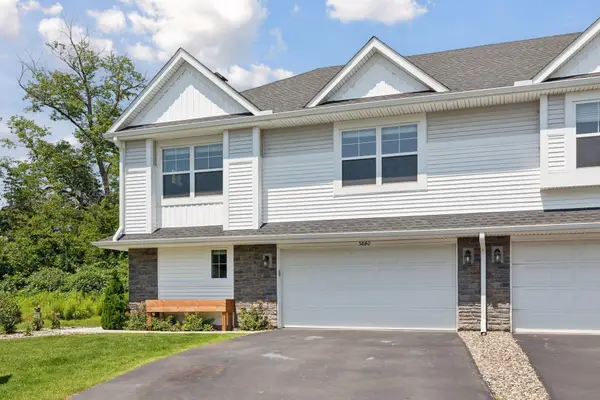 $392,000Active3 beds 3 baths1,911 sq. ft.
5840 Moonlight Way Ne, Prior Lake, MN 55372
MLS# 7127130Listed by: REDFIN CORPORATION - New
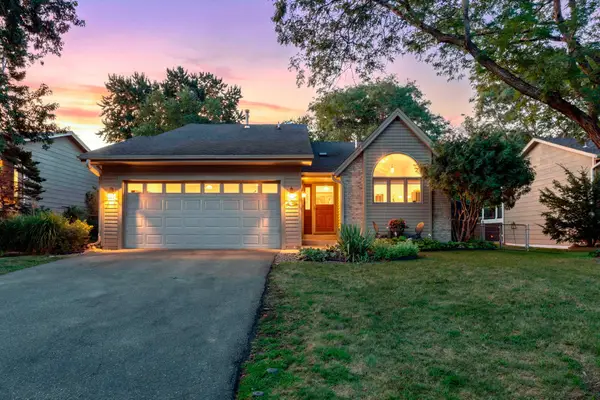 $399,900Active3 beds 2 baths1,675 sq. ft.
14231 Candlewood Lane Ne, Prior Lake, MN 55372
MLS# 7130706Listed by: RE/MAX ADVANTAGE PLUS - New
 $294,500Active3 beds 2 baths1,670 sq. ft.
5038 Bluff Heights Trail Se, Prior Lake, MN 55372
MLS# 7125594Listed by: EXP REALTY - New
 $420,000Active3 beds 3 baths2,099 sq. ft.
5795 Shannon Trail Se, Prior Lake, MN 55372
MLS# 7130502Listed by: LPT REALTY, LLC


Protect your home and budget from life's surprises with an Assurant Home Warranty, backed by a partner that supports you through every step of homeownership. Explore Plans.
© 2023 - 2026 ERA Franchise Systems LLC. All rights reserved. ERA Franchise Systems LLC fully supports the principles of the Fair Housing Act and the Equal Opportunity Act. ERA, ERA Real Estate powered, and their respective logos are registered service marks of ERA Franchise Systems LLC. Each office is independently owned and operated.