
17991 Natchez Avenue, Prior Lake, MN 55372
Local realty services provided by:ERA Viking Realty
17991 Natchez Avenue,Prior Lake, MN 55372
$1,100,000
- 4 Beds
- 4 Baths
- 2,793 sq. ft.
- Single family
- Active
Listed by: chris p rooney
Office: re/max preferred
MLS#:7105306
Source:NSMLS
Price summary
- Price:$1,100,000
- Price per sq. ft.:$393.84
About this home
A rare opportunity to own ten private acres in Credit River, ideally positioned between Prior Lake and Lakeville and adjoining the expansive Murphy-Hanrehan Park Reserve. A private driveway stretching more than six-tenths of a mile leads to a walkout rambler, wooded surroundings and an exceptional 80-by-60-foot climate-controlled outbuilding. The home offers a comfortable, functional layout with plenty of opportunity to update and personalize over time. Recent improvements include two new furnaces, new air conditioning and a new well. The outbuilding is the feature that truly sets this property apart. Designed for serious year-round use, it includes 14-foot ceilings, epoxy floors with a drain, in-floor radiant heat, forced-air heat, air conditioning, multiple oversized doors, upgraded LED lighting, 240-volt outlets, a commercial air compressor system with ceiling-mounted air lines and CCTV security. Dedicated spaces include a reception area, private office, breakroom, ADA-compliant half bathroom, mechanical room and additional storage. Separate electrical metering and a commercial septic system provide added flexibility for business, rental or future separation from the residence. With Murphy-Hanrehan’s 2,589 acres close by, hiking, horseback riding, mountain biking, cross-country skiing, snowshoeing and miles of trails are practically outside your back door. This is far more than a home with extra storage. It is a private acreage retreat with the land, infrastructure and versatility to support work, recreation and long-term possibilities....
Contact an agent
Home facts
- Year built:1981
- Listing ID #:7105306
- Added:54 day(s) ago
- Updated:September 16, 2026 at 12:04 PM
Rooms and interior
- Bedrooms:4
- Total bathrooms:4
- Full bathrooms:1
- Half bathrooms:1
- Dining Description:Breakfast Area, Eat In Kitchen, Informal Dining Room, Kitchen/Dining Room
- Bathrooms Description:3/4 Basement, Main Floor 1/2 Bath, Main Floor Full Bath
- Kitchen Description:Cooktop, Dishwasher, Exhaust Fan, Refrigerator, Wall Oven
- Basement:Yes
- Basement Description:Block, Daylight / Lookout Windows, Drain Tiled, Egress Window(s), Partially Finished, Walkout
- Living area:2,793 sq. ft.
Heating and cooling
- Cooling:Central Air
- Heating:Fireplace(s), Forced Air
- Central air:Yes
Structure and exterior
- Roof:Age Over 8 Years, Asphalt
- Year built:1981
- Building area:2,793 sq. ft.
- Lot area:10.01 Acres
- Lot Features:High Ground, Rolling, Tree Coverage - Medium
- Levels:1 Story
Utilities
- Water:Well
- Sewer:Tank with Drainage Field
Finances and disclosures
- Price:$1,100,000
- Price per sq. ft.:$393.84
- Tax amount:$11,264 (2026)
Features and amenities
- Appliances:Exhaust Fan, Refrigerator, Wall Oven, Washer
- Laundry features:Dryer, Washer
Parking
- Parking description:Attached Garage, Garage Door Opener, Gravel, Heated Garage, Insulated Garage, Underground
- Garage:Yes
- Garage spaces:4
New listings near 17991 Natchez Avenue
- Coming SoonOpen Thu, 4 to 6pm
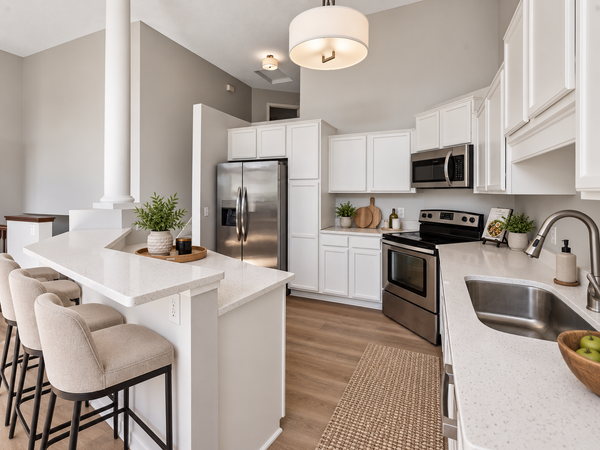 $350,000Coming Soon3 beds 3 baths1,807 sq. ft.
3327 Glynwater Trail Nw, Prior Lake, MN 55372
MLS# 7144495Listed by: KELLER WILLIAMS PREMIER REALTY LAKE MINNETONKA - Coming Soon
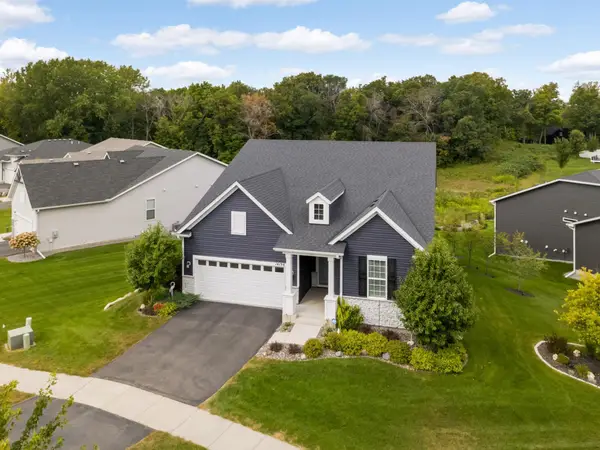 $740,000Coming Soon3 beds 3 baths3,836 sq. ft.
14194 Epperson Circle Ne, Prior Lake, MN 55372
MLS# 7117584Listed by: EDINA REALTY, INC. - Coming SoonOpen Fri, 11:30am to 1pm
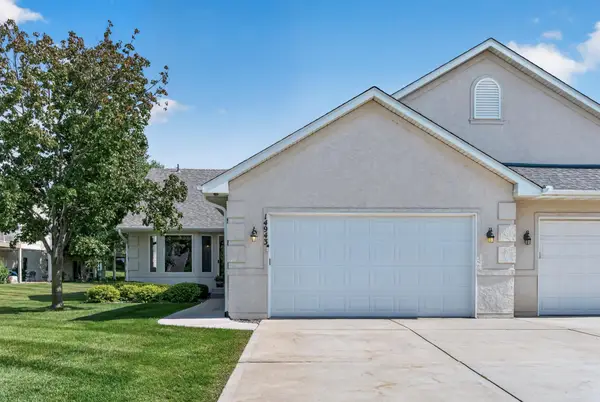 $450,000Coming Soon4 beds 3 baths3,145 sq. ft.
14943 Hillside Circle Nw, Prior Lake, MN 55372
MLS# 7126316Listed by: ENGEL & VOLKERS PRIOR LAKE - Coming SoonOpen Fri, 1:30 to 3:30pm
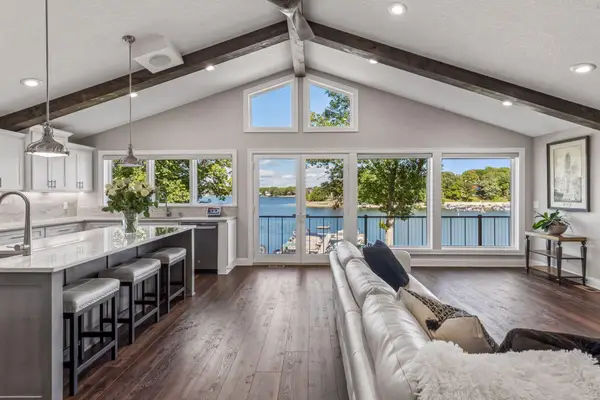 $1,495,000Coming Soon2 beds 3 baths2,492 sq. ft.
5162 Hope Street Se, Prior Lake, MN 55372
MLS# 7140179Listed by: KELLER WILLIAMS PREFERRED RLTY - Coming SoonOpen Sat, 12 to 2pm
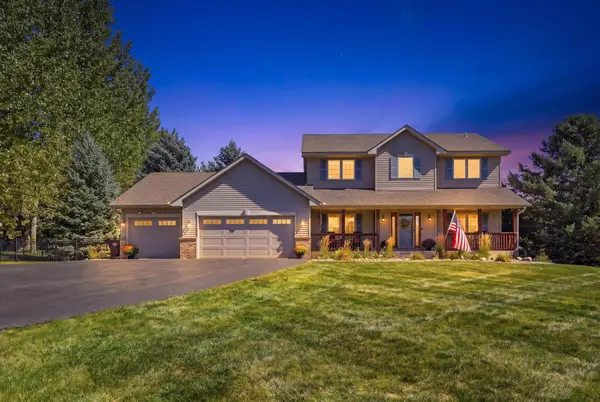 $800,000Coming Soon4 beds 4 baths3,488 sq. ft.
20365 Lake Ridge Drive, Prior Lake, MN 55372
MLS# 7141955Listed by: KELLER WILLIAMS PREFERRED RLTY 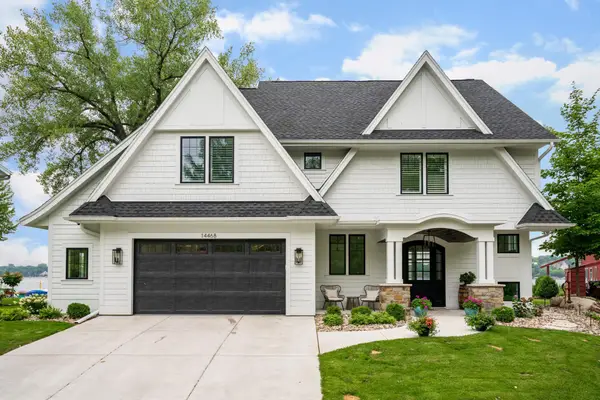 $1,800,000Pending3 beds 4 baths2,872 sq. ft.
14468 Shady Beach Trail Ne, Prior Lake, MN 55372
MLS# 7124034Listed by: RE/MAX PREFERRED- New
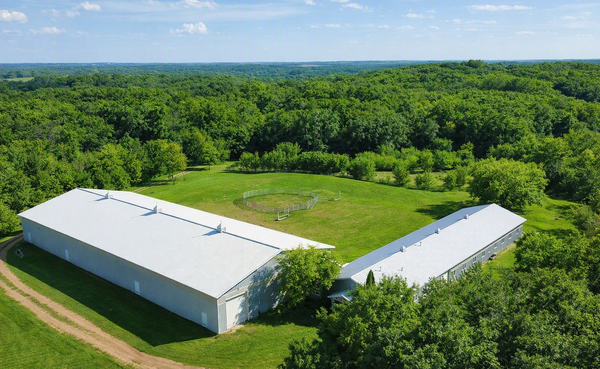 $1,130,000Active4 beds 4 baths4,582 sq. ft.
21770 Calmor Avenue, Prior Lake, MN 55372
MLS# 7143373Listed by: REAL BROKER, LLC - New
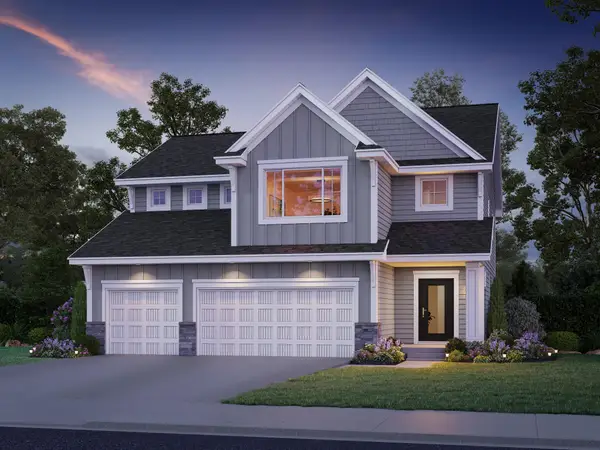 $786,000Active3 beds 3 baths2,458 sq. ft.
17694 Winfield Court Sw, Prior Lake, MN 55372
MLS# 7139767Listed by: KEYLAND REALTY, LLC - New
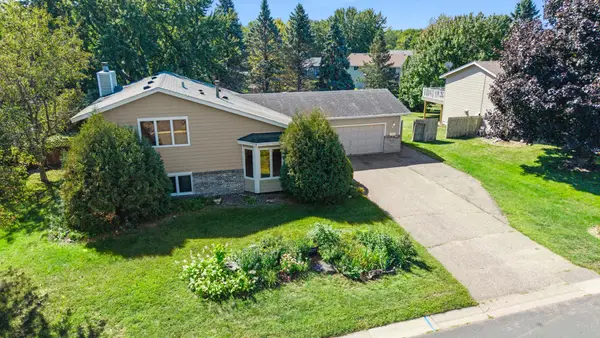 $350,000Active4 beds 3 baths2,064 sq. ft.
3399 Balsam Street Sw, Prior Lake, MN 55372
MLS# 7072365Listed by: KELLER WILLIAMS PREFERRED RLTY - New
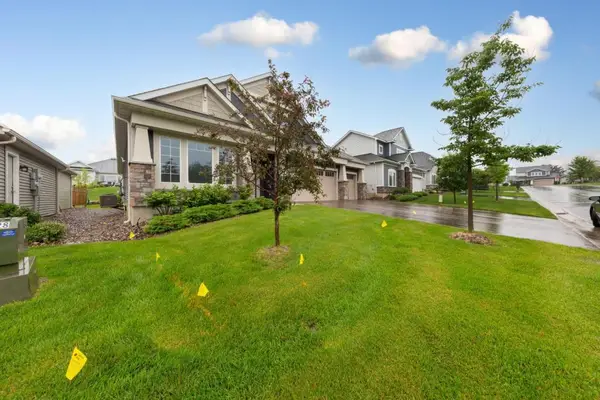 $647,000Active3 beds 3 baths2,624 sq. ft.
5632 Jarett Court Ne, Prior Lake, MN 55372
MLS# 7142735Listed by: RE/MAX RESULTS


Protect your home and budget from life's surprises with an Assurant Home Warranty, backed by a partner that supports you through every step of homeownership. Explore Plans.
© 2023 - 2026 ERA Franchise Systems LLC. All rights reserved. ERA Franchise Systems LLC fully supports the principles of the Fair Housing Act and the Equal Opportunity Act. ERA, ERA Real Estate powered, and their respective logos are registered service marks of ERA Franchise Systems LLC. Each office is independently owned and operated.