
18480 Country Squires Circle, Prior Lake, MN 55372
Local realty services provided by:ERA Prospera Real Estate
18480 Country Squires Circle,Prior Lake, MN 55372
$500,000
- 4 Beds
- 2 Baths
- - sq. ft.
- Single family
- Sold
Listed by: max gygi, kolleen f gygi
Office: re/max results
MLS#:7117653
Source:NSMLS
Sorry, we are unable to map this address
Price summary
- Price:$500,000
About this home
**Private 2.4-Acre Retreat with 4-Car Garage, Updated Interior & Room to Enjoy the Outdoors**
If you've been searching for a home with acreage, privacy, and plenty of garage space, this is the one you've been waiting for. Nestled on a beautiful **2.4-acre lot** offering **a beautiful mix of open green space and mature trees**, this 4-bedroom, 2-bath split-entry home provides the peaceful setting buyers are looking for while still being within an easy drive of everyday conveniences. Whether you need space for hobbies, extra vehicles, recreational toys, or a workshop, you'll love the **4-car garage setup** featuring both a 2-car attached garage and a 2-car detached garage.
Inside, the bright, open floor plan is perfect for everyday living and entertaining. The spacious kitchen is the heart of the home with **tons of cabinetry, generous counter space, and upgraded LG and Miele appliances**, making meal prep and gatherings a pleasure. The dining area walks out to the deck where you can enjoy morning coffee, summer barbecues, or simply take in the peaceful views of your private acreage. The sun-filled living room welcomes natural light through a new picture window, creating a warm and inviting space. Three generously sized bedrooms and a spacious full bathroom complete the upper level.
The lookout lower level offers even more flexible living space with a large family room that's perfect for movie nights, game days, or relaxing with family and friends. You'll also appreciate the dedicated **home office**, ideal for working remotely, studying, or managing household projects. The spacious fourth bedroom features a **walk-in closet**, while the second bathroom and generous storage areas provide the space every family needs.
Outside, there's room to garden, play, entertain, or simply enjoy the privacy and peaceful surroundings. Properties offering this combination of **acreage, privacy, multiple garages, a home office, and move-in-ready updates** are becoming increasingly difficult to find.
**Recent improvements include:**
* New LG range
* New LG refrigerator with ice maker
* Miele dishwasher
* New microwave
* New Electrolux front-load washer and dryer with storage drawers
* New Kinetico drinking water system
* New luxury vinyl plank flooring on the upper level
* New upper-level living room window
* Added recessed lighting in the hallways and lower-level office
* Updated most light fixtures throughout
* Added deck lighting and electrical outlet
* New exterior electrical box on the back of the home
* Updated underground electrical line to the sewer with alarm system
* Regular professional maintenance on the furnace, air conditioner, and water softener system
This property offers the lifestyle today's buyers are searching for—**a home with acreage, privacy, room for all your toys, a home office, an updated kitchen, multiple garages, and space to enjoy both indoors and out.** If you've been dreaming of country living without giving up comfort and convenience, this is a home you won't want to miss....
Contact an agent
Home facts
- Year built:1973
- Subdivision & Development:Country Squire Ranch Site 2
- Listing ID #:7117653
- Added:43 day(s) ago
- Updated:September 13, 2026 at 07:29 AM
Rooms and interior
- Bedrooms:4
- Total bathrooms:2
- Full bathrooms:1
- Dining Description:Kitchen/Dining Room
- Bathrooms Description:3/4 Basement, Upper Level Full Bath
- Kitchen Description:Dishwasher, Disposal, Microwave, Range, Refrigerator
- Basement:Yes
- Basement Description:Block, Daylight / Lookout Windows, Drain Tiled, Finished, Full, Sump Pump
Heating and cooling
- Cooling:Central Air
- Heating:Forced Air
- Central air:Yes
Structure and exterior
- Roof:Age 8 Years or Less, Asphalt
- Year built:1973
- Lot Features:Corner Lot, Tree Coverage - Medium
- Construction Materials:Block
- Levels:Bi/Split Level
Utilities
- Water:Well
- Sewer:Mound Septic, Private Sewer, Septic System Compliant - Yes
Finances and disclosures
- Price:$500,000
- Tax amount:$3,026 (2026)
Features and amenities
- Appliances:Disposal, Microwave, Range, Refrigerator, Water Softener Owned
- Amenities:Water Filtration System, Water Osmosis System, Water Softener Owned
Parking
- Parking description:Asphalt, Attached Garage, Detached Garage, Garage Door Opener, Guest Parking, Insulated Garage
- Garage:Yes
- Garage spaces:4
New listings near 18480 Country Squires Circle
- Coming Soon
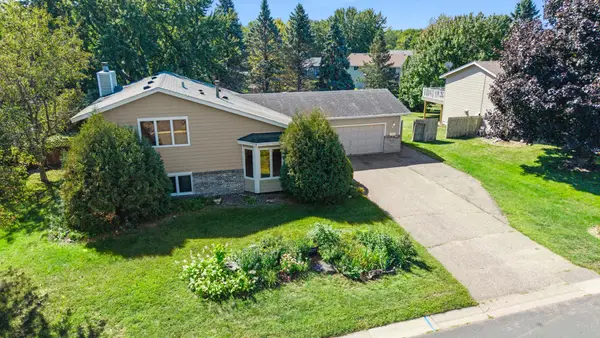 $350,000Coming Soon4 beds 3 baths2,064 sq. ft.
3399 Balsam Street Sw, Prior Lake, MN 55372
MLS# 7072365Listed by: KELLER WILLIAMS PREFERRED RLTY - New
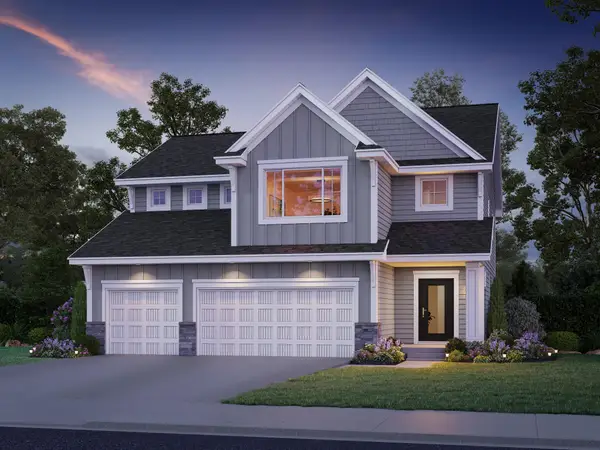 $786,000Active3 beds 3 baths2,458 sq. ft.
17694 Winfield Court Sw, Prior Lake, MN 55372
MLS# 7139767Listed by: KEYLAND REALTY, LLC - New
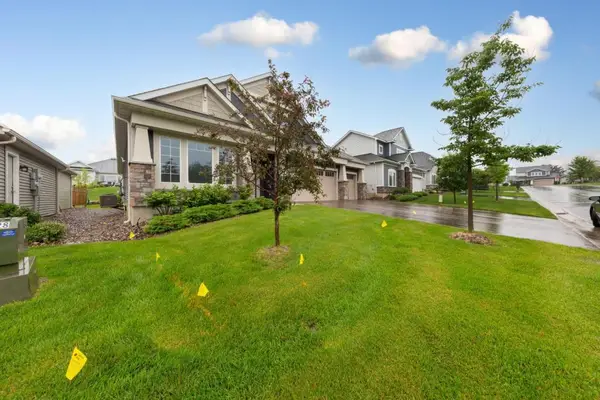 $647,000Active3 beds 3 baths2,624 sq. ft.
5632 Jarett Court Ne, Prior Lake, MN 55372
MLS# 7142735Listed by: RE/MAX RESULTS - New
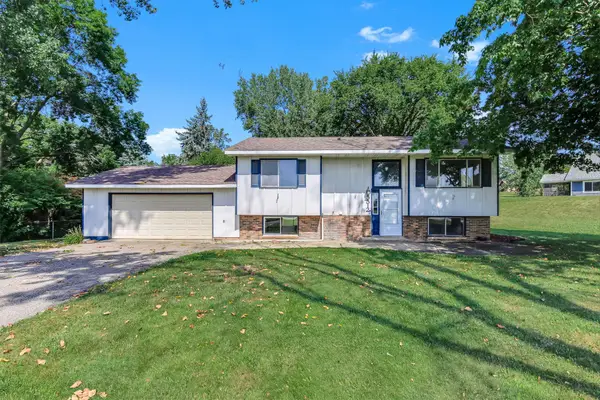 $375,000Active4 beds 2 baths1,702 sq. ft.
5512 Woodside Road Se, Prior Lake, MN 55372
MLS# 7142860Listed by: KRIS LINDAHL REAL ESTATE - Open Sun, 12 to 2pmNew
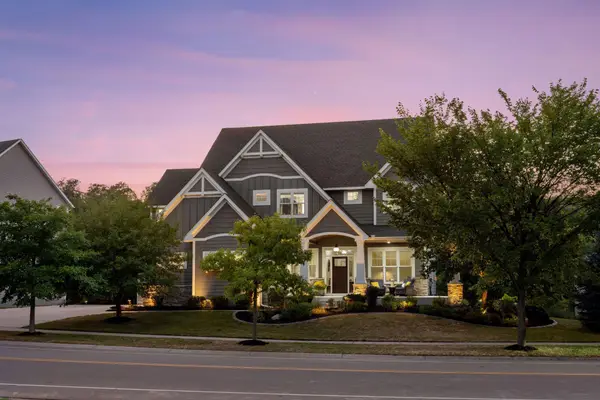 $1,100,000Active5 beds 5 baths5,147 sq. ft.
14314 Mckenna Road Nw, Prior Lake, MN 55372
MLS# 7137210Listed by: EDINA REALTY, INC. - Open Sun, 12 to 6pmNew
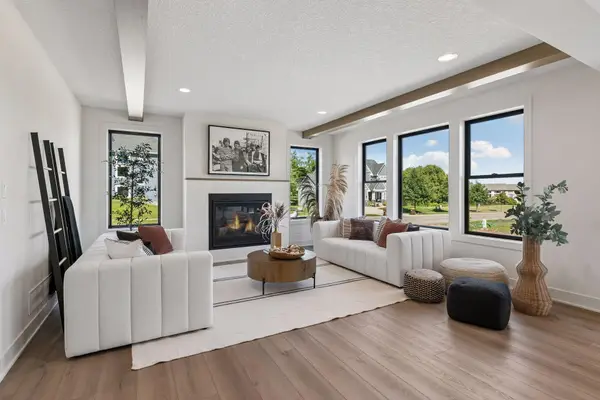 $1,199,900Active4 beds 5 baths4,795 sq. ft.
14307 Mckenna Road Nw, Prior Lake, MN 55372
MLS# 7141135Listed by: PFH REAL ESTATE GROUP - New
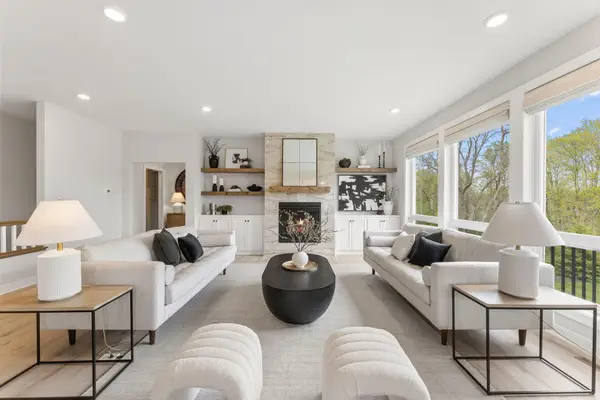 $729,900Active4 beds 3 baths3,123 sq. ft.
4956 Bennett Street Se, Prior Lake, MN 55372
MLS# 7142494Listed by: RYAN REAL ESTATE CO. - New
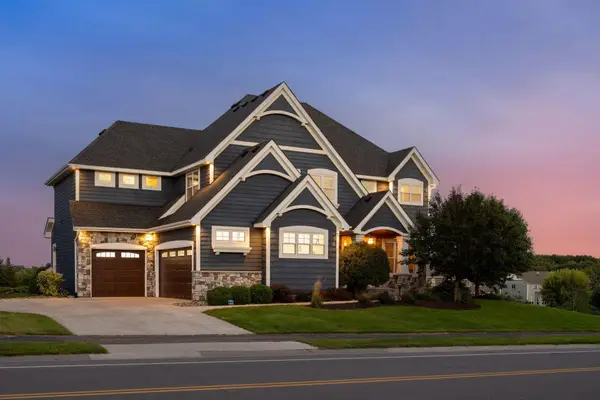 $1,275,000Active5 beds 6 baths5,111 sq. ft.
14271 Mckenna Road Nw, Prior Lake, MN 55372
MLS# 7133470Listed by: REAL BROKER, LLC - New
 $329,000Active3 beds 3 baths1,753 sq. ft.
3951 Raspberry Ridge Road Nw, Prior Lake, MN 55372
MLS# 7141101Listed by: RE/MAX RESULTS - New
 $329,500Active3 beds 3 baths1,733 sq. ft.
15345 Wilderness Ridge Road Nw, Prior Lake, MN 55372
MLS# 7139787Listed by: RE/MAX PREFERRED


Protect your home and budget from life's surprises with an Assurant Home Warranty, backed by a partner that supports you through every step of homeownership. Explore Plans.
© 2023 - 2026 ERA Franchise Systems LLC. All rights reserved. ERA Franchise Systems LLC fully supports the principles of the Fair Housing Act and the Equal Opportunity Act. ERA, ERA Real Estate powered, and their respective logos are registered service marks of ERA Franchise Systems LLC. Each office is independently owned and operated.