
20860 Horseshoe Court, Prior Lake, MN 55372
Local realty services provided by:ERA Gillespie Real Estate
20860 Horseshoe Court,Prior Lake, MN 55372
$2,700,000
- 5 Beds
- 5 Baths
- 5,000 sq. ft.
- Single family
- Active
Listed by: steven d sohre
Office: keller williams realty integrity
MLS#:7104848
Source:NSMLS
Price summary
- Price:$2,700,000
- Price per sq. ft.:$505.9
- Monthly HOA dues:$8.33
About this home
Luxury To-Be-Built Home by Highmark Custom Homes on 7.24 Acres.
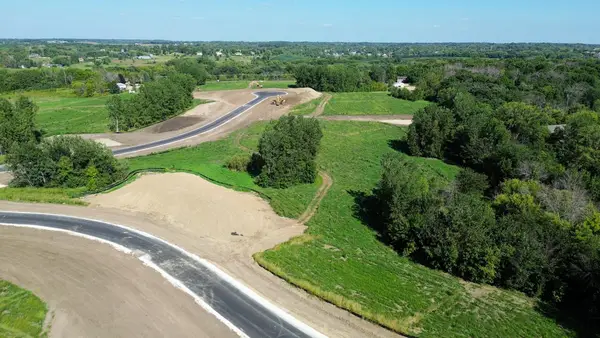
A rare opportunity to build an exceptional custom home on The Ranch's largest and one of its most distinctive homesites. Set on 7.24 rolling acres in Credit River, this remarkable property offers a combination of privacy, natural beauty, and estate presence that is rarely available. Designed by David Charlez Designs and crafted by Highmark Custom Homes, this stunning modern rambler blends timeless architecture with thoughtful everyday living.
The main level offers an open-concept great room with soaring ceilings, a designer kitchen with oversized island and walk-up pantry, dining area, private office, luxurious primary suite, spacious mudroom, and an impressive three-car garage. A private guest retreat above the garage complete with its own bedroom, loft, and en-suite bath provides ideal accommodations for overnight guests, multi-generational living, or a secluded home office. The expansive walkout lower level is designed for entertaining with a large family room, game room, exercise room, additional bedrooms, pool bath, and optional wet bar.
As the largest homesite in The Ranch, this property offers an unparalleled setting. The thoughtfully positioned home takes advantage of rolling terrain, mature woodlands, and protected natural areas, creating exceptional privacy while leaving ample space for outdoor living, a resort-style pool, sport court, or future accessory buildings (subject to approvals). Long views and a winding approach create the feel of a private country estate, all while remaining just minutes from everyday conveniences.
The Ranch is an exclusive luxury acreage community where exceptional homes are thoughtfully integrated into the surrounding landscape.
Buyers have the opportunity to personalize finishes and customize the home alongside Highmark's award-winning design and construction team....
Contact an agent
Home facts
- Year built:2026
- Listing ID #:7104848
- Added:62 day(s) ago
- Updated:September 07, 2026 at 12:10 PM
Rooms and interior
- Bedrooms:5
- Total bathrooms:5
- Full bathrooms:1
- Half bathrooms:1
- Dining Description:Breakfast Bar, Eat In Kitchen, Informal Dining Room, Kitchen/Dining Room
- Bathrooms Description:3/4 Basement, Basement, Main Floor Full Bath, Two Basement Baths, Walk-In Shower Stall
- Kitchen Description:Dishwasher, Disposal, Double Oven, Exhaust Fan, Microwave, Range, Refrigerator
- Basement:Yes
- Basement Description:Drain Tiled, Egress Window(s), Finished, Full, Storage Space, Sump Pump
- Living area:5,000 sq. ft.
Heating and cooling
- Cooling:Central Air
- Heating:Forced Air
- Central air:Yes
Structure and exterior
- Roof:Age 8 Years or Less, Asphalt
- Year built:2026
- Building area:5,000 sq. ft.
- Lot area:7.24 Acres
- Lot Features:Sod Included in Price, Tree Coverage - Heavy
- Levels:1 Story
Utilities
- Water:Well
- Sewer:Mound Septic, Private Sewer, Septic System Compliant - Yes
Finances and disclosures
- Price:$2,700,000
- Price per sq. ft.:$505.9
- Tax amount:$360 (2026)
Features and amenities
- Appliances:Disposal, Exhaust Fan, Microwave, Range, Refrigerator, Washer
- Laundry features:Dryer, Washer
- Amenities:Gas Water Heater
Parking
- Parking description:Attached Garage, Concrete, Garage Door Opener, Heated Garage, Insulated Garage
- Garage:Yes
- Garage spaces:3
New listings near 20860 Horseshoe Court
- Coming Soon
 $319,900Coming Soon2 beds 1 baths960 sq. ft.
4320 Pleasant Street Se, Prior Lake, MN 55372
MLS# 7136201Listed by: RE/MAX RESULTS - New
 $435,000Active3 beds 3 baths2,300 sq. ft.
5765 150th Street Se, Prior Lake, MN 55372
MLS# 7087744Listed by: EDINA REALTY, INC. - Open Mon, 11am to 12:30pmNew
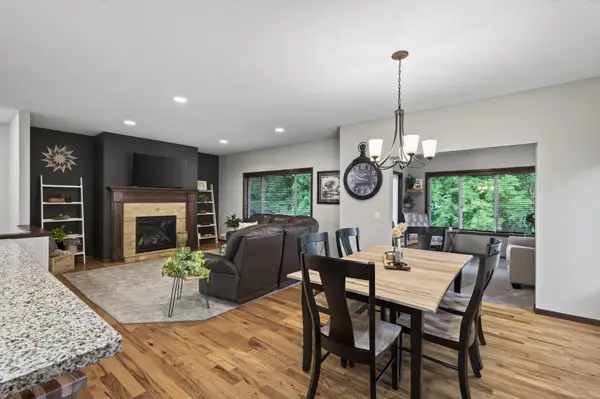 $525,000Active4 beds 3 baths3,046 sq. ft.
2637 Wilds Lane Nw, Prior Lake, MN 55372
MLS# 7139269Listed by: ENGEL & VOLKERS PRIOR LAKE - New
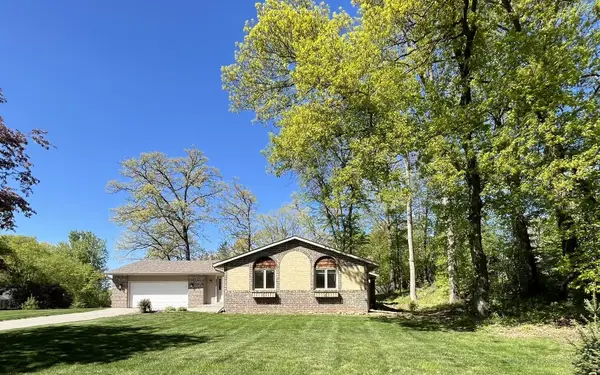 $414,900Active4 beds 2 baths1,755 sq. ft.
5885 Hidden Oaks Circle Se, Prior Lake, MN 55372
MLS# 7138445Listed by: COUNSELOR REALTY, INC - New
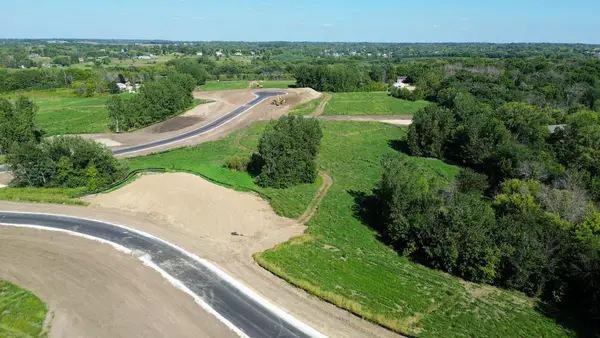 $349,900Active4.67 Acres
L10 B1 Bonita Way, Prior Lake, MN 55372
MLS# 7138454Listed by: ARC PROPERTIES - New
 $349,900Active2.51 Acres
L1 B2 Bonita Way, Prior Lake, MN 55372
MLS# 7138464Listed by: ARC PROPERTIES - New
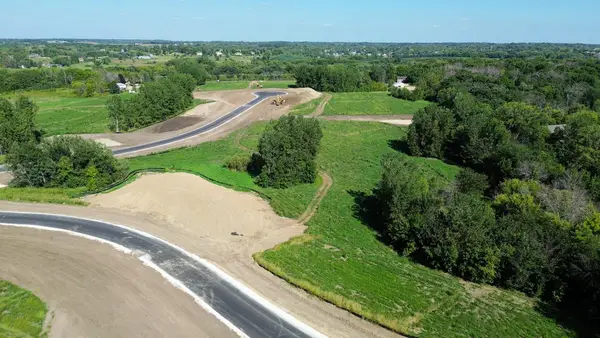 $349,900Active2.62 Acres
L2 B2 Bonita Way, Prior Lake, MN 55372
MLS# 7138469Listed by: ARC PROPERTIES - New
 $362,900Active3 beds 2 baths2,080 sq. ft.
17355 Sunset Trail Sw, Prior Lake, MN 55372
MLS# 7137521Listed by: EDINA REALTY, INC. - New
 $499,000Active4 beds 3 baths2,669 sq. ft.
4033 Heritage Lane Se, Prior Lake, MN 55372
MLS# 7138250Listed by: KELLER WILLIAMS REALTY INTEGRITY - New
 $389,900Active5.32 Acres
L2 B1 Cardinal Pass, Prior Lake, MN 55372
MLS# 7138406Listed by: ARC PROPERTIES


Protect your home and budget from life's surprises with an Assurant Home Warranty, backed by a partner that supports you through every step of homeownership. Explore Plans.
© 2023 - 2026 ERA Franchise Systems LLC. All rights reserved. ERA Franchise Systems LLC fully supports the principles of the Fair Housing Act and the Equal Opportunity Act. ERA, ERA Real Estate powered, and their respective logos are registered service marks of ERA Franchise Systems LLC. Each office is independently owned and operated.