
24754 Newport Avenue, Prior Lake, MN 55372
Local realty services provided by:ERA Gillespie Real Estate
Listed by: chad huebener, sara b huebener
Office: edina realty, inc.
MLS#:7134425
Source:NSMLS
Price summary
- Price:$719,900
- Price per sq. ft.:$249.97
About this home
Delightful, fully-renovated LOG RAMBLER on 10 scenic acres! This former equestrian property includes a 30’ x 40’ outbuilding formerly used as a stable which could easily be converted back to box stalls. Enjoy the peaceful country lifestyle or BRING YOUR HORSES and watch them graze from the windows of the charming log home! EXTENSIVE RENOVATIONS have been done to the property since the sellers took ownership, including professionally sandblasted, chinked and re-stained logs, NEW ROOF and WINDOWS, NEW hickory hardwood flooring, carpet and tile; NEW cabinets/facing, a NEW kitchen island, TWO BATHROOM RENOVATIONS, new lighting and hardware throughout, new exterior lighting and paint; NEW composite decking and landscaping, and endless tree/lawn/grading across the entire property. The layout features an open kitchen that is bright and modern, and opens to the vaulted family room with cozy Osburn woodstove, log interior walls, and hickory flooring. All 3BRS plus an office are on ONE LEVEL. The main floor bath was FULLY-RENOVATED to include LVP flooring and a solid wood, dual sink vanity with quartz counters. Downstairs you’ll find bright and clean family recreation and workspaces, and a FULLY-RENOVATED 3/4 bath. The heated garage is oversized and has a new garage door opener. Turkey, deer, birds and waterfowl are visitors to this peaceful homesite located just minutes from schools, stores and area conveniences. PLEASE NOTE: Any viewing of the property MUST be done with a licensed agent. Property is under surveillance, and access without a licensed agent will be considered trespassing. Preapproved buyers only....
Contact an agent
Home facts
- Year built:1984
- Listing ID #:7134425
- Added:6 day(s) ago
- Updated:September 06, 2026 at 12:43 PM
Rooms and interior
- Bedrooms:3
- Total bathrooms:2
- Full bathrooms:1
- Dining Description:Breakfast Area, Eat In Kitchen, Informal Dining Room
- Bathrooms Description:3/4 Basement, Basement, Main Floor Full Bath
- Kitchen Description:Dishwasher, Microwave, Range, Refrigerator, Stainless Steel Appliances
- Basement:Yes
- Basement Description:Block, Finished, Full, Storage Space, Walkout
- Living area:2,748 sq. ft.
Heating and cooling
- Cooling:Central Air
- Heating:Forced Air, Wood Stove
- Central air:Yes
Structure and exterior
- Roof:Age 8 Years or Less, Pitched
- Year built:1984
- Building area:2,748 sq. ft.
- Lot area:10 Acres
- Lot Features:Suitable for Horses, Tree Coverage - Medium
- Construction Materials:Block, Log
- Levels:1 Story
Utilities
- Water:Well
- Sewer:Private Sewer
Finances and disclosures
- Price:$719,900
- Price per sq. ft.:$249.97
- Tax amount:$4,220 (2026)
Features and amenities
- Appliances:Microwave, Range, Refrigerator, Stainless Steel Appliances, Washer, Water Softener Owned
- Laundry features:Dryer, Washer
- Amenities:Gas Water Heater, Water Softener Owned
Parking
- Parking description:Asphalt, Attached Garage, Garage Door Opener, Gravel, Heated Garage, Shared Driveway, Tuckunder Garage
- Garage:Yes
- Garage spaces:2
New listings near 24754 Newport Avenue
- Open Mon, 11am to 12:30pmNew
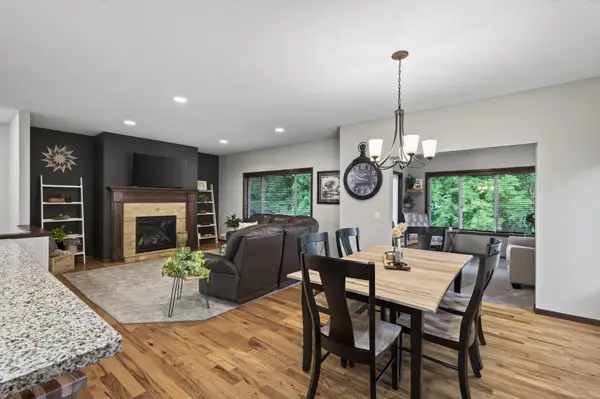 $525,000Active4 beds 3 baths3,046 sq. ft.
2637 Wilds Lane Nw, Prior Lake, MN 55372
MLS# 7139269Listed by: ENGEL & VOLKERS PRIOR LAKE - New
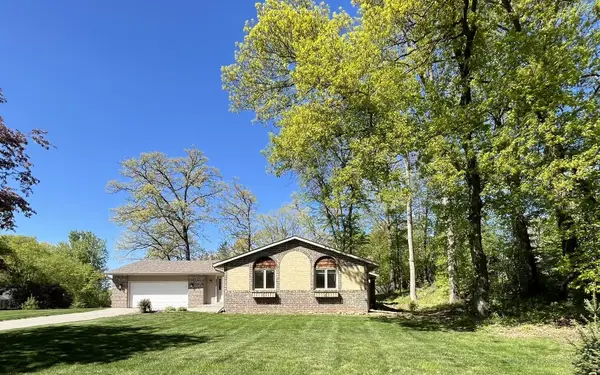 $414,900Active4 beds 2 baths1,755 sq. ft.
5885 Hidden Oaks Circle Se, Prior Lake, MN 55372
MLS# 7138445Listed by: COUNSELOR REALTY, INC - New
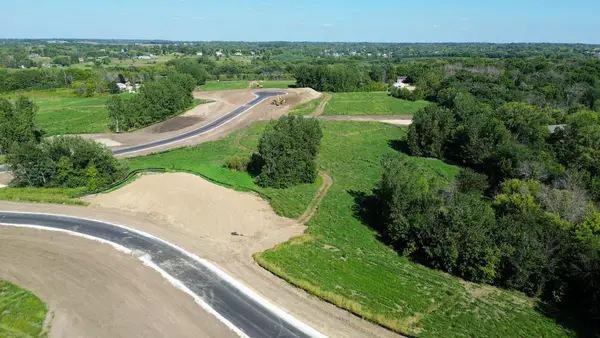 $349,900Active4.67 Acres
L10 B1 Bonita Way, Prior Lake, MN 55372
MLS# 7138454Listed by: ARC PROPERTIES - New
 $349,900Active2.51 Acres
L1 B2 Bonita Way, Prior Lake, MN 55372
MLS# 7138464Listed by: ARC PROPERTIES - New
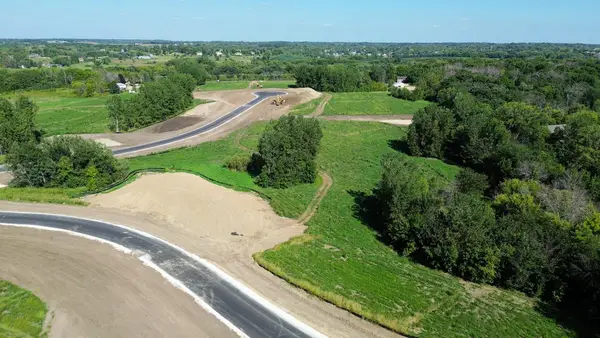 $349,900Active2.62 Acres
L2 B2 Bonita Way, Prior Lake, MN 55372
MLS# 7138469Listed by: ARC PROPERTIES - New
 $362,900Active3 beds 2 baths2,080 sq. ft.
17355 Sunset Trail Sw, Prior Lake, MN 55372
MLS# 7137521Listed by: EDINA REALTY, INC. - New
 $499,000Active4 beds 3 baths2,669 sq. ft.
4033 Heritage Lane Se, Prior Lake, MN 55372
MLS# 7138250Listed by: KELLER WILLIAMS REALTY INTEGRITY - New
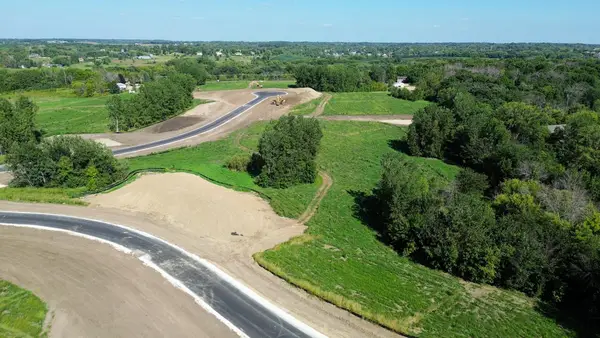 $389,900Active5.32 Acres
L2 B1 Cardinal Pass, Prior Lake, MN 55372
MLS# 7138406Listed by: ARC PROPERTIES - New
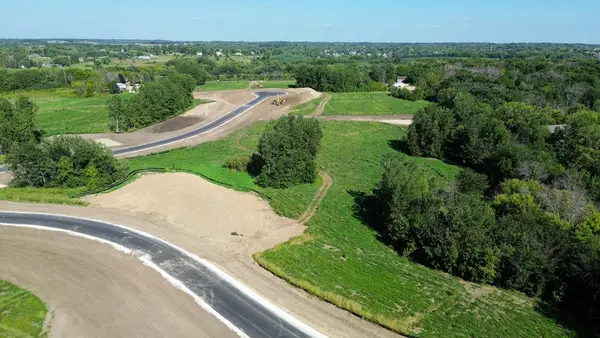 $439,900Active6.59 Acres
L3 B1 Cardinal Pass, Prior Lake, MN 55372
MLS# 7138408Listed by: ARC PROPERTIES - New
 $359,900Active3.19 Acres
L6 B1 Cardinal Pass, Prior Lake, MN 55372
MLS# 7138422Listed by: ARC PROPERTIES


Protect your home and budget from life's surprises with an Assurant Home Warranty, backed by a partner that supports you through every step of homeownership. Explore Plans.
© 2023 - 2026 ERA Franchise Systems LLC. All rights reserved. ERA Franchise Systems LLC fully supports the principles of the Fair Housing Act and the Equal Opportunity Act. ERA, ERA Real Estate powered, and their respective logos are registered service marks of ERA Franchise Systems LLC. Each office is independently owned and operated.