
3084 Wilds Ridge Court Nw, Prior Lake, MN 55372
Local realty services provided by:ERA Prospera Real Estate
Listed by: brad osterbauer
Office: re/max results
MLS#:7135497
Source:NSMLS
Price summary
- Price:$575,000
- Price per sq. ft.:$159.72
- Monthly HOA dues:$435
Contact an agent
Home facts
- Year built:1995
- Subdivision & Development:Sterling North At The Wilds
- Listing ID #:7135497
- Added:8 day(s) ago
- Updated:September 06, 2026 at 12:43 PM
Rooms and interior
- Bedrooms:3
- Total bathrooms:3
- Full bathrooms:1
- Half bathrooms:1
- Dining Description:Breakfast Area, Eat In Kitchen, Living/Dining Room
- Bathrooms Description:3/4 Basement, Bathroom Ensuite, Main Floor 1/2 Bath
- Kitchen Description:Cooktop, Dishwasher, Disposal, Microwave, Range, Refrigerator, Stainless Steel Appliances, Wine Cooler
- Basement:Yes
- Basement Description:Daylight / Lookout Windows, Drain Tiled, Drainage System, Finished, Full, Partially Finished, Storage Space, Walkout
- Living area:3,190 sq. ft.
Heating and cooling
- Cooling:Central Air
- Heating:Forced Air, In-Floor Heating
- Central air:Yes
Structure and exterior
- Roof:Age 8 Years or Less, Asphalt, Pitched
- Year built:1995
- Building area:3,190 sq. ft.
- Lot area:0.11 Acres
- Lot Features:On Golf Course, Tree Coverage - Light, Zero Lot Line
- Exterior Features:In-Ground Sprinkler System
- Levels:1 Story
Utilities
- Water:City Water - Connected
- Sewer:City Sewer - Connected
Finances and disclosures
- Price:$575,000
- Price per sq. ft.:$159.72
- Tax amount:$5,802 (2026)
Features and amenities
- Appliances:Disposal, Microwave, Range, Refrigerator, Stainless Steel Appliances, Washer, Water Softener Owned, Wine Cooler
- Laundry features:Dryer, Washer
- Amenities:Gas Water Heater, Water Softener Owned
Parking
- Parking description:Asphalt, Attached Garage, Garage Door Opener, Insulated Garage, Storage
- Garage:Yes
- Garage spaces:2
New listings near 3084 Wilds Ridge Court Nw
- Open Mon, 11am to 12:30pmNew
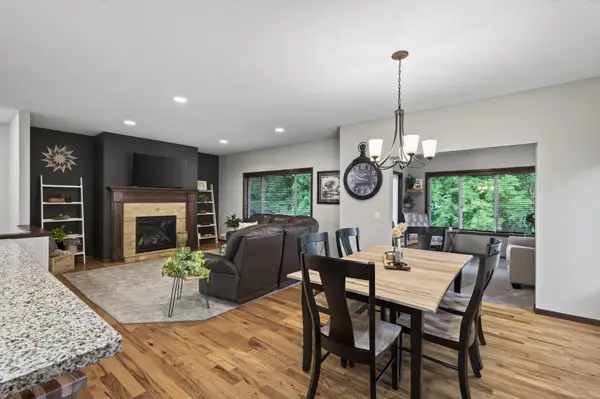 $525,000Active4 beds 3 baths3,046 sq. ft.
2637 Wilds Lane Nw, Prior Lake, MN 55372
MLS# 7139269Listed by: ENGEL & VOLKERS PRIOR LAKE - New
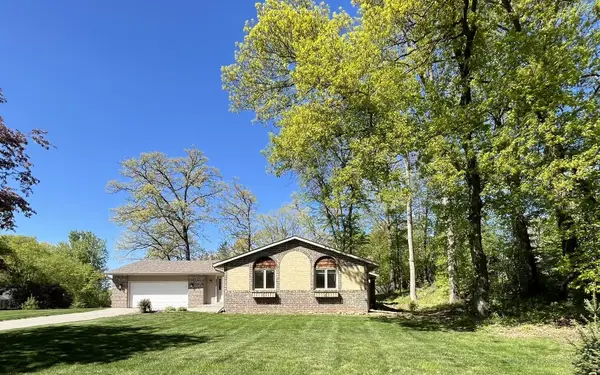 $414,900Active4 beds 2 baths1,755 sq. ft.
5885 Hidden Oaks Circle Se, Prior Lake, MN 55372
MLS# 7138445Listed by: COUNSELOR REALTY, INC - New
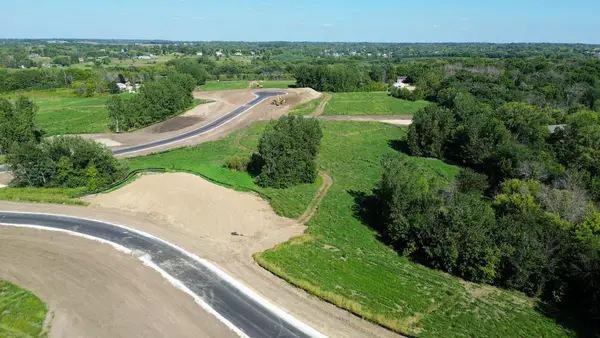 $349,900Active4.67 Acres
L10 B1 Bonita Way, Prior Lake, MN 55372
MLS# 7138454Listed by: ARC PROPERTIES - New
 $349,900Active2.51 Acres
L1 B2 Bonita Way, Prior Lake, MN 55372
MLS# 7138464Listed by: ARC PROPERTIES - New
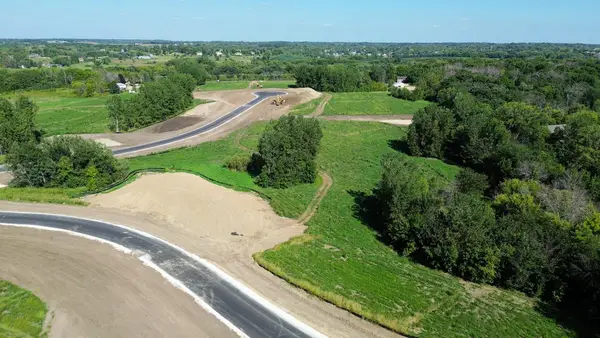 $349,900Active2.62 Acres
L2 B2 Bonita Way, Prior Lake, MN 55372
MLS# 7138469Listed by: ARC PROPERTIES - New
 $362,900Active3 beds 2 baths2,080 sq. ft.
17355 Sunset Trail Sw, Prior Lake, MN 55372
MLS# 7137521Listed by: EDINA REALTY, INC. - New
 $499,000Active4 beds 3 baths2,669 sq. ft.
4033 Heritage Lane Se, Prior Lake, MN 55372
MLS# 7138250Listed by: KELLER WILLIAMS REALTY INTEGRITY - New
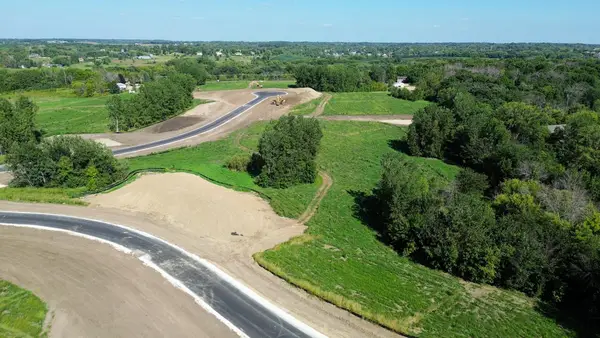 $389,900Active5.32 Acres
L2 B1 Cardinal Pass, Prior Lake, MN 55372
MLS# 7138406Listed by: ARC PROPERTIES - New
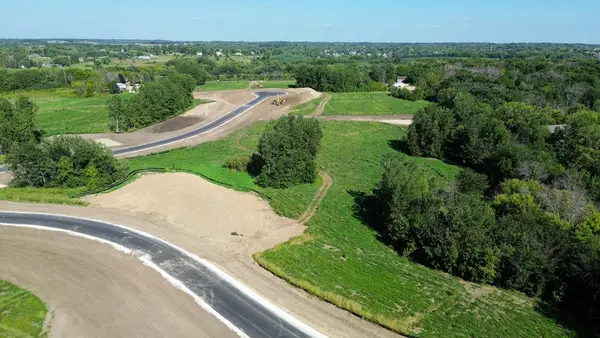 $439,900Active6.59 Acres
L3 B1 Cardinal Pass, Prior Lake, MN 55372
MLS# 7138408Listed by: ARC PROPERTIES - New
 $359,900Active3.19 Acres
L6 B1 Cardinal Pass, Prior Lake, MN 55372
MLS# 7138422Listed by: ARC PROPERTIES


Protect your home and budget from life's surprises with an Assurant Home Warranty, backed by a partner that supports you through every step of homeownership. Explore Plans.
© 2023 - 2026 ERA Franchise Systems LLC. All rights reserved. ERA Franchise Systems LLC fully supports the principles of the Fair Housing Act and the Equal Opportunity Act. ERA, ERA Real Estate powered, and their respective logos are registered service marks of ERA Franchise Systems LLC. Each office is independently owned and operated.