
3664 Brocken Court, Prior Lake, MN 55372
Local realty services provided by:ERA Viking Realty
Listed by: david g meyer, madalynn brendon
Office: re/max advantage plus
MLS#:7168392
Source:NSMLS
Price summary
- Price:$859,000
- Price per sq. ft.:$133.88
- Monthly HOA dues:$41.67
About this home
Awesome, extremely well-kept, two-story home offers an open main level floor plan, privacy, and
expandability. On a quiet cul-de-sac in Hickory Shores. Perfect main level office space as well as formal
and informal dining. Enjoy the large deck and modern fire pit/patio space that extends living to the outdoors. With room for family and guest, the upper level, boasts four bedrooms including a
Jack-and-Jill bath, another bedroom with its own private three-quarter bath, and an incredible primary suite that truly has it all! His & her walk-in closets with separate vanities for added convenience & an oversized bathroom. The main-floor fifth bedroom, complete with an adjacent three-quarter bath, is ideal for guests or a second private home office. Off the kitchen, you'll find a convenient butler's pantry and command center to help keep everything organized. The upstairs loft/bonus room provides the perfect space to play, study, or relax. Nearby parks and walking trails add to the appeal of this fantastic location. Spacious rooms, a functional layout, a peaceful cul-de-sac setting, and a stunning primary suite make this home a complete package! Don't miss this opportunity!...
Contact an agent
Home facts
- Year built:2012
- Subdivision & Development:Hickory Shores 3rd Add
- Listing ID #:7168392
- Added:9 day(s) ago
- Updated:November 12, 2026 at 02:04 PM
Rooms and interior
- Bedrooms:5
- Total bathrooms:5
- Full bathrooms:3
- Half bathrooms:1
- Dining Description:Informal Dining Room, Separate/Formal Dining Room
- Bathrooms Description:Basement, Bathroom Ensuite, Main Floor 3/4 Bath, Rough In
- Kitchen Description:Cooktop, Dishwasher, Disposal, Microwave, Refrigerator, Wall Oven
- Basement:Yes
- Basement Description:Block, Drain Tiled, Egress Window(s), Full, Sump Pump, Unfinished, Walkout
- Living area:4,300 sq. ft.
Heating and cooling
- Cooling:Central Air
- Heating:Fireplace(s), Forced Air
- Central air:Yes
Structure and exterior
- Roof:Age Over 8 Years
- Year built:2012
- Building area:4,300 sq. ft.
- Lot area:0.75 Acres
- Lot Features:Tree Coverage - Medium
- Levels:2 Story
Utilities
- Water:City Water - Connected
- Sewer:City Sewer - Connected
Finances and disclosures
- Price:$859,000
- Price per sq. ft.:$133.88
- Tax amount:$8,860 (2026)
Features and amenities
- Appliances:Disposal, Microwave, Refrigerator, Wall Oven, Water Softener Owned
- Amenities:Air-To-Air Exchanger, Gas Water Heater, Humidifier, Water Softener Owned
Parking
- Parking description:Attached Garage
- Garage:Yes
- Garage spaces:3
New listings near 3664 Brocken Court
- Coming SoonOpen Sat, 11am to 12:30pm
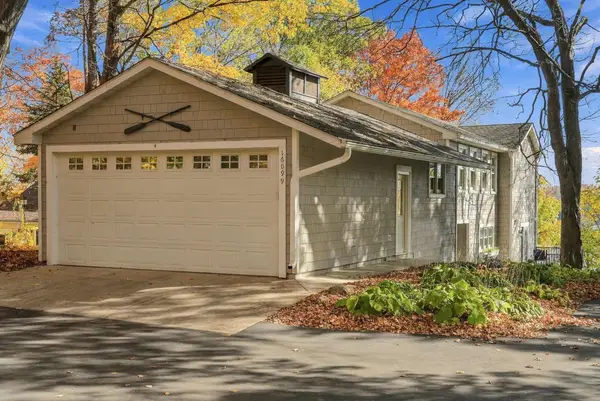 $1,350,000Coming Soon3 beds 4 baths2,909 sq. ft.
16099 Northwood Road Nw, Prior Lake, MN 55372
MLS# 7168996Listed by: KELLER WILLIAMS REALTY INTEGRITY - New
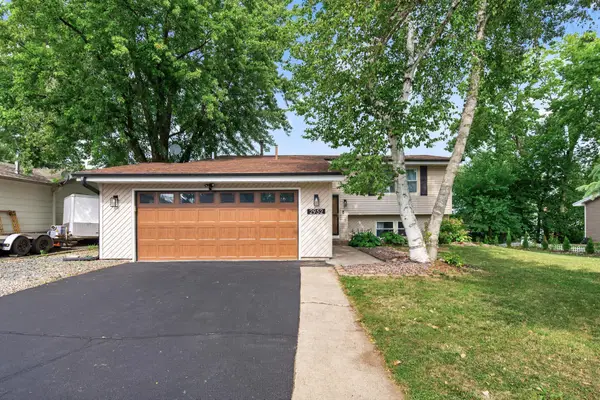 $409,500Active3 beds 2 baths1,742 sq. ft.
2952 Center Road Sw, Prior Lake, MN 55372
MLS# 7171059Listed by: EXP REALTY - New
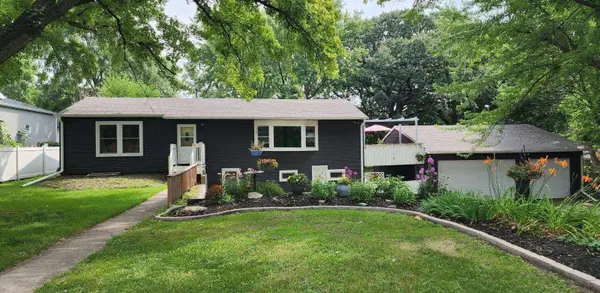 $344,900Active5 beds 2 baths2,020 sq. ft.
16071 Saint Paul Avenue Se, Prior Lake, MN 55372
MLS# 7170968Listed by: BRIDGE REALTY, LLC - Open Thu, 12 to 5pmNew
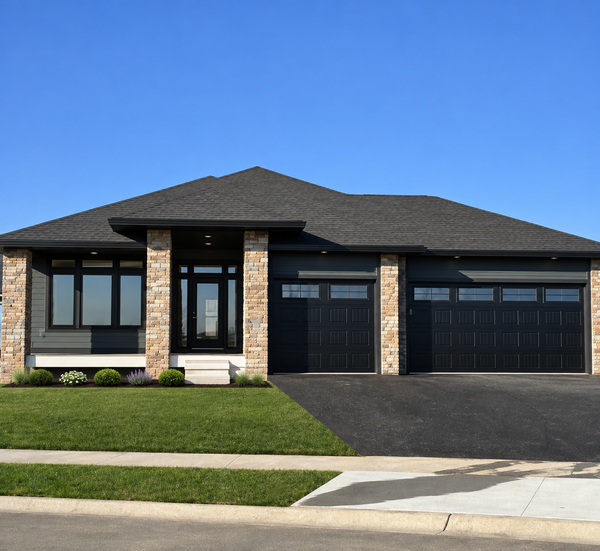 $995,900Active4 beds 3 baths3,271 sq. ft.
17760 Winfield Court, Prior Lake, MN 55372
MLS# 7170476Listed by: KELLER WILLIAMS REALTY INTEGRITY - New
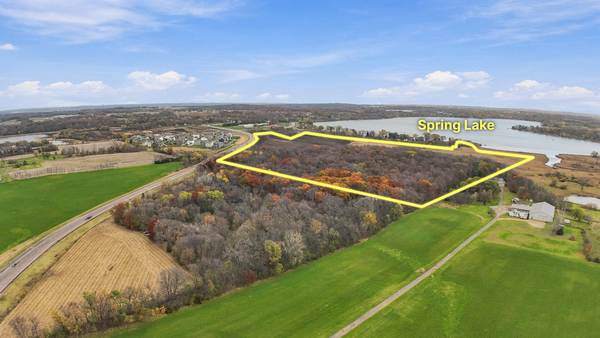 $5,000,000Active71.63 Acres
1X Marschall Road, Prior Lake, MN 55372
MLS# 7158662Listed by: EDINA REALTY, INC. - Open Sun, 12 to 1:30pmNew
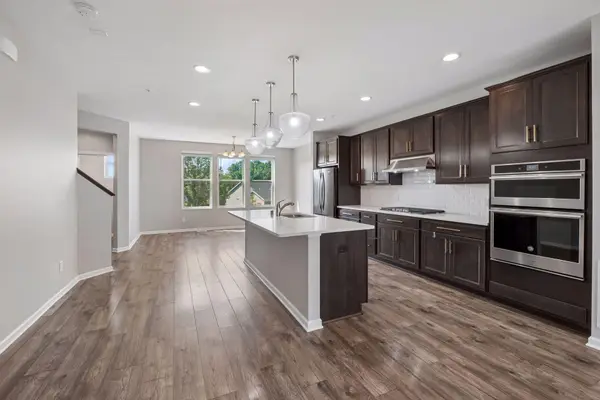 $365,000Active3 beds 3 baths1,871 sq. ft.
5202 Hampton Street Ne, Prior Lake, MN 55372
MLS# 7170220Listed by: EDINA REALTY, INC. - New
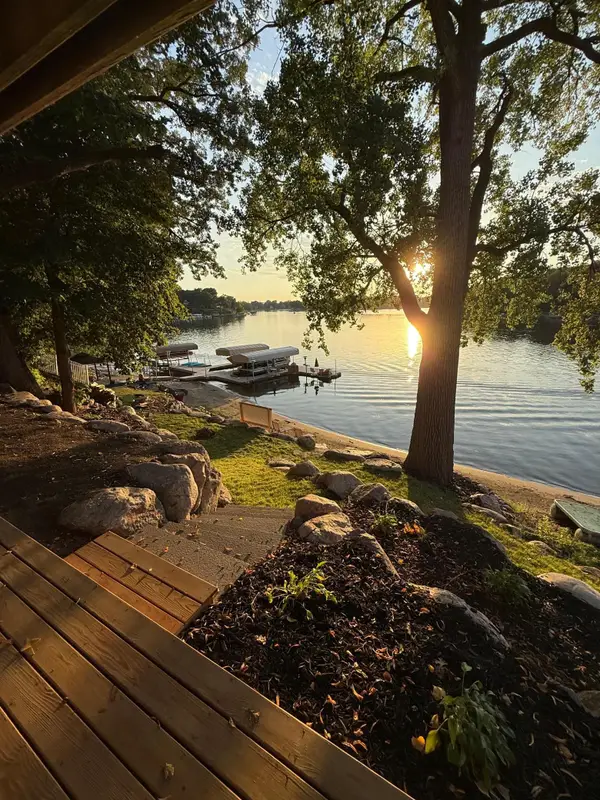 $899,900Active2 beds 2 baths1,600 sq. ft.
16576 Inguadona Beach Circle Sw, Prior Lake, MN 55372
MLS# 7170233Listed by: TOMPKINS INVESTMENTS LLC - Open Sun, 2 to 3:30pmNew
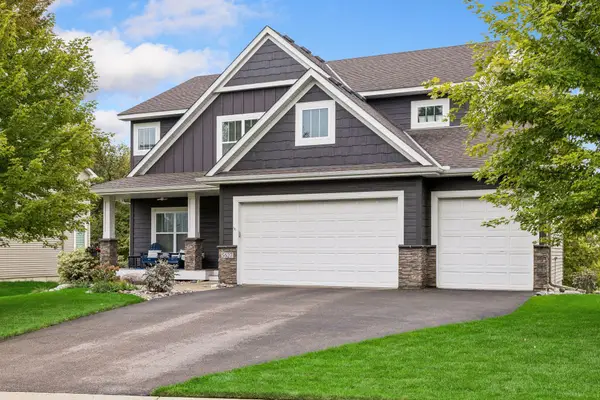 $665,000Active5 beds 4 baths3,453 sq. ft.
5627 Mount Curve Boulevard Se, Prior Lake, MN 55372
MLS# 7169958Listed by: EDINA REALTY, INC. - New
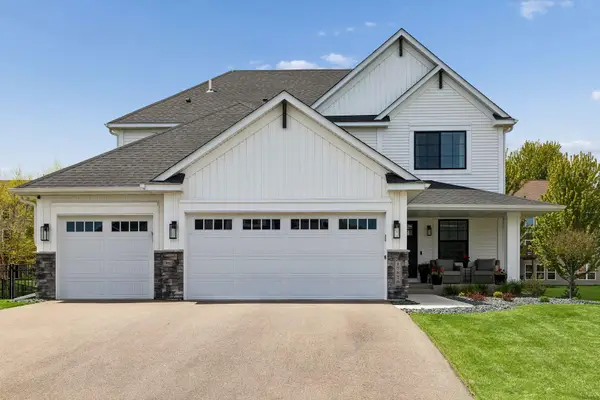 $709,900Active5 beds 4 baths3,514 sq. ft.
17826 Meadows Way Se, Prior Lake, MN 55372
MLS# 7169264Listed by: COMPASS - New
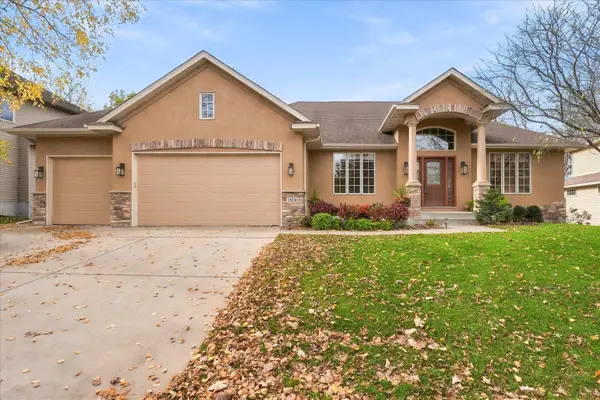 $750,000Active3 beds 3 baths3,672 sq. ft.
15110 Jeffers Pass Nw, Prior Lake, MN 55372
MLS# 7164399Listed by: EDINA REALTY, INC.


Protect your home and budget from life's surprises with an Assurant Home Warranty, backed by a partner that supports you through every step of homeownership. Explore Plans.
© 2023 - 2026 ERA Franchise Systems LLC. All rights reserved. ERA Franchise Systems LLC fully supports the principles of the Fair Housing Act and the Equal Opportunity Act. ERA, ERA Real Estate powered, and their respective logos are registered service marks of ERA Franchise Systems LLC. Each office is independently owned and operated.