
3986 180th Street E, Prior Lake, MN 55372
Local realty services provided by:ERA Prospera Real Estate
Listed by: chad huebener, sara b huebener
Office: edina realty, inc.
MLS#:7126761
Source:NSMLS
Price summary
- Price:$849,900
- Price per sq. ft.:$227
About this home
A picturesque TREE-LINED DRIVE leads to this nearly 11 acre homesite positioned within Prior Lake Schools and backing to RICE LAKE, where you can enjoy endless outdoor recreation literally 5 minutes from downtown and shopping! Bring your ATV, snowmobiles or camper because there is a 36' x 64' POLE SHED with a poured concrete floor ready for the toys! BRING YOUR HORSES and create your own equestrian paradise with MEADOW TRAILS, natural wetlands, plus a fenced yard around the backyard of this COMPLETELY RENOVATED CENTURIAN FARMHOUSE! The lot is SUBDIVIDABLE with 3 driveways and future septic sites determined if you prefer to split the land, plus the homesite has a NEW SEPTIC (2026) and well pressure tank (2019.) Completely rebuilt from the ground up, this home offers a new poured concrete foundation with IN-FLOOR HEAT, NEW ROOF (2020), MANY NEW WINDOWS, and a "clean slate" ready for your dream! The light and bright interior includes 4 Bedrooms and THREE FULL BATHS. ENORMOUS gathering spaces with lots of windows take in the country views! YOU ARE INVITED TO take the time to walk the property along the groomed walking path to view the back property, just north of the 3rd driveway. Turkey, deer, birds and waterfowl are visitors to this peaceful homesite located just minutes from schools, stores and area conveniences....
Contact an agent
Home facts
- Year built:1910
- Listing ID #:7126761
- Added:45 day(s) ago
- Updated:October 04, 2026 at 12:16 PM
Rooms and interior
- Bedrooms:4
- Total bathrooms:3
- Full bathrooms:3
- Dining Description:Breakfast Area, Eat In Kitchen, Informal Dining Room, Kitchen/Dining Room
- Bathrooms Description:Basement, Full Basement, Upper Level Full Bath
- Kitchen Description:Dishwasher, Microwave, Range, Refrigerator, Stainless Steel Appliances
- Basement:Yes
- Basement Description:Daylight / Lookout Windows, Drain Tiled, Egress Window(s), Finished, Full, Storage Space, Sump Pump
- Living area:3,072 sq. ft.
Heating and cooling
- Cooling:Wall Unit(s)
- Heating:Baseboard, Boiler, Fireplace(s), In-Floor Heating
Structure and exterior
- Roof:Age 8 Years or Less, Pitched
- Year built:1910
- Building area:3,072 sq. ft.
- Lot area:10.86 Acres
- Lot Features:Accessible Shoreline, Level, Property Adjoins Public Land, Suitable for Horses, Tree Coverage - Medium
- Levels:2 Story
Utilities
- Water:Private, Well
- Sewer:Mound Septic, Private Sewer, Septic System Compliant - Yes
Finances and disclosures
- Price:$849,900
- Price per sq. ft.:$227
- Tax amount:$4,656 (2026)
Features and amenities
- Appliances:Microwave, Range, Refrigerator, Stainless Steel Appliances, Washer, Water Softener Owned
- Laundry features:Dryer, Washer
- Amenities:Gas Water Heater, Water Softener Owned
Parking
- Parking description:Detached Garage, Garage Door Opener, Gravel
- Garage:Yes
- Garage spaces:5
New listings near 3986 180th Street E
- Coming Soon
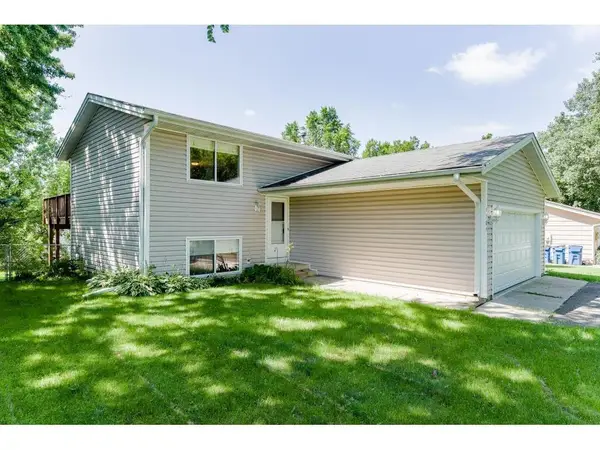 $360,000Coming Soon3 beds 2 baths1,597 sq. ft.
4189 Pleasant Street Se, Prior Lake, MN 55372
MLS# 7154792Listed by: NATIONAL REALTY GUILD - Coming Soon
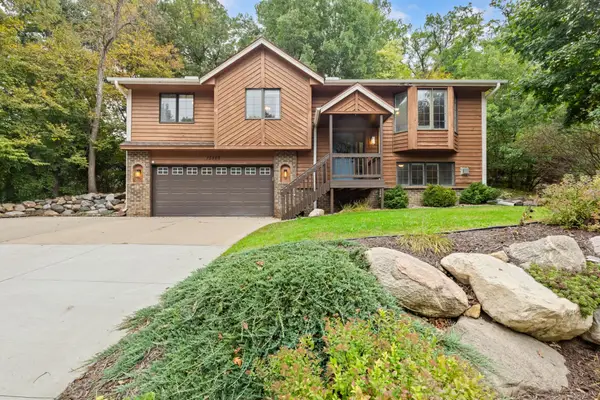 $375,000Coming Soon3 beds 3 baths1,932 sq. ft.
15469 Fish Point Road Se, Prior Lake, MN 55372
MLS# 7144643Listed by: RE/MAX PREFERRED - Coming SoonOpen Sun, 2 to 5pm
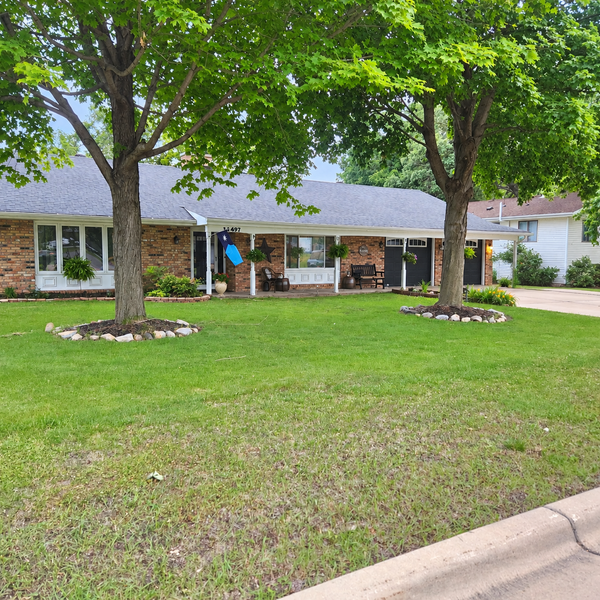 $379,900Coming Soon3 beds 2 baths1,800 sq. ft.
16497 Franklin Trail Se, Prior Lake, MN 55372
MLS# 7150399Listed by: RE/MAX ADVANTAGE PLUS - New
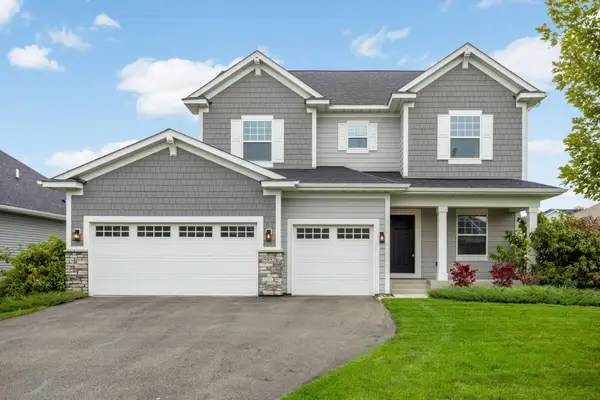 $585,000Active3 beds 3 baths2,214 sq. ft.
5952 Mayfair Road Ne, Prior Lake, MN 55372
MLS# 7132481Listed by: COLDWELL BANKER REALTY - Open Sat, 10am to 1pmNew
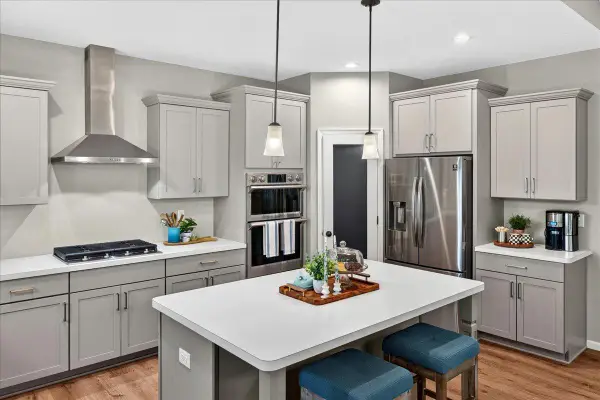 $750,000Active2 beds 2 baths1,770 sq. ft.
3129 Vale Circle Sw, Prior Lake, MN 55372
MLS# 7154527Listed by: EDINA REALTY, INC. - Open Sun, 12 to 2pmNew
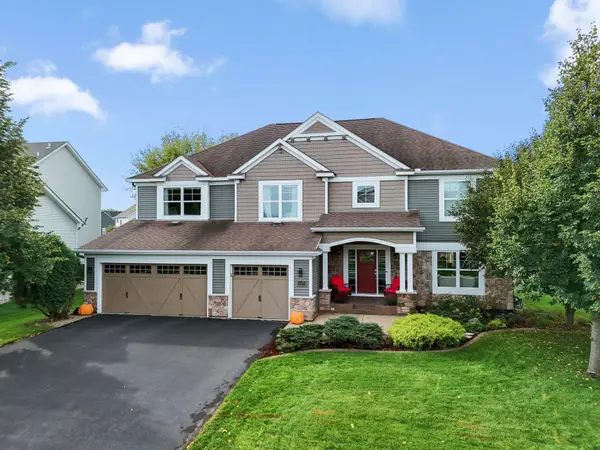 $850,000Active5 beds 4 baths4,538 sq. ft.
5475 Trailhead Lane Se, Prior Lake, MN 55372
MLS# 7146225Listed by: COLDWELL BANKER REALTY - SOUTHWEST REGIONAL - New
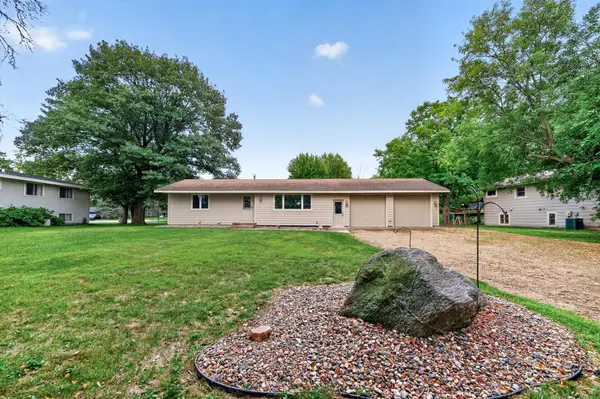 $349,900Active3 beds 2 baths1,803 sq. ft.
17181 Panama Avenue, Prior Lake, MN 55372
MLS# 7153884Listed by: COLDWELL BANKER REALTY - New
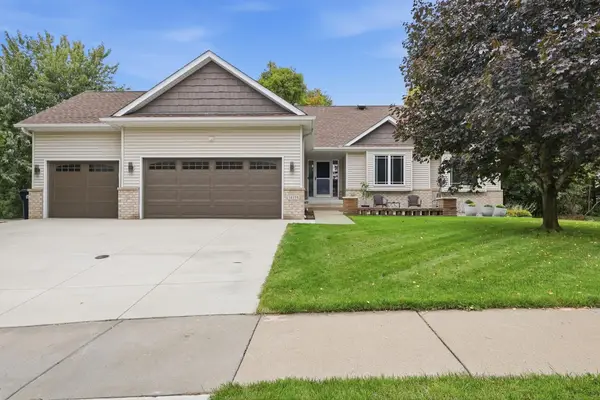 $599,900Active5 beds 3 baths3,400 sq. ft.
14159 Bluebird Trail Ne, Prior Lake, MN 55372
MLS# 7152622Listed by: REALTY EXCHANGE - New
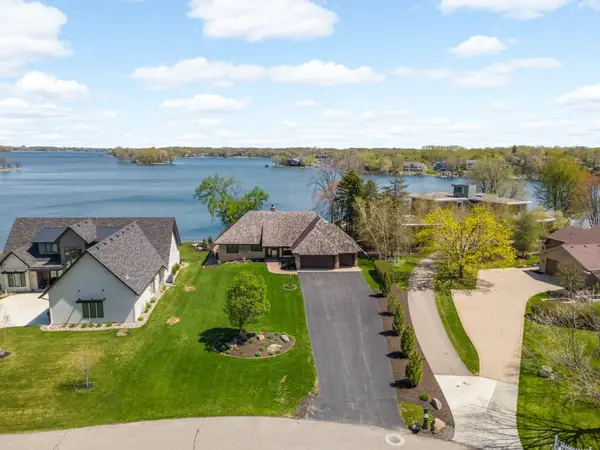 $2,300,000Active4 beds 3 baths3,354 sq. ft.
15283 Edgewater Circle Ne, Prior Lake, MN 55372
MLS# 7153005Listed by: COLDWELL BANKER REALTY - Open Sun, 11am to 2pmNew
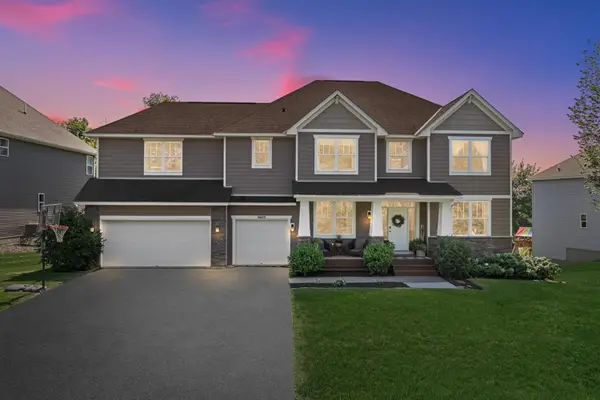 $700,000Active4 beds 4 baths3,658 sq. ft.
3605 Turner Drive Sw, Prior Lake, MN 55372
MLS# 7152765Listed by: EDINA REALTY, INC.


Protect your home and budget from life's surprises with an Assurant Home Warranty, backed by a partner that supports you through every step of homeownership. Explore Plans.
© 2023 - 2026 ERA Franchise Systems LLC. All rights reserved. ERA Franchise Systems LLC fully supports the principles of the Fair Housing Act and the Equal Opportunity Act. ERA, ERA Real Estate powered, and their respective logos are registered service marks of ERA Franchise Systems LLC. Each office is independently owned and operated.