
4033 Heritage Lane Se, Prior Lake, MN 55372
Local realty services provided by:ERA Prospera Real Estate
4033 Heritage Lane Se,Prior Lake, MN 55372
$499,000
- 4 Beds
- 3 Baths
- 2,669 sq. ft.
- Townhouse
- Active
Listed by: julie a vanderostyne
Office: keller williams realty integrity
MLS#:7138250
Source:NSMLS
Price summary
- Price:$499,000
- Price per sq. ft.:$163.93
- Monthly HOA dues:$500
About this home
Welcome home to this meticulously maintained, spacious townhouse nestled in the highly sought-after Heritage Landing community of Prior Lake!
This bright and inviting home offers 2,669 finished square feet of living space, blending comfort with style. The open-concept main floor features gorgeous hardwood floors, warm natural woodwork, and an airy layout perfect for entertaining. The kitchen flows seamlessly into the dining and living areas, which leads to the 4 season porch and out to your private deck—ideal for relaxing or outdoor grilling.
The main level also hosts the primary suite, complete with a private bath offering a separate soaking tub, shower, double bowl vanities and a generous walk-in closet. The fully finished basement adds incredible value and versatility, featuring large daylight/lookout windows that fill the space with natural light—perfect for a secondary family room, home office, or hobby space.
Additional features include a large 2-car attached garage, 4 spacious bedrooms, and 3 bathrooms. Located in the acclaimed Prior Lake-Savage Area School District (719), this home offers the perfect balance of suburban tranquility and easy access to local amenities. This move-in-ready gem is waiting for you!...
Contact an agent
Home facts
- Year built:2006
- Subdivision & Development:Heritage Lndg Cic #1149
- Listing ID #:7138250
- Added:2 day(s) ago
- Updated:September 06, 2026 at 03:40 PM
Rooms and interior
- Bedrooms:4
- Total bathrooms:3
- Full bathrooms:2
- Half bathrooms:1
- Dining Description:Breakfast Area, Eat In Kitchen, Informal Dining Room, Kitchen/Dining Room
- Bathrooms Description:Full Basement, Main Floor Full Bath, Separate Shower and Tub
- Kitchen Description:Disposal, Microwave, Range, Stainless Steel Appliances
- Basement:Yes
- Basement Description:Block, Daylight / Lookout Windows, Egress Window(s), Finished
- Living area:2,669 sq. ft.
Heating and cooling
- Cooling:Central Air
- Heating:Fireplace(s), Forced Air
- Central air:Yes
Structure and exterior
- Roof:Age 8 Years or Less
- Year built:2006
- Building area:2,669 sq. ft.
- Lot area:0.34 Acres
- Lot Features:Tree Coverage - Light
- Construction Materials:Block
- Exterior Features:In-Ground Sprinkler System
- Levels:1 Story
Utilities
- Water:City Water - Connected
- Sewer:City Sewer - In Street
Finances and disclosures
- Price:$499,000
- Price per sq. ft.:$163.93
- Tax amount:$4,328 (2026)
Features and amenities
- Appliances:Disposal, Microwave, Range, Stainless Steel Appliances, Washer, Water Softener Owned
- Laundry features:Dryer, Washer
- Amenities:Gas Water Heater, Humidifier, Water Softener Owned
Parking
- Parking description:Asphalt, Attached Garage, Garage Door Opener
- Garage:Yes
- Garage spaces:2
New listings near 4033 Heritage Lane Se
- Open Mon, 11am to 12:30pmNew
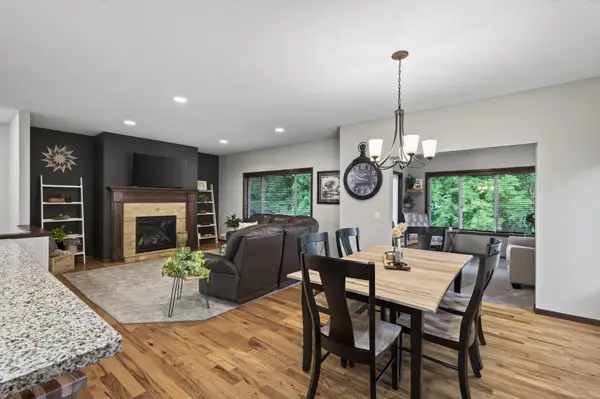 $525,000Active4 beds 3 baths3,046 sq. ft.
2637 Wilds Lane Nw, Prior Lake, MN 55372
MLS# 7139269Listed by: ENGEL & VOLKERS PRIOR LAKE - New
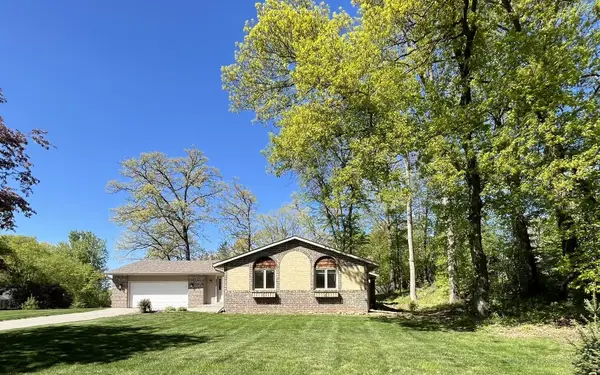 $414,900Active4 beds 2 baths1,755 sq. ft.
5885 Hidden Oaks Circle Se, Prior Lake, MN 55372
MLS# 7138445Listed by: COUNSELOR REALTY, INC - New
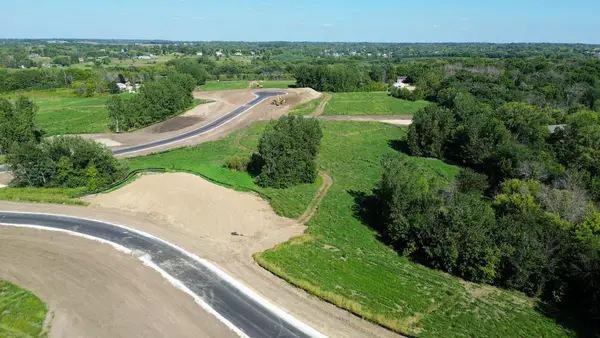 $349,900Active4.67 Acres
L10 B1 Bonita Way, Prior Lake, MN 55372
MLS# 7138454Listed by: ARC PROPERTIES - New
 $349,900Active2.51 Acres
L1 B2 Bonita Way, Prior Lake, MN 55372
MLS# 7138464Listed by: ARC PROPERTIES - New
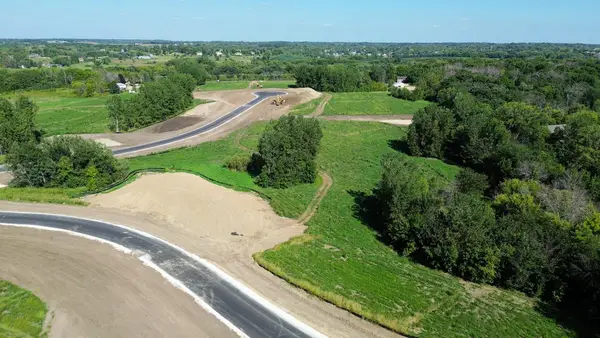 $349,900Active2.62 Acres
L2 B2 Bonita Way, Prior Lake, MN 55372
MLS# 7138469Listed by: ARC PROPERTIES - New
 $362,900Active3 beds 2 baths2,080 sq. ft.
17355 Sunset Trail Sw, Prior Lake, MN 55372
MLS# 7137521Listed by: EDINA REALTY, INC. - New
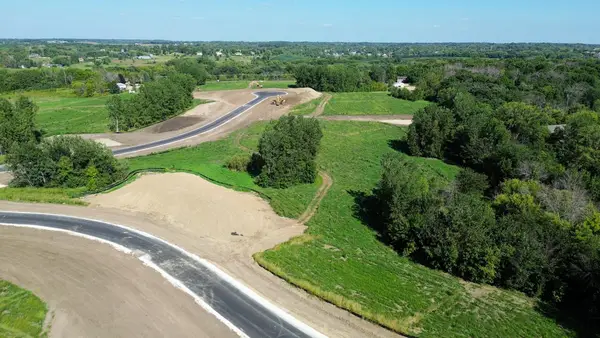 $389,900Active5.32 Acres
L2 B1 Cardinal Pass, Prior Lake, MN 55372
MLS# 7138406Listed by: ARC PROPERTIES - New
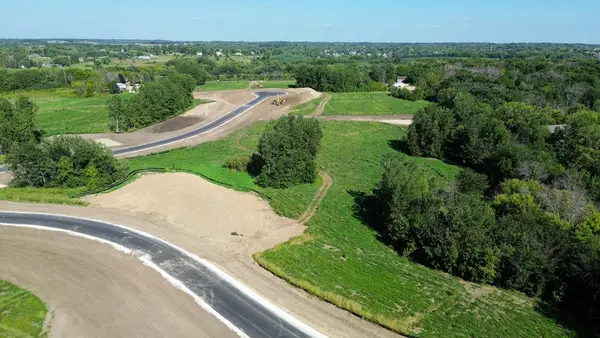 $439,900Active6.59 Acres
L3 B1 Cardinal Pass, Prior Lake, MN 55372
MLS# 7138408Listed by: ARC PROPERTIES - New
 $359,900Active3.19 Acres
L6 B1 Cardinal Pass, Prior Lake, MN 55372
MLS# 7138422Listed by: ARC PROPERTIES


Protect your home and budget from life's surprises with an Assurant Home Warranty, backed by a partner that supports you through every step of homeownership. Explore Plans.
© 2023 - 2026 ERA Franchise Systems LLC. All rights reserved. ERA Franchise Systems LLC fully supports the principles of the Fair Housing Act and the Equal Opportunity Act. ERA, ERA Real Estate powered, and their respective logos are registered service marks of ERA Franchise Systems LLC. Each office is independently owned and operated.