
5765 150th Street Se, Prior Lake, MN 55372
Local realty services provided by:ERA Prospera Real Estate
5765 150th Street Se,Prior Lake, MN 55372
$435,000
- 3 Beds
- 3 Baths
- 2,300 sq. ft.
- Single family
- Active
Listed by: lyndon l smith
Office: edina realty, inc.
MLS#:7087744
Source:NSMLS
Price summary
- Price:$435,000
- Price per sq. ft.:$167.31
About this home
Private Woodland Retreat Across the street from Lower Prior Lake Nestled on a breathtaking half-acre lot surrounded by mature trees, lush landscaping, and vibrant perennial gardens, this exceptional rambler offers the feeling of a private Northern Woods retreat while enjoying a coveted location directly across the street from Lower Prior Lake. This beautifully maintained home features 3 bedrooms and 3 bathrooms, with thoughtfully designed spaces that blend comfort, elegance, and functionality. The main level showcases an updated kitchen, inviting living room, and a beautiful dining room anchored by a cozy fireplace. A sliding glass door opens to an expansive three-tier deck, creating the perfect setting for outdoor entertaining, morning coffee among the trees, or relaxing while taking in the picturesque natural surroundings. The lower level walk out is designed for both relaxation and recreation, featuring a spacious family room with a second fireplace, an entertainment room, dedicated office space, and an en-suite non-conforming fourth bedroom that offers versatility for guests, remote work, or multi-generational living. Additional amenities include an attached garage and a generously sized storage shed, providing ample space for vehicles, tools, and outdoor equipment. Extensive updates offer peace of mind and modern efficiency, including a new roof (2022), new siding, furnace, and air conditioner (2023), new driveway (2024), and new dishwasher (2025). Surrounded by towering trees that create a serene, secluded atmosphere, yet conveniently located near the beauty and recreation of Lower Prior Lake, this remarkable property offers a rare combination of privacy, natural beauty, and refined living. Experience the tranquility of near lakeside living with the charm of a secluded woodland sanctuary. This is a place you'll be proud to call home....
Contact an agent
Home facts
- Year built:1974
- Subdivision & Development:Oak Ridge Court
- Listing ID #:7087744
- Added:1 day(s) ago
- Updated:September 07, 2026 at 01:01 PM
Rooms and interior
- Bedrooms:3
- Total bathrooms:3
- Full bathrooms:2
- Dining Description:Informal Dining Room
- Bathrooms Description:Full Basement, Main Floor Full Bath
- Kitchen Description:Dishwasher, Microwave, Range, Refrigerator, Stainless Steel Appliances
- Basement:Yes
- Basement Description:Block, Daylight / Lookout Windows, Finished, Full, Storage Space, Walkout
- Living area:2,300 sq. ft.
Heating and cooling
- Cooling:Central Air
- Heating:Fireplace(s), Forced Air
- Central air:Yes
Structure and exterior
- Roof:Age 8 Years or Less
- Year built:1974
- Building area:2,300 sq. ft.
- Lot area:0.47 Acres
- Lot Features:Tree Coverage - Heavy
- Levels:1 Story
Utilities
- Water:City Water - In Street
- Sewer:City Sewer - In Street
Finances and disclosures
- Price:$435,000
- Price per sq. ft.:$167.31
- Tax amount:$2,356 (2026)
Features and amenities
- Appliances:Microwave, Range, Refrigerator, Stainless Steel Appliances, Washer, Water Softener Owned
- Laundry features:Dryer, Washer
- Amenities:Gas Water Heater, Water Softener Owned
Parking
- Parking description:Asphalt, Attached Garage, Carport, Garage Door Opener
- Garage:Yes
- Garage spaces:2
New listings near 5765 150th Street Se
- Coming Soon
 $319,900Coming Soon2 beds 1 baths960 sq. ft.
4320 Pleasant Street Se, Prior Lake, MN 55372
MLS# 7136201Listed by: RE/MAX RESULTS - Open Mon, 11am to 12:30pmNew
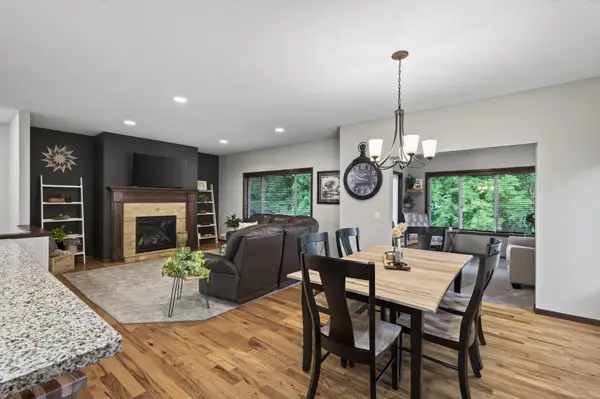 $525,000Active4 beds 3 baths3,046 sq. ft.
2637 Wilds Lane Nw, Prior Lake, MN 55372
MLS# 7139269Listed by: ENGEL & VOLKERS PRIOR LAKE - New
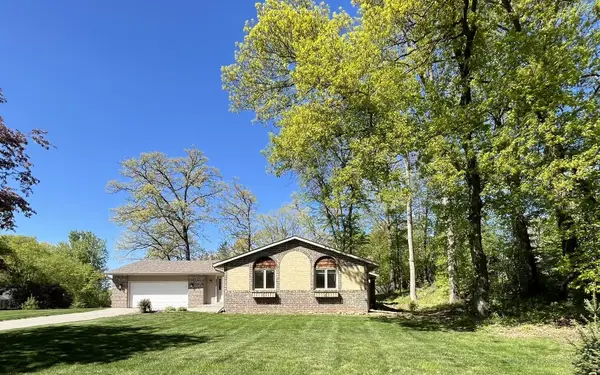 $414,900Active4 beds 2 baths1,755 sq. ft.
5885 Hidden Oaks Circle Se, Prior Lake, MN 55372
MLS# 7138445Listed by: COUNSELOR REALTY, INC - New
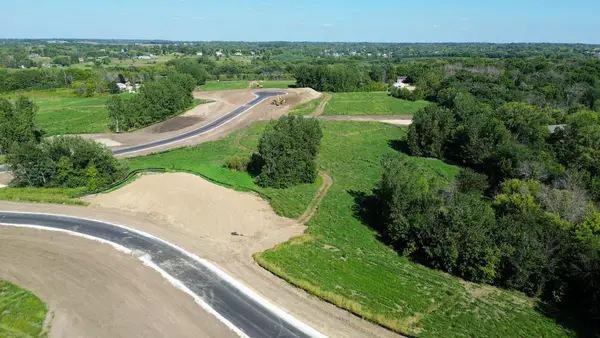 $349,900Active4.67 Acres
L10 B1 Bonita Way, Prior Lake, MN 55372
MLS# 7138454Listed by: ARC PROPERTIES - New
 $349,900Active2.51 Acres
L1 B2 Bonita Way, Prior Lake, MN 55372
MLS# 7138464Listed by: ARC PROPERTIES - New
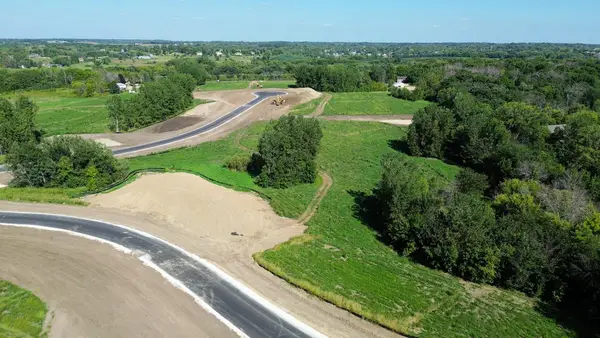 $349,900Active2.62 Acres
L2 B2 Bonita Way, Prior Lake, MN 55372
MLS# 7138469Listed by: ARC PROPERTIES - New
 $362,900Active3 beds 2 baths2,080 sq. ft.
17355 Sunset Trail Sw, Prior Lake, MN 55372
MLS# 7137521Listed by: EDINA REALTY, INC. - New
 $499,000Active4 beds 3 baths2,669 sq. ft.
4033 Heritage Lane Se, Prior Lake, MN 55372
MLS# 7138250Listed by: KELLER WILLIAMS REALTY INTEGRITY - New
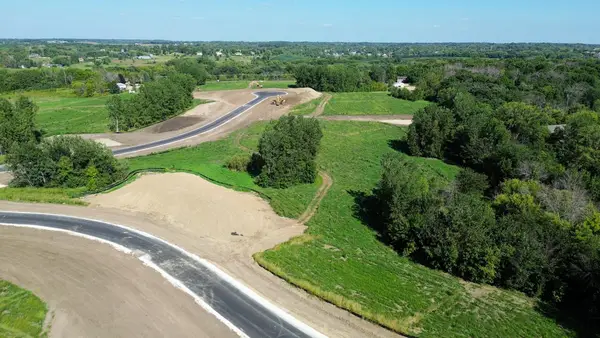 $389,900Active5.32 Acres
L2 B1 Cardinal Pass, Prior Lake, MN 55372
MLS# 7138406Listed by: ARC PROPERTIES


Protect your home and budget from life's surprises with an Assurant Home Warranty, backed by a partner that supports you through every step of homeownership. Explore Plans.
© 2023 - 2026 ERA Franchise Systems LLC. All rights reserved. ERA Franchise Systems LLC fully supports the principles of the Fair Housing Act and the Equal Opportunity Act. ERA, ERA Real Estate powered, and their respective logos are registered service marks of ERA Franchise Systems LLC. Each office is independently owned and operated.