
5899 Moonlight Way Ne, Prior Lake, MN 55372
Local realty services provided by:ERA Gillespie Real Estate
5899 Moonlight Way Ne,Prior Lake, MN 55372
$374,900
- 3 Beds
- 3 Baths
- 1,856 sq. ft.
- Townhouse
- Pending
Listed by: scott seeley, michael la velle
Office: coldwell banker realty
MLS#:7094728
Source:NSMLS
Price summary
- Price:$374,900
- Price per sq. ft.:$201.99
- Monthly HOA dues:$318
About this home
Multiple offers received. Highest and Best due 4PM 6/24. Welcome to 5899 Moonlight Way! This beautiful 3 bedroom/3bathroom townhome has been meticulously maintained which shows from top to bottom. New paint and flooring throughout, new washer, dryer and diswasher. Natural light floods the main level, highlighting the open concept floor plan. You flow right from the kitchen into the living/family room, making it a perfect place for entertaining. The kitchen features all stainless steel appliances, gorgeous quartz countertops, as well as a modern style backsplash. You will find all three spacious bedrooms on the upper level as well as a second family room and a private ensuite bathroom from the primary suite. Your backyard patio is the perfect location for you to sit back and enjoy some peace and quiet along the tree-lined backyard. This townhome is conveniently located close to several shopping areas, schools, and various parks for the outdoor lovers. This smart home is like new and move-in ready. Quick closing is possible....
Contact an agent
Home facts
- Year built:2018
- Listing ID #:7094728
- Added:17 day(s) ago
- Updated:July 06, 2026 at 08:01 PM
Rooms and interior
- Bedrooms:3
- Total bathrooms:3
- Full bathrooms:1
- Half bathrooms:1
- Dining Description:Eat In Kitchen, Kitchen/Dining Room
- Bathrooms Description:Main Floor 1/2 Bath, Upper Level Full Bath, Walk-In Shower Stall
- Kitchen Description:Dishwasher, Disposal, Microwave, Range, Stainless Steel Appliances
- Basement:Yes
- Living area:1,856 sq. ft.
Heating and cooling
- Cooling:Central Air
- Heating:Forced Air
- Central air:Yes
Structure and exterior
- Roof:Asphalt, Pitched
- Year built:2018
- Building area:1,856 sq. ft.
- Lot area:0.04 Acres
- Exterior Features:In-Ground Sprinkler System
- Levels:2 Story
Utilities
- Water:City Water - In Street
- Sewer:City Sewer - In Street
Finances and disclosures
- Price:$374,900
- Price per sq. ft.:$201.99
- Tax amount:$3,398 (2025)
Features and amenities
- Appliances:Disposal, Microwave, Range, Stainless Steel Appliances, Washer
- Laundry features:Dryer, Washer
- Amenities:Air-To-Air Exchanger, Gas Water Heater
- Smart home:Yes
Parking
- Parking description:Asphalt, Attached Garage, Electric, Garage Door Opener
- Garage:Yes
- Garage spaces:2
New listings near 5899 Moonlight Way Ne
- Coming Soon
 $399,900Coming Soon4 beds 2 baths
4345 Dakota Street Se, Prior Lake, MN 55372
MLS# 7101755Listed by: RE/MAX ADVANTAGE PLUS - New
 $625,000Active3 beds 4 baths3,381 sq. ft.
4167 Eau Claire Trail Ne, Prior Lake, MN 55372
MLS# 7104267Listed by: HOMEAVENUE INC - New
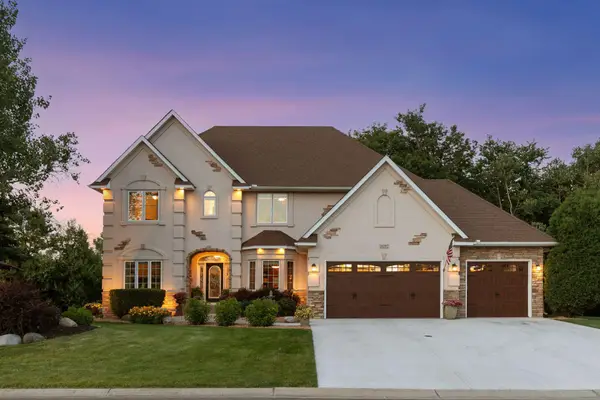 $1,195,000Active4 beds 4 baths4,827 sq. ft.
14597 Wilds View Nw, Prior Lake, MN 55372
MLS# 7104354Listed by: LIST WITH FREEDOM - Coming Soon
 $725,000Coming Soon5 beds 5 baths
3350 Malcom Court Sw, Prior Lake, MN 55372
MLS# 7104136Listed by: RE/MAX ADVANTAGE PLUS - Open Thu, 12 to 5pmNew
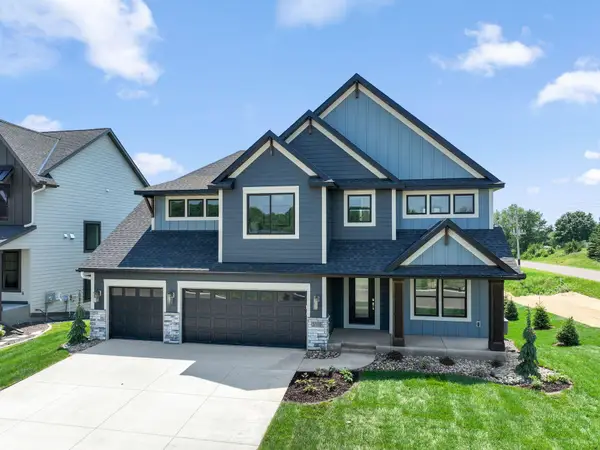 $1,269,000Active4 beds 5 baths4,727 sq. ft.
3169 Winfield Way Sw, Prior Lake, MN 55372
MLS# 7103505Listed by: KEYLAND REALTY, LLC - New
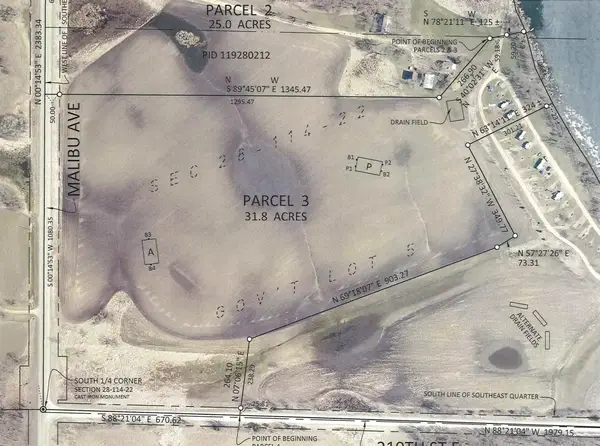 $1,995,000Active31.8 Acres
3XX Malibu Avenue, Prior Lake, MN 55372
MLS# 7103515Listed by: KUBES REALTY INC - New
 $1,995,000Active25 Acres
2XX Malibu Avenue, Prior Lake, MN 55372
MLS# 7103517Listed by: KUBES REALTY INC - New
 $2,975,000Active21.4 Acres
1XX Malibu Avenue, Prior Lake, MN 55372
MLS# 7103518Listed by: KUBES REALTY INC - Coming Soon
 $534,900Coming Soon2 beds 2 baths
13589 Crownline Drive Ne, Prior Lake, MN 55372
MLS# 7102221Listed by: NELSON FAMILY REALTY - New
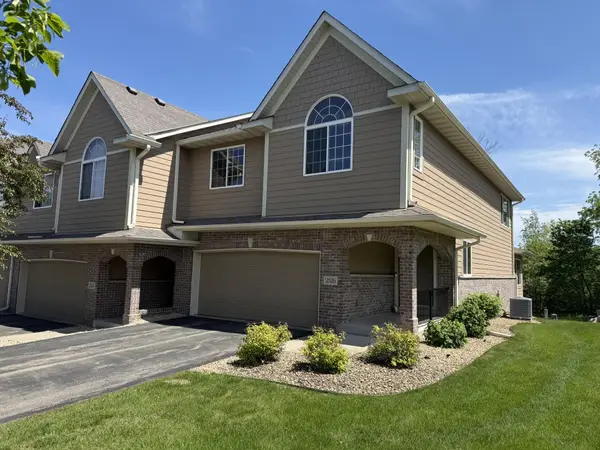 $419,000Active3 beds 4 baths2,902 sq. ft.
2526 Waterfall Way Nw, Prior Lake, MN 55372
MLS# 7102739Listed by: DIRECT ACCESS REALTY LLC


Protect your home and budget from life's surprises with an Assurant Home Warranty, backed by a partner that supports you through every step of homeownership. Explore Plans.
© 2023 - 2026 ERA Franchise Systems LLC. All rights reserved. ERA Franchise Systems LLC fully supports the principles of the Fair Housing Act and the Equal Opportunity Act. ERA, ERA Real Estate powered, and their respective logos are registered service marks of ERA Franchise Systems LLC. Each office is independently owned and operated.