
5952 Mayfair Road Ne, Prior Lake, MN 55372
Local realty services provided by:ERA Prospera Real Estate
5952 Mayfair Road Ne,Prior Lake, MN 55372
$585,000
- 3 Beds
- 3 Baths
- 2,214 sq. ft.
- Single family
- Active
Listed by: sarah church
Office: coldwell banker realty
MLS#:7132481
Source:NSMLS
Price summary
- Price:$585,000
- Price per sq. ft.:$182.93
- Monthly HOA dues:$41
About this home
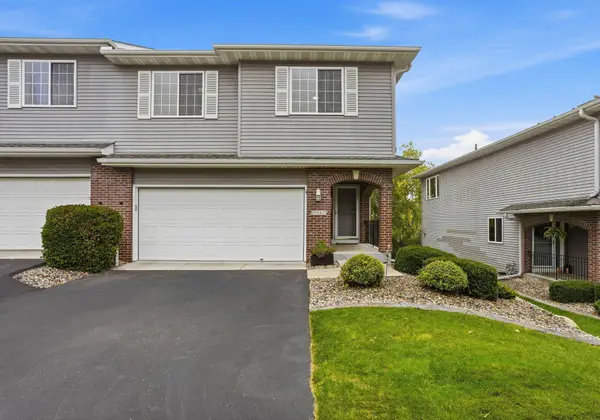
Welcome home to 5952 Mayfair Road! This six-year-old M/I Homes Taylor A floor plan is truly better than new construction. Perched at the top of a hill overlooking the beautiful Haven Ridge neighborhood, this south-facing home is filled with natural light and has an impressive list of thoughtful upgrades that make it stand out from the rest.
The upgraded gourmet kitchen flows seamlessly into the dining and living space, making everyday living and entertaining easy. A dedicated main-floor office, built-in speaker system, large mudroom right off the garage, and an EV charger already in place make the home feel high-end with a layout that feels both functional and practical.
The gorgeous stone fireplace ties the main living space together, and is the perfect place to gather as the seasons change. Upstairs, all three bedrooms and the laundry are conveniently located on the same level. The loft space can be converted into a fourth bedroom if that fits your needs.
Downstairs, the fully unfinished basement is a blank canvas ready for you to add square footage exactly how you envision it, and it is already roughed in for a bathroom. Outside, the maintenance-free deck is the perfect place to take in the views.
The Haven Ridge neighborhood has so much to offer, right outside your door, including walking trails and parks. When you are ready to venture out, Sand Point Beach and Downtown Prior Lake are just minutes away, along with shopping, grocery stores, dining, Life Time, entertainment, and easy access to Highway 169. You won’t want to miss this one!...
Contact an agent
Home facts
- Year built:2020
- Subdivision & Development:Haven Ridge 3rd Add
- Listing ID #:7132481
- Added:1 day(s) ago
- Updated:October 04, 2026 at 12:16 PM
Rooms and interior
- Bedrooms:3
- Total bathrooms:3
- Full bathrooms:1
- Half bathrooms:1
- Dining Description:Informal Dining Room
- Bathrooms Description:Bathroom Ensuite, Main Floor 1/2 Bath, Rough In
- Kitchen Description:Cooktop, Dishwasher, Microwave, Refrigerator, Stainless Steel Appliances, Wall Oven
- Basement:Yes
- Basement Description:Egress Window(s), Sump Pump, Unfinished
- Living area:2,214 sq. ft.
Heating and cooling
- Cooling:Central Air
- Heating:Forced Air
- Central air:Yes
Structure and exterior
- Roof:Age 8 Years or Less
- Year built:2020
- Building area:2,214 sq. ft.
- Lot area:0.4 Acres
- Lot Features:Irregular Lot
- Levels:2 Story
Utilities
- Water:City Water - Connected
- Sewer:City Sewer - Connected
Finances and disclosures
- Price:$585,000
- Price per sq. ft.:$182.93
- Tax amount:$6,052 (2025)
Features and amenities
- Appliances:Microwave, Refrigerator, Stainless Steel Appliances, Wall Oven, Washer, Water Softener Owned
- Laundry features:Dryer, Washer
- Amenities:Air-To-Air Exchanger, Water Softener Owned
Parking
- Parking description:Asphalt, Attached Garage, Electric Vehicle Charging Station(s)
- Garage:Yes
- Garage spaces:3
New listings near 5952 Mayfair Road Ne
- Coming Soon
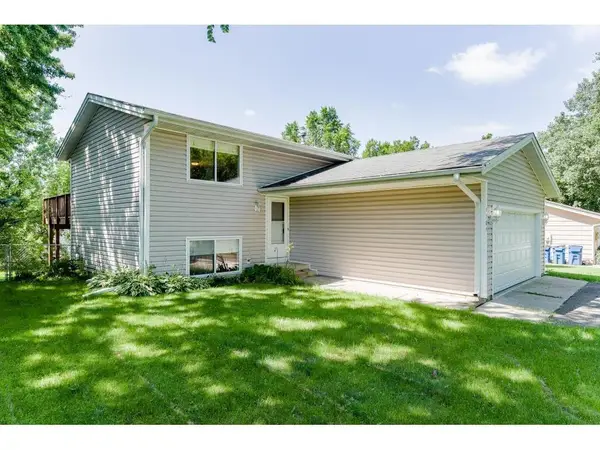 $360,000Coming Soon3 beds 2 baths1,597 sq. ft.
4189 Pleasant Street Se, Prior Lake, MN 55372
MLS# 7154792Listed by: NATIONAL REALTY GUILD - Coming Soon
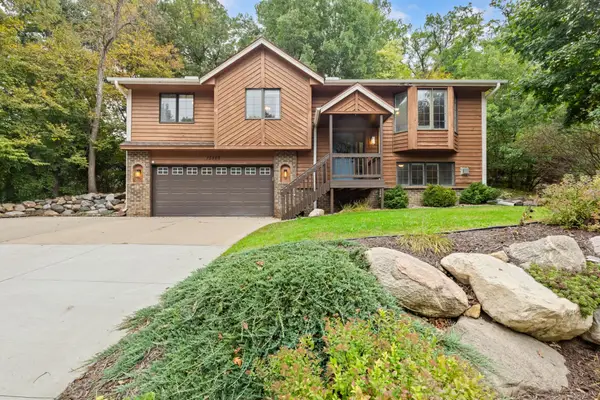 $375,000Coming Soon3 beds 3 baths1,932 sq. ft.
15469 Fish Point Road Se, Prior Lake, MN 55372
MLS# 7144643Listed by: RE/MAX PREFERRED - Open Sat, 10am to 1pmNew
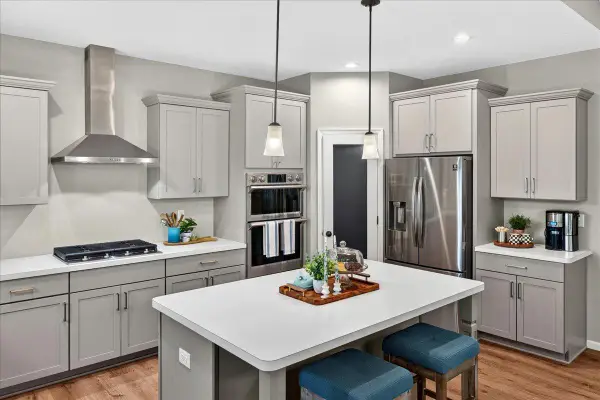 $750,000Active2 beds 2 baths1,770 sq. ft.
3129 Vale Circle Sw, Prior Lake, MN 55372
MLS# 7154527Listed by: EDINA REALTY, INC. - Open Sun, 12 to 2pmNew
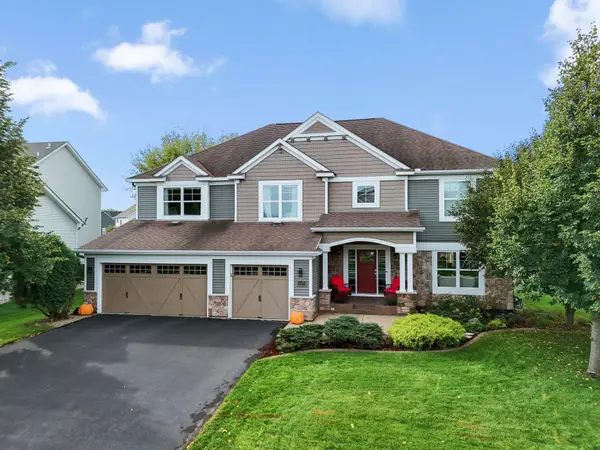 $850,000Active5 beds 4 baths4,538 sq. ft.
5475 Trailhead Lane Se, Prior Lake, MN 55372
MLS# 7146225Listed by: COLDWELL BANKER REALTY - SOUTHWEST REGIONAL - New
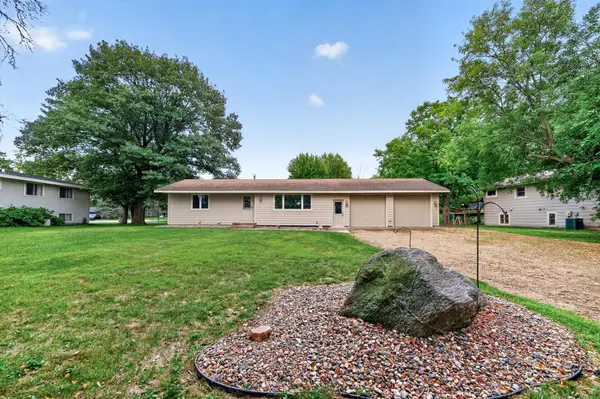 $349,900Active3 beds 2 baths1,803 sq. ft.
17181 Panama Avenue, Prior Lake, MN 55372
MLS# 7153884Listed by: COLDWELL BANKER REALTY - New
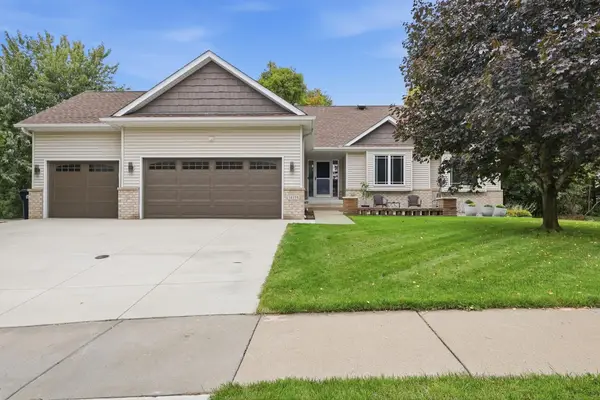 $599,900Active5 beds 3 baths3,400 sq. ft.
14159 Bluebird Trail Ne, Prior Lake, MN 55372
MLS# 7152622Listed by: REALTY EXCHANGE - New
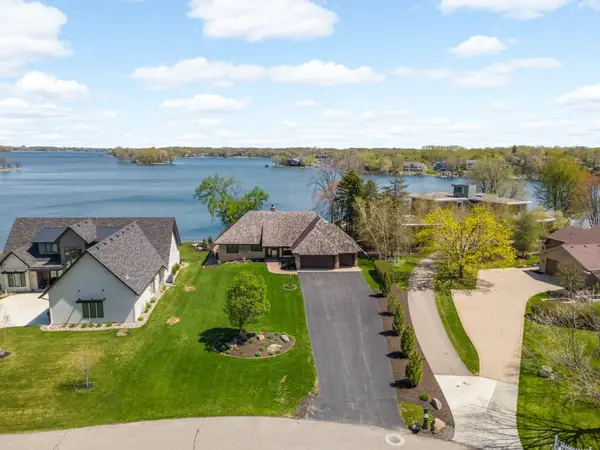 $2,300,000Active4 beds 3 baths3,354 sq. ft.
15283 Edgewater Circle Ne, Prior Lake, MN 55372
MLS# 7153005Listed by: COLDWELL BANKER REALTY - Open Sun, 11am to 2pmNew
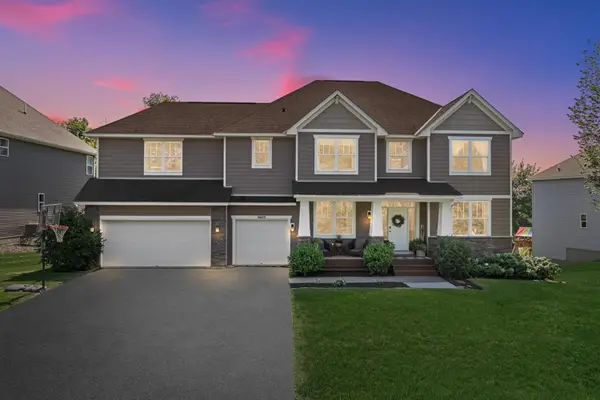 $700,000Active4 beds 4 baths3,658 sq. ft.
3605 Turner Drive Sw, Prior Lake, MN 55372
MLS# 7152765Listed by: EDINA REALTY, INC. - New
 $389,900Active4 beds 3 baths2,032 sq. ft.
15567 Brookside Lane Nw, Prior Lake, MN 55372
MLS# 7152466Listed by: RE/MAX ADVANTAGE PLUS


Protect your home and budget from life's surprises with an Assurant Home Warranty, backed by a partner that supports you through every step of homeownership. Explore Plans.
© 2023 - 2026 ERA Franchise Systems LLC. All rights reserved. ERA Franchise Systems LLC fully supports the principles of the Fair Housing Act and the Equal Opportunity Act. ERA, ERA Real Estate powered, and their respective logos are registered service marks of ERA Franchise Systems LLC. Each office is independently owned and operated.