
7381 165th Street E, Prior Lake, MN 55372
Local realty services provided by:ERA Gillespie Real Estate
7381 165th Street E,Prior Lake, MN 55372
$1,850,000
- 4 Beds
- 4 Baths
- 5,832 sq. ft.
- Single family
- Active
Listed by: chris p rooney
Office: re/max preferred
MLS#:7126743
Source:NSMLS
Price summary
- Price:$1,850,000
- Price per sq. ft.:$446
About this home
A rare private retreat on 2.49 wooded acres in Prior Lake / Credit River. A dramatic two-story foyer w/ craftsman entry, open staircase, & floating wood window bench sets the tone; treetop views fill every space.
Australian Gum hardwood floors run through the main and upper levels w/ 3-panel enameled doors, satin-gold hardware, crown molding, multi-zone sound, central vac, & refined lighting & finishes. The office has French glass doors & a custom built-in workstation. The great room centers on a gas fireplace w/ marble herringbone surround. The dining room offers floor-to-ceiling windows, woodland views, & a built-in china cabinet w/ quartz and glass.
The showpiece kitchen features ceiling-height custom enameled cabinetry, glass accents, roll-outs, under-cabinet lighting, floating white-oak shelves, an oversized eat-in island, quartz, marble backsplash, & a farmhouse sink. Appliances include a 43-inch La Cornue range w/ pot filler & paneled hood, 60-inch paneled Sub-Zero w/ wine chiller, dual paneled Miele dishwashers, Miele coffee system, wall oven, & Sub-Zero beverage fridge. A full-glass door opens to the screened porch.Everyday spaces include a drop station, walk-in closet, laundry w/ radiant ceramic floors & quartz folding counter, mudroom w/ lockers & bench, & radiant heat in key areas.
Upstairs, the owner’s suite has a tray-vaulted ceiling, picture-frame molding, treetop views, & a custom walk-in closet. The spa bath offers a soaking tub, dual-head walk-in shower w/ stone mosaic & glass, dual vanities w/ quartz & kick lighting, built-in dresser, & radiant porcelain floors. Additional bedrooms have alder closet organizers & window benches; a walk-through bath has dual sinks and radiant heat. A bonus room adds dormer ceilings & a built-in beverage center. The lower level continues w/ enameled doors, walnut hardwood, & Wirsbo radiant heat. A two-sided fireplace w/ stone & mosaic surrounds anchors custom walnut cabinetry. The full walnut bar includes dual paneled Sub-Zero glass beverage refrigerators w/ freezer drawers, a Fisher & Paykel dishwasher drawer, quartz, & a curved raised bar. An exercise room w/ rubber floors & a stylish ¾ bath w/ frameless shower complete the level. Updates: 2021 Carrier Infinity furnace, 2021 Kinetico filtration, 2025 humidifier.
Outside, Hardie shake & lap siding w/ ledgestone frame the front porch. The massive heated four-car garage has finished walls and ceilings, insulated craftsman doors, floor drains, & custom storage. The three-season porch has a built-in BBQ (42-inch Rockwell grill, Viking cooktop, granite, ledgestone), vaulted wood ceiling, & maintenance-free decking that flows to an 11×15 deck, paver patio w/ fire ring, & a private sport court (full 3-point basketball plus batting/pitching net). Wooded grounds include mature plantings, perennial gardens, drip irrigation, a long private driveway w/ turnaround, chicken/bunny coop w/ dual fenced areas, & an invisible fence. The beauty of this property lies in the seamless connection to nature, outdoor living & recreation right at your doorstep—& just beyond. Just minutes away, Murphy-Hanrehan Park Reserve offers extensive forested trails, popular mountain-bike singletrack, hiking, horseback riding, & cross-country skiing amid ridges & woodland. Nearby Cleary Lake Regional Park provides a scenic paved loop trail around the lake, a swimming beach, picnic areas, golf course, & year-round recreation. The area’s phenomenal network of bike paths and trails connects these parks and beyond, making it easy to ride almost anywhere and explore the broader Prior Lake / Credit River community. In a community known for lakes, parks, and lasting appeal, this home delivers custom craftsmanship, premium appliances, radiant heat, built-ins, & outdoor amenities that exceed typical offerings—private acreage, thoughtful design, & extensive upgrades for buyers who want quality and privacy....
Contact an agent
Home facts
- Year built:2003
- Subdivision & Development:Brittney Ridge 1st Add
- Listing ID #:7126743
- Added:8 day(s) ago
- Updated:September 06, 2026 at 12:09 PM
Rooms and interior
- Bedrooms:4
- Total bathrooms:4
- Full bathrooms:2
- Half bathrooms:1
- Dining Description:Kitchen/Dining Room
- Bathrooms Description:3/4 Basement, Main Floor 1/2 Bath, Separate Shower and Tub, Upper Level Full Bath, Walk-through
- Kitchen Description:Dishwasher, Exhaust Fan, Indoor Grill, Microwave, Range, Refrigerator, Trash Compactor
- Basement:Yes
- Basement Description:Daylight / Lookout Windows
- Living area:5,832 sq. ft.
Heating and cooling
- Cooling:Central Air
- Heating:Forced Air, In-Floor Heating, Radiant
- Central air:Yes
Structure and exterior
- Roof:Age Over 8 Years, Asphalt
- Year built:2003
- Building area:5,832 sq. ft.
- Lot area:2.49 Acres
- Lot Features:Tree Coverage - Medium
- Levels:2 Story
Utilities
- Water:Well
- Sewer:Private Sewer
Finances and disclosures
- Price:$1,850,000
- Price per sq. ft.:$446
- Tax amount:$9,868 (2026)
Features and amenities
- Appliances:Exhaust Fan, Microwave, Range, Refrigerator, Washer
- Laundry features:Dryer, Washer
- Amenities:Indoor Grill
Parking
- Parking description:Asphalt, Attached Garage, Concrete, Garage Door Opener, Heated Garage, Insulated Garage
- Garage:Yes
- Garage spaces:4
New listings near 7381 165th Street E
- Open Mon, 11am to 12:30pmNew
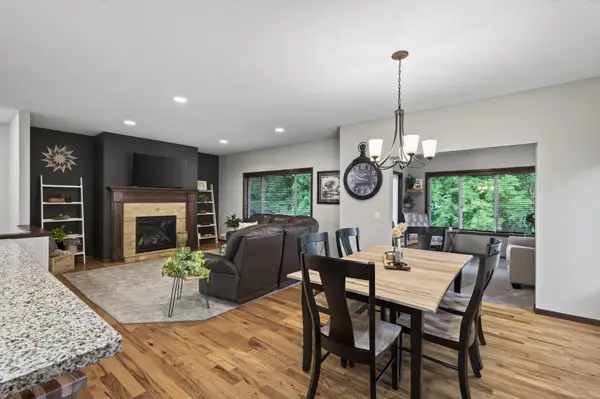 $525,000Active4 beds 3 baths3,046 sq. ft.
2637 Wilds Lane Nw, Prior Lake, MN 55372
MLS# 7139269Listed by: ENGEL & VOLKERS PRIOR LAKE - New
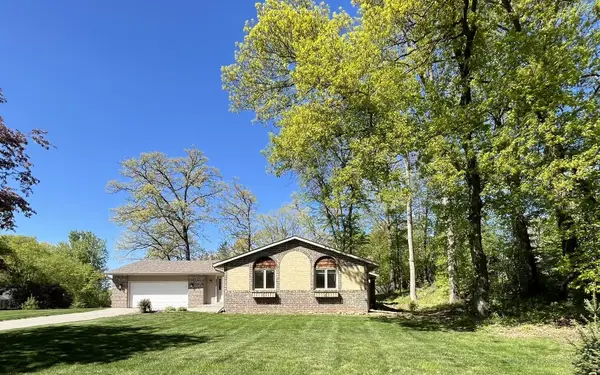 $414,900Active4 beds 2 baths1,755 sq. ft.
5885 Hidden Oaks Circle Se, Prior Lake, MN 55372
MLS# 7138445Listed by: COUNSELOR REALTY, INC - New
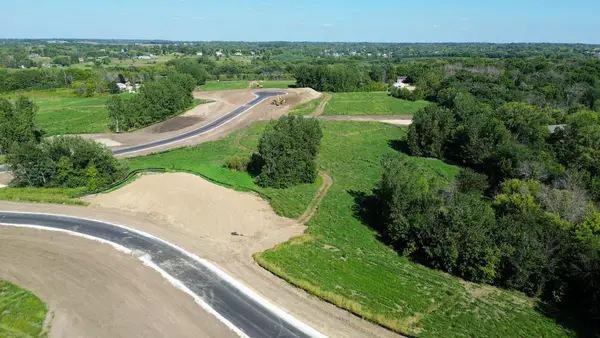 $349,900Active4.67 Acres
L10 B1 Bonita Way, Prior Lake, MN 55372
MLS# 7138454Listed by: ARC PROPERTIES - New
 $349,900Active2.51 Acres
L1 B2 Bonita Way, Prior Lake, MN 55372
MLS# 7138464Listed by: ARC PROPERTIES - New
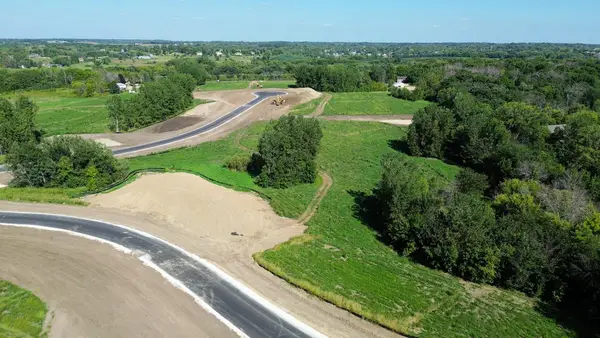 $349,900Active2.62 Acres
L2 B2 Bonita Way, Prior Lake, MN 55372
MLS# 7138469Listed by: ARC PROPERTIES - New
 $362,900Active3 beds 2 baths2,080 sq. ft.
17355 Sunset Trail Sw, Prior Lake, MN 55372
MLS# 7137521Listed by: EDINA REALTY, INC. - New
 $499,000Active4 beds 3 baths2,669 sq. ft.
4033 Heritage Lane Se, Prior Lake, MN 55372
MLS# 7138250Listed by: KELLER WILLIAMS REALTY INTEGRITY - New
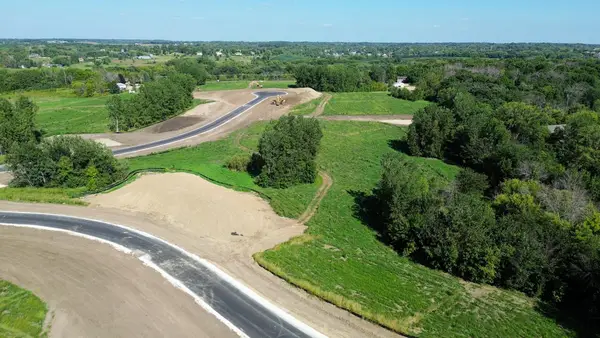 $389,900Active5.32 Acres
L2 B1 Cardinal Pass, Prior Lake, MN 55372
MLS# 7138406Listed by: ARC PROPERTIES - New
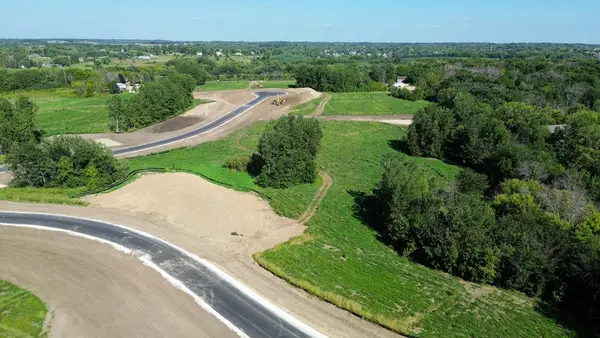 $439,900Active6.59 Acres
L3 B1 Cardinal Pass, Prior Lake, MN 55372
MLS# 7138408Listed by: ARC PROPERTIES - New
 $359,900Active3.19 Acres
L6 B1 Cardinal Pass, Prior Lake, MN 55372
MLS# 7138422Listed by: ARC PROPERTIES


Protect your home and budget from life's surprises with an Assurant Home Warranty, backed by a partner that supports you through every step of homeownership. Explore Plans.
© 2023 - 2026 ERA Franchise Systems LLC. All rights reserved. ERA Franchise Systems LLC fully supports the principles of the Fair Housing Act and the Equal Opportunity Act. ERA, ERA Real Estate powered, and their respective logos are registered service marks of ERA Franchise Systems LLC. Each office is independently owned and operated.