
7917 165th Street E, Prior Lake, MN 55372
Local realty services provided by:ERA Viking Realty
7917 165th Street E,Prior Lake, MN 55372
$1,599,000
- 5 Beds
- 6 Baths
- 5,100 sq. ft.
- Single family
- Active
Listed by: donavin g. prescott
Office: real broker, llc.
MLS#:7106394
Source:NSMLS
Price summary
- Price:$1,599,000
- Price per sq. ft.:$179.74
About this home
Elite 10 Acre Log Home Equestrian Luxury Estate/Hobby Farm
in Credit River MN
Prime location and Lifestyle Perks
• Unrivaled Murphy-Hanrehan Park Proximity & Direct Horse Trail Access:
Unmatched quiet gravel road connection to Murphy Hanrehan Park Reserve. Ride
straight from your pasture on to over 13 miles of premier equestrian trails
• Hiking & Biking Trails: Walking distance access to over 20 miles of scenic hiking and
over 10 miles of biking and cross-country skiing trails. Enjoy quiet fishing on nearby
engine free Murphy Lake, surrounded by freshwater lilies.
• Top Tier Schools: Located entirely within the highly coveted Prior Lake-Savage Area
School District (ISD 719) boundaries
• The Best of Both Worlds: Complete rural privacy on 10 acres surrounded by large
tracts of forests and farms, combined with rapid 5 to 10 min suburban access to
Prior Lake and Savage shopping, dining, medical facilities and highways
• Premier Luxury Log Home Living: Substantial 5,100 sf Floor Plan with 5 bedrooms
and full bathrooms, plus a guest powder room, combined with generous and
flexible living spaces, perfect for entertaining and relaxation. A bonus 1,500 sf half
finished walkout basement with immense potential adds to the charm of this resort
like home with main area vaulted ceilings with log support beams and tree trunk
columns and hardwood floors throughout.
• Oversized Car Garage: Accommodates three cars/ SUVs plus a compact vehicle
• Free Standing Horse Barn: Accommodates four horses in a fenced area plus
garden/maintenance/snow equipment and a workshop. Approximately 7 acres of
fenced in pastures.
• Peace & Tranquility: Wake up to the sounds of chirping birds instead of air and
motor traffic and watch the sun set on your large front porch or wrap around rear
deck....
Contact an agent
Home facts
- Year built:1997
- Listing ID #:7106394
- Added:59 day(s) ago
- Updated:September 06, 2026 at 12:09 PM
Rooms and interior
- Bedrooms:5
- Total bathrooms:6
- Full bathrooms:5
- Half bathrooms:1
- Dining Description:Eat In Kitchen, Informal Dining Room, Separate/Formal Dining Room
- Bathrooms Description:Bathroom Ensuite, Main Floor 1/2 Bath, Main Floor Full Bath, Rough In, Separate Shower and Tub, Upper Level Full Bath, Walk-In Shower Stall
- Kitchen Description:Cooktop, Dishwasher, Disposal, Exhaust Fan, Freezer, Microwave, Refrigerator, Stainless Steel Appliances, Wall Oven
- Basement:Yes
- Basement Description:Drain Tiled, Full, Storage Space, Sump Pump, Unfinished, Walkout
- Living area:5,100 sq. ft.
Heating and cooling
- Cooling:Central Air
- Heating:Forced Air
- Central air:Yes
Structure and exterior
- Roof:Age 8 Years or Less, Asphalt
- Year built:1997
- Building area:5,100 sq. ft.
- Lot area:9.87 Acres
- Lot Features:Level, Suitable for Horses
- Construction Materials:Log
- Levels:2 Story
Utilities
- Water:Well
- Sewer:Private Sewer
Finances and disclosures
- Price:$1,599,000
- Price per sq. ft.:$179.74
- Tax amount:$8,782 (2026)
Features and amenities
- Appliances:Disposal, Exhaust Fan, Microwave, Refrigerator, Stainless Steel Appliances, Wall Oven, Washer, Water Softener Owned
- Laundry features:Dryer, Washer
- Amenities:Electric Water Heater, Humidifier, Water Softener Owned
Parking
- Parking description:Attached Garage
- Garage:Yes
- Garage spaces:3
New listings near 7917 165th Street E
- Open Mon, 11am to 12:30pmNew
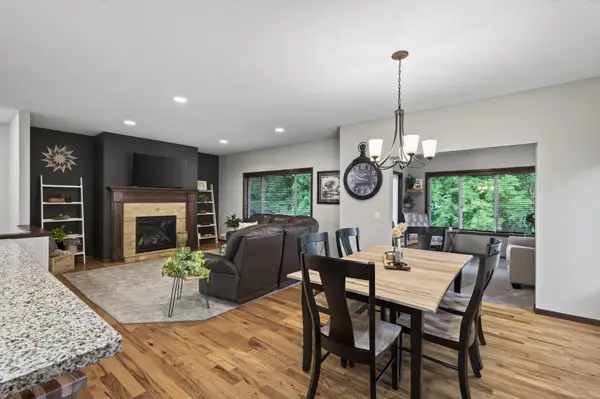 $525,000Active4 beds 3 baths3,046 sq. ft.
2637 Wilds Lane Nw, Prior Lake, MN 55372
MLS# 7139269Listed by: ENGEL & VOLKERS PRIOR LAKE - New
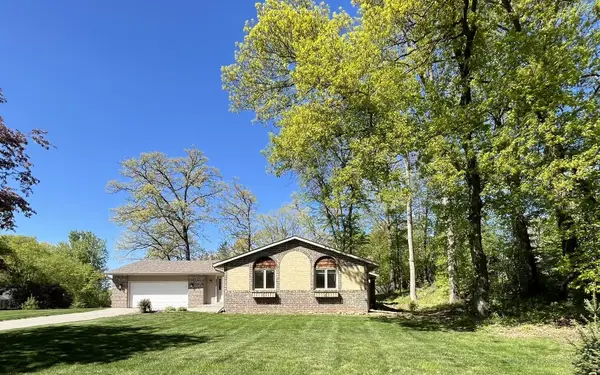 $414,900Active4 beds 2 baths1,755 sq. ft.
5885 Hidden Oaks Circle Se, Prior Lake, MN 55372
MLS# 7138445Listed by: COUNSELOR REALTY, INC - New
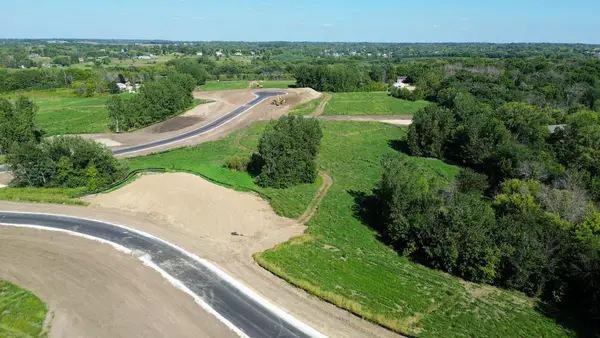 $349,900Active4.67 Acres
L10 B1 Bonita Way, Prior Lake, MN 55372
MLS# 7138454Listed by: ARC PROPERTIES - New
 $349,900Active2.51 Acres
L1 B2 Bonita Way, Prior Lake, MN 55372
MLS# 7138464Listed by: ARC PROPERTIES - New
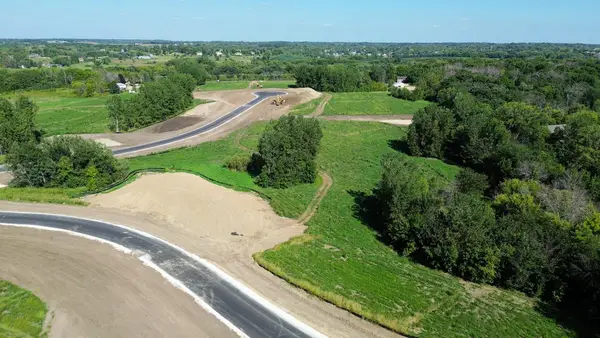 $349,900Active2.62 Acres
L2 B2 Bonita Way, Prior Lake, MN 55372
MLS# 7138469Listed by: ARC PROPERTIES - New
 $362,900Active3 beds 2 baths2,080 sq. ft.
17355 Sunset Trail Sw, Prior Lake, MN 55372
MLS# 7137521Listed by: EDINA REALTY, INC. - New
 $499,000Active4 beds 3 baths2,669 sq. ft.
4033 Heritage Lane Se, Prior Lake, MN 55372
MLS# 7138250Listed by: KELLER WILLIAMS REALTY INTEGRITY - New
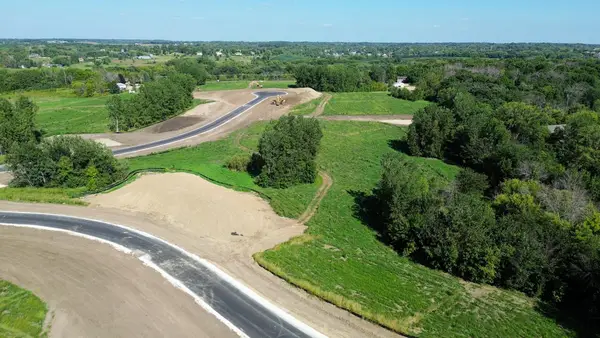 $389,900Active5.32 Acres
L2 B1 Cardinal Pass, Prior Lake, MN 55372
MLS# 7138406Listed by: ARC PROPERTIES - New
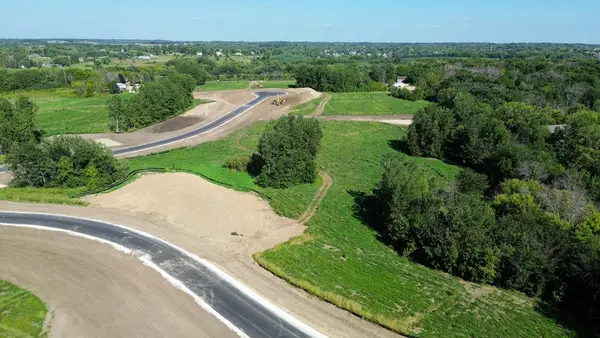 $439,900Active6.59 Acres
L3 B1 Cardinal Pass, Prior Lake, MN 55372
MLS# 7138408Listed by: ARC PROPERTIES - New
 $359,900Active3.19 Acres
L6 B1 Cardinal Pass, Prior Lake, MN 55372
MLS# 7138422Listed by: ARC PROPERTIES


Protect your home and budget from life's surprises with an Assurant Home Warranty, backed by a partner that supports you through every step of homeownership. Explore Plans.
© 2023 - 2026 ERA Franchise Systems LLC. All rights reserved. ERA Franchise Systems LLC fully supports the principles of the Fair Housing Act and the Equal Opportunity Act. ERA, ERA Real Estate powered, and their respective logos are registered service marks of ERA Franchise Systems LLC. Each office is independently owned and operated.