
14580 Sunfish Lake Drive, Ramsey, MN 55303
Local realty services provided by:ERA Viking Realty
Upcoming open houses
- Sun, Nov 0801:00 pm - 03:00 pm
Listed by: debra miller
Office: keller williams classic realty
MLS#:7152465
Source:NSMLS
Price summary
- Price:$730,000
- Price per sq. ft.:$139.05
Contact an agent
Home facts
- Year built:1997
- Subdivision & Development:Sunfish Lake Estate
- Listing ID #:7152465
- Updated:October 27, 2026 at 08:43 PM
Rooms and interior
- Bedrooms:4
- Total bathrooms:3
- Full bathrooms:1
- Dining Description:Breakfast Bar, Eat In Kitchen, Informal Dining Room, Kitchen/Dining Room, Separate/Formal Dining Room
- Bathrooms Description:3/4 Basement, Bathroom Ensuite, Jetted Tub, Walk-In Shower Stall, Walk-through
- Kitchen Description:Dishwasher, Disposal, Double Oven, Exhaust Fan, Microwave, Refrigerator, Stainless Steel Appliances, Trash Compactor, Wall Oven, Wine Cooler
- Basement:Yes
- Basement Description:Block, Drain Tiled, Drainage System, Egress Window(s), Finished, Walkout
- Living area:4,597 sq. ft.
Heating and cooling
- Cooling:Central Air
- Heating:Fireplace(s), Forced Air
- Central air:Yes
Structure and exterior
- Roof:Age 8 Years or Less, Asphalt
- Year built:1997
- Building area:4,597 sq. ft.
- Lot area:0.62 Acres
- Lot Features:Accessible Shoreline, Tree Coverage - Heavy, Underground Utilities
- Construction Materials:Block
- Levels:1 Story
Utilities
- Water:City Water - Connected
- Sewer:City Sewer - Connected
Finances and disclosures
- Price:$730,000
- Price per sq. ft.:$139.05
- Tax amount:$7,520 (2026)
Features and amenities
- Appliances:Disposal, Exhaust Fan, Microwave, Refrigerator, Stainless Steel Appliances, Wall Oven, Washer, Water Softener Owned, Wine Cooler
- Laundry features:Dryer, Washer
- Amenities:Air-To-Air Exchanger, Central Vacuum, Gas Water Heater, Water Softener Owned
Parking
- Parking description:Asphalt, Attached Garage, Concrete, Garage Door Opener
- Garage:Yes
- Garage spaces:3
New listings near 14580 Sunfish Lake Drive
- New
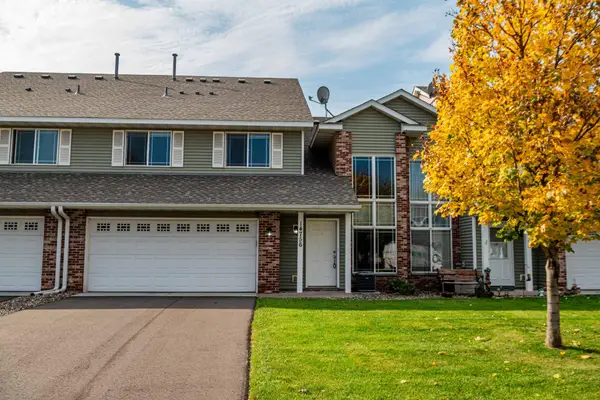 $231,900Active2 beds 2 baths1,467 sq. ft.
14756 Peridot Street Nw, Ramsey, MN 55303
MLS# 7164913Listed by: REALTY GROUP, LLC - New
 $344,900Active3 beds 3 baths1,496 sq. ft.
13917 Kamacite Terrace Nw, Ramsey, MN 55303
MLS# 7164376Listed by: LGI REALTY-MINNESOTA, LLC - New
 $1,325,000Active5 beds 5 baths6,974 sq. ft.
15241 Oneida Street Nw, Ramsey, MN 55303
MLS# 7161372Listed by: RE/MAX RESULTS - New
 $290,000Active3 beds 2 baths1,728 sq. ft.
14575 Olivine Street Nw, Ramsey, MN 55303
MLS# 7163112Listed by: COLDWELL BANKER REALTY - New
 $355,000Active4 beds 2 baths1,797 sq. ft.
8645 168th Avenue Nw, Ramsey, MN 55303
MLS# 7163842Listed by: FERNDALE REALTY - New
 $234,500Active2 beds 3 baths1,383 sq. ft.
14791 Cobalt Street Nw #11, Ramsey, MN 55303
MLS# 7163370Listed by: REALTY ONE GROUP CHOICE - New
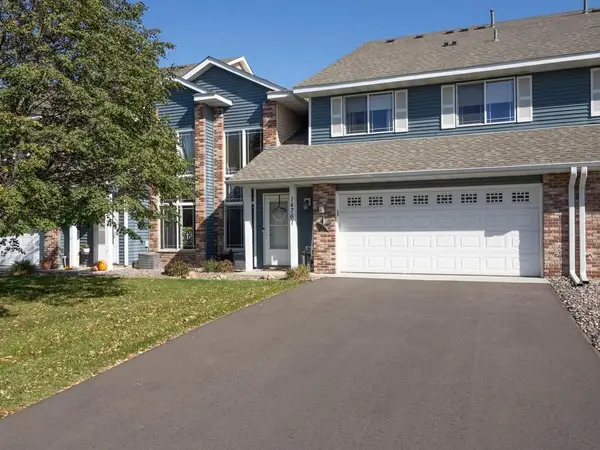 $235,000Active2 beds 2 baths1,478 sq. ft.
14761 Peridot Street Nw, Ramsey, MN 55303
MLS# 7163563Listed by: KELLER WILLIAMS CLASSIC REALTY - New
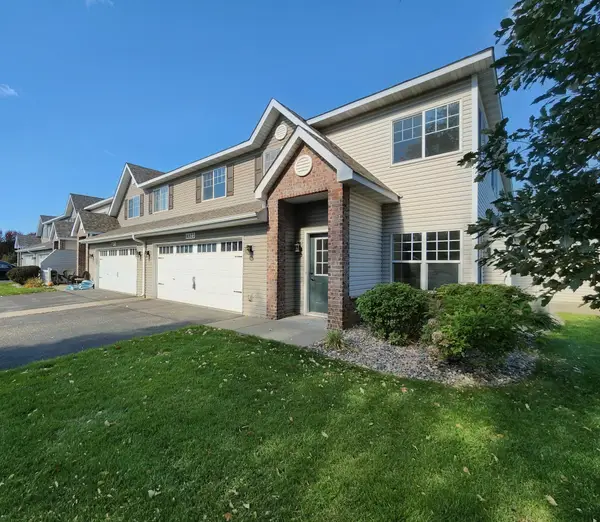 $229,900Active3 beds 3 baths1,715 sq. ft.
14823 Olivine Street Nw, Ramsey, MN 55303
MLS# 7162560Listed by: THE REALTY PROS - New
 $329,990Active2 beds 1 baths986 sq. ft.
16790 Ebony Street Nw, Ramsey, MN 55303
MLS# 7163046Listed by: LENNAR SALES CORP


Protect your home and budget from life's surprises with an Assurant Home Warranty, backed by a partner that supports you through every step of homeownership. Explore Plans.
© 2023 - 2026 ERA Franchise Systems LLC. All rights reserved. ERA Franchise Systems LLC fully supports the principles of the Fair Housing Act and the Equal Opportunity Act. ERA, ERA Real Estate powered, and their respective logos are registered service marks of ERA Franchise Systems LLC. Each office is independently owned and operated.