
14930 Waco Street Nw, Ramsey, MN 55303
Local realty services provided by:ERA Gillespie Real Estate
14930 Waco Street Nw,Ramsey, MN 55303
$440,000
- 4 Beds
- 3 Baths
- 2,355 sq. ft.
- Single family
- Coming Soon
Upcoming open houses
- Sun, Oct 0412:00 pm - 02:00 pm
Listed by: angela springer
Office: realty one group choice
MLS#:7149542
Source:NSMLS
Price summary
- Price:$440,000
- Price per sq. ft.:$181.82
About this home
Professional Pics Coming (10/3). This 4-bedroom, 3-bath modified 2-story in Ramsey offers a 3-car garage and an open main-level layout with refinished hardwood floors throughout the great room, kitchen, dining room, hallway, and staircase. The kitchen offers abundant cabinet space and flows into the dining room and vaulted great room with a corner gas fireplace—great for entertaining. Main-floor laundry adds convenience. The walk-out lower level boasts a family room with built-in cabinetry and a second gas fireplace, 4th bedroom, 3/4 bath, brand-new carpet, and a flex area with in-floor heated tile—ideal for an office nook or workout space. Enjoy the deck overlooking the fenced corner yard with a firepit and sprinkler system, backing up to a walking/bike path. New furnace, AC, and water heater. Garage has a heater. A must-see!
Contact an agent
Home facts
- Year built:1993
- Subdivision & Development:Amber Ridge
- Listing ID #:7149542
- Updated:October 01, 2026 at 01:11 PM
Rooms and interior
- Bedrooms:4
- Total bathrooms:3
- Full bathrooms:1
- Half bathrooms:1
- Dining Description:Breakfast Bar, Informal Dining Room, Kitchen/Dining Room
- Bathrooms Description:3/4 Basement, Main Floor 1/2 Bath, Upper Level Full Bath
- Kitchen Description:Dishwasher, Disposal, Microwave, Range, Refrigerator
- Basement:Yes
- Basement Description:Block, Egress Window(s), Finished, Full, Storage Space, Walkout
- Living area:2,355 sq. ft.
Heating and cooling
- Cooling:Central Air
- Heating:Forced Air, In-Floor Heating
- Central air:Yes
Structure and exterior
- Roof:Age Over 8 Years, Asphalt
- Year built:1993
- Building area:2,355 sq. ft.
- Lot area:0.36 Acres
- Lot Features:Corner Lot, Tree Coverage - Light
- Levels:Modified 2 Story
Utilities
- Water:City Water - Connected
- Sewer:City Sewer - Connected
Finances and disclosures
- Price:$440,000
- Price per sq. ft.:$181.82
- Tax amount:$3,936 (2026)
Features and amenities
- Appliances:Disposal, Microwave, Range, Refrigerator, Washer, Water Softener Owned
- Laundry features:Dryer, Washer
- Amenities:Gas Water Heater, Water Softener Owned
Parking
- Parking description:Asphalt, Attached Garage, Garage Door Opener, Heated Garage, Storage
- Garage:Yes
- Garage spaces:3
New listings near 14930 Waco Street Nw
- Coming Soon
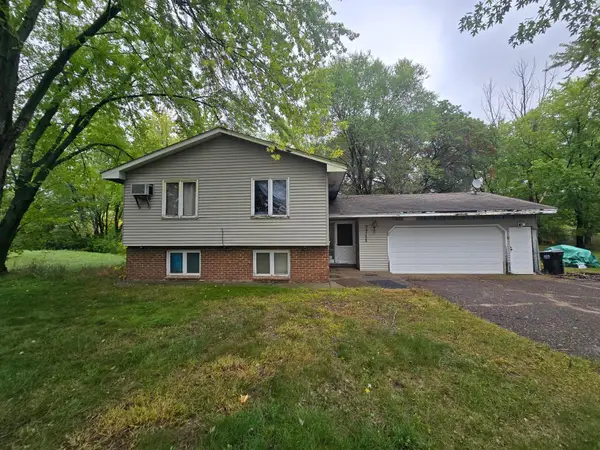 $180,000Coming Soon3 beds 2 baths1,904 sq. ft.
7711 172nd Lane Nw, Ramsey, MN 55303
MLS# 7153123Listed by: EDINA REALTY, INC. - Coming SoonOpen Sat, 1 to 2:30pm
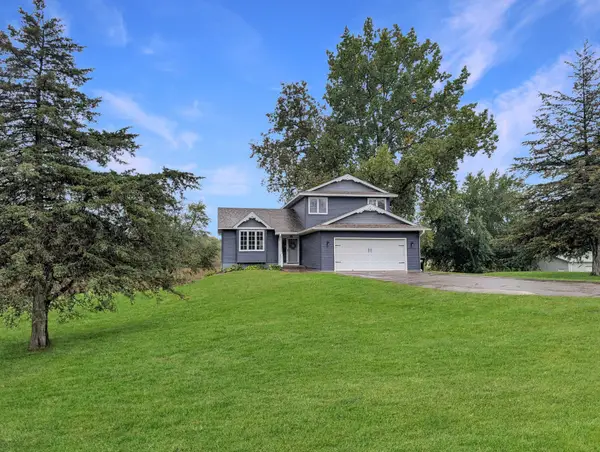 $600,000Coming Soon3 beds 4 baths3,143 sq. ft.
6190 169th Lane Nw, Ramsey, MN 55303
MLS# 7148426Listed by: EDINA REALTY, INC. - Coming SoonOpen Thu, 4 to 6pm
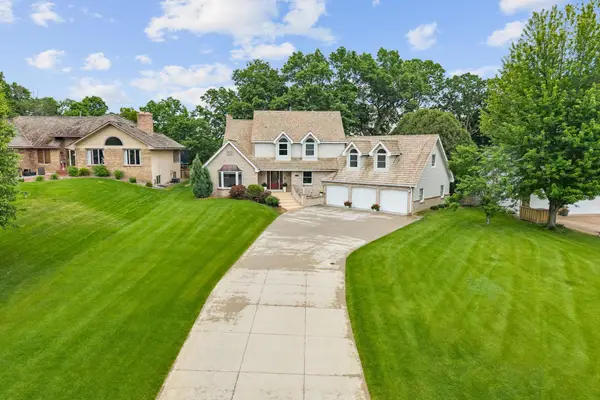 $625,000Coming Soon4 beds 4 baths3,963 sq. ft.
14749 Waco Street Nw, Ramsey, MN 55303
MLS# 7150843Listed by: EXP REALTY - New
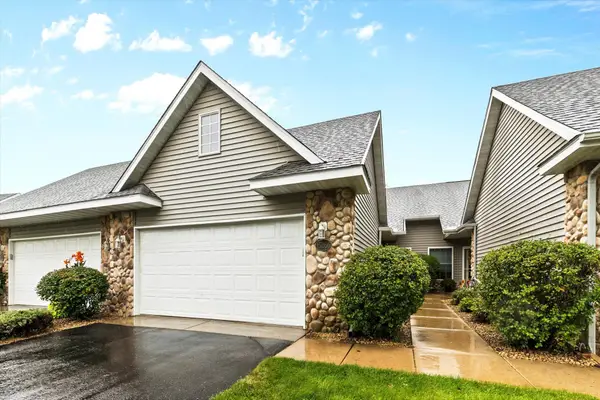 $275,000Active2 beds 2 baths1,362 sq. ft.
15266 Cobalt Street Nw, Ramsey, MN 55303
MLS# 7140805Listed by: RE/MAX RESULTS - New
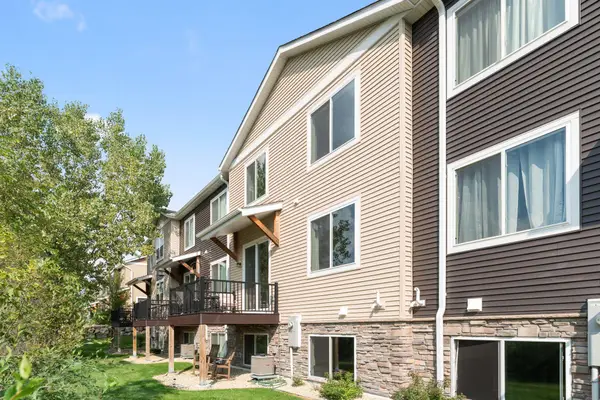 $329,900Active3 beds 3 baths1,748 sq. ft.
14854 Willemite Way Nw, Ramsey, MN 55303
MLS# 7153041Listed by: REDFIN CORPORATION - New
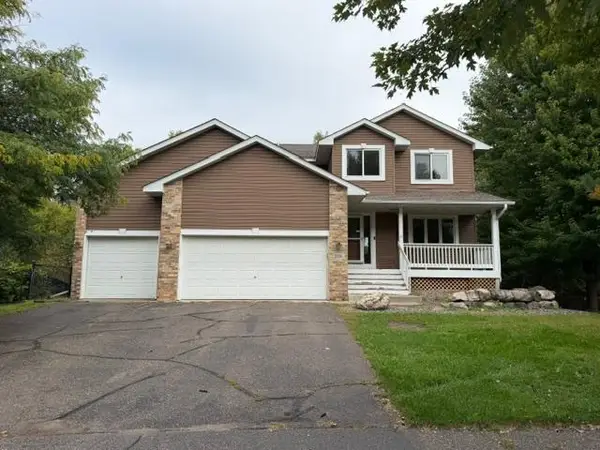 $440,000Active4 beds 4 baths2,632 sq. ft.
15581 Iodine Street Nw, Ramsey, MN 55303
MLS# 7152550Listed by: RE/MAX PROFESSIONALS - New
 $329,900Active3 beds 3 baths1,690 sq. ft.
14734 Alpaca Terrace Nw, Ramsey, MN 55303
MLS# 7152323Listed by: NEXTHOME WEST METRO - New
 $334,900Active3 beds 3 baths1,690 sq. ft.
7794 Bunker Lake Boulevard Nw, Ramsey, MN 55303
MLS# 7152325Listed by: NEXTHOME WEST METRO - New
 $359,900Active4 beds 3 baths1,930 sq. ft.
7806 Bunker Lake Boulevard Nw, Ramsey, MN 55303
MLS# 7152327Listed by: NEXTHOME WEST METRO


Protect your home and budget from life's surprises with an Assurant Home Warranty, backed by a partner that supports you through every step of homeownership. Explore Plans.
© 2023 - 2026 ERA Franchise Systems LLC. All rights reserved. ERA Franchise Systems LLC fully supports the principles of the Fair Housing Act and the Equal Opportunity Act. ERA, ERA Real Estate powered, and their respective logos are registered service marks of ERA Franchise Systems LLC. Each office is independently owned and operated.