
14951 Juniper Ridge Drive Nw, Ramsey, MN 55303
Local realty services provided by:ERA Viking Realty
14951 Juniper Ridge Drive Nw,Ramsey, MN 55303
$675,000
- 4 Beds
- 4 Baths
- 3,807 sq. ft.
- Single family
- Active
Listed by: karla s rose
Office: edina realty, inc.
MLS#:7136939
Source:NSMLS
Price summary
- Price:$675,000
- Price per sq. ft.:$173.97
About this home
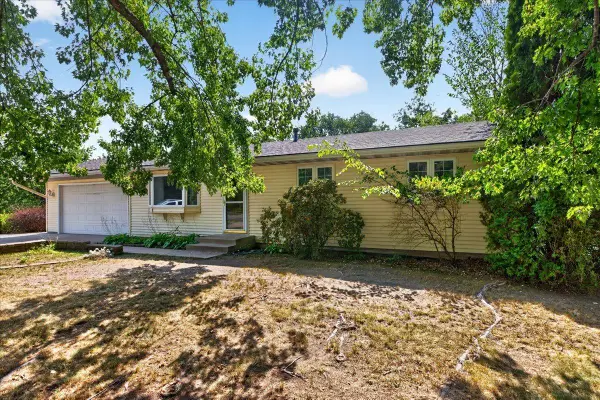
This Lifestyle Home is made for entertaining & enjoying the outdoors! Spacious custom walkout rambler on approximately 1½ acres of beautiful nature on the Rum River, complete w/private dock, gorgeous heated in-ground saltwater pool, fenced yard & abundant wildlife. Inside, vaulted ceilings, gleaming hardwood floors & exceptional gathering spaces shine. The center-island kitchen features granite countertops & stone backsplash. The sunroom w/cozy gas fireplace, screened porch and large deck create effortless indoor/outdoor entertaining. Main-level owner’s suite offers a private bath w/steam shower & sliders to the deck. Main floor laundry. Oversized 3-car garage includes a heated bonus room perfect for workshop, exercise space or hobbies. Peaceful cul-de-sac setting with convenient access to amenities. Come for the setting, stay for the lifestyle!
Contact an agent
Home facts
- Year built:1975
- Subdivision & Development:Rum Acre Estates
- Listing ID #:7136939
- Added:3 day(s) ago
- Updated:September 05, 2026 at 05:58 PM
Rooms and interior
- Bedrooms:4
- Total bathrooms:4
- Full bathrooms:1
- Half bathrooms:1
- Dining Description:Breakfast Bar, Living/Dining Room, Separate/Formal Dining Room
- Bathrooms Description:3/4 Basement, Main Floor 1/2 Bath, Main Floor Full Bath
- Kitchen Description:Cooktop, Dishwasher, Microwave, Refrigerator, Wall Oven, Wine Cooler
- Basement:Yes
- Basement Description:Block, Daylight / Lookout Windows, Egress Window(s), Finished, Full, Walkout
- Living area:3,807 sq. ft.
Heating and cooling
- Cooling:Central Air
- Heating:Fireplace(s), Forced Air
- Central air:Yes
Structure and exterior
- Roof:Age 8 Years or Less, Asphalt
- Year built:1975
- Building area:3,807 sq. ft.
- Lot area:1.5 Acres
- Lot Features:Tree Coverage - Medium
- Levels:1 Story
Utilities
- Water:Well
- Sewer:Private Sewer
Finances and disclosures
- Price:$675,000
- Price per sq. ft.:$173.97
- Tax amount:$7,039 (2026)
Features and amenities
- Appliances:Microwave, Refrigerator, Wall Oven, Washer, Water Softener Owned, Wine Cooler
- Laundry features:Dryer, Washer
- Amenities:Gas Water Heater, Water Softener Owned
- Pool features:Below Ground, Heated, Outdoor
Parking
- Parking description:Attached Garage, Garage Door Opener
- Garage:Yes
- Garage spaces:3
New listings near 14951 Juniper Ridge Drive Nw
- Coming Soon
 $350,000Coming Soon3 beds 3 baths2,167 sq. ft.
15226 Cobalt Street Nw, Ramsey, MN 55303
MLS# 7136900Listed by: RE/MAX RESULTS - Coming Soon
 $399,900Coming Soon4 beds 2 baths1,985 sq. ft.
15495 Vanadium Street Nw, Ramsey, MN 55303
MLS# 7137887Listed by: KELLER WILLIAMS INTEGRITY REALTY - New
 $319,900Active4 beds 1 baths1,274 sq. ft.
7640 171st Avenue Nw, Ramsey, MN 55303
MLS# 7139171Listed by: REALTY EXECUTIVES TOP RESULTS - New
 $484,900Active6 beds 4 baths3,286 sq. ft.
16001 Nowthen Boulevard Nw, Andover, MN 55303
MLS# 7138123Listed by: RE/MAX PROFESSIONALS - New
 $549,999Active4 beds 2 baths1,911 sq. ft.
8375 155th Lane Nw, Andover, MN 55303
MLS# 7123601Listed by: BRIDGE REALTY, LLC - New
 $414,879Active3 beds 2 baths1,273 sq. ft.
16747 Dolomite Street Nw, Ramsey, MN 55303
MLS# 7137534Listed by: LENNAR SALES CORP - New
 $825,000Active4 beds 4 baths4,420 sq. ft.
16220 Turnberry Turn Nw, Ramsey, MN 55303
MLS# 7125165Listed by: RE/MAX RESULTS - New
 $539,900Active5 beds 4 baths3,364 sq. ft.
14833 Bowers Drive Nw, Ramsey, MN 55303
MLS# 7136264Listed by: CAPSTONE REALTY, LLC - New
 $380,000Active3 beds 2 baths2,012 sq. ft.
16520 Yttrium Street Nw, Ramsey, MN 55303
MLS# 7133733Listed by: LPT REALTY, LLC


Protect your home and budget from life's surprises with an Assurant Home Warranty, backed by a partner that supports you through every step of homeownership. Explore Plans.
© 2023 - 2026 ERA Franchise Systems LLC. All rights reserved. ERA Franchise Systems LLC fully supports the principles of the Fair Housing Act and the Equal Opportunity Act. ERA, ERA Real Estate powered, and their respective logos are registered service marks of ERA Franchise Systems LLC. Each office is independently owned and operated.