
15226 Cobalt Street Nw, Ramsey, MN 55303
Local realty services provided by:ERA Viking Realty
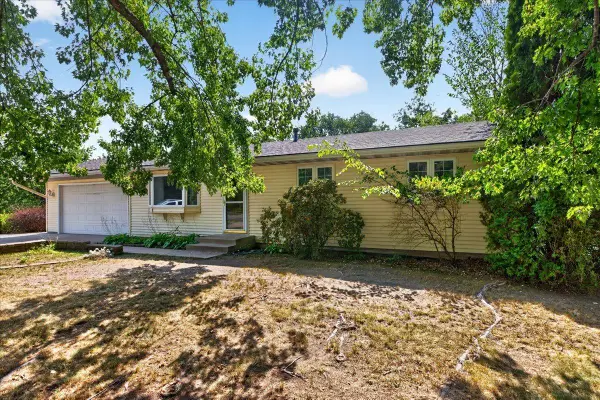
15226 Cobalt Street Nw,Ramsey, MN 55303
$350,000
- 3 Beds
- 3 Baths
- 2,167 sq. ft.
- Townhouse
- Coming Soon
Listed by: brandy skonseng
Office: re/max results
MLS#:7136900
Source:NSMLS
Price summary
- Price:$350,000
- Price per sq. ft.:$123.76
- Monthly HOA dues:$360
About this home
Welcome to this inviting one-level townhome designed for comfortable, easy living with thoughtful features throughout. 36-inch interior doors provide added accessibility and convenience, while the main-level laundry makes everyday living a breeze. The spacious primary bedroom is located on the main level and features a walk-in closet and private en-suite bathroom. A second bedroom offers plenty of room for guests.
The kitchen features skylights that fill the space with natural light, creating a bright and inviting area for cooking and gathering. A convenient desk nook area provides the perfect spot for a computer or homework area. Cozy up by the gas fireplace or enjoy the beauty of every season from the four-season porch, which leads directly to a 14 x 10 composite deck, perfect for morning coffee, entertaining, or relaxing outdoors.
The full basement offers an abundance of additional living space, including a third bedroom, family room, storage room, and an impressive 26x22 workshop/craft room. This spacious room provides plenty of room for woodworking, crafting, hobbies, projects, a home workshop, or whatever you can imagine.
With true one-level living, main-level laundry, an en-suite primary bedroom, bright kitchen with skylights, four-season porch, composite deck, gas fireplace, and a finished basement featuring a 26x22 workshop/craft room, this townhome offers the perfect combination of comfort, functionality, and flexibility. If you’re looking for true one-level living with no exterior steps, incredible additional space, this is the place to call home!...
Contact an agent
Home facts
- Year built:2002
- Subdivision & Development:Cic 98 Orchard Hill Th
- Listing ID #:7136900
- Updated:September 06, 2026 at 12:09 PM
Rooms and interior
- Bedrooms:3
- Total bathrooms:3
- Full bathrooms:1
- Dining Description:Breakfast Bar, Kitchen/Dining Room
- Bathrooms Description:3/4 Basement, Bathroom Ensuite, Main Floor 3/4 Bath
- Kitchen Description:Dishwasher, Microwave, Range, Refrigerator
- Basement:Yes
- Basement Description:Block, Daylight / Lookout Windows, Drain Tiled, Egress Window(s), Finished, Full, Storage Space
- Living area:2,167 sq. ft.
Heating and cooling
- Cooling:Central Air
- Heating:Fireplace(s), Forced Air
- Central air:Yes
Structure and exterior
- Roof:Age 8 Years or Less
- Year built:2002
- Building area:2,167 sq. ft.
- Lot area:0.06 Acres
- Lot Features:Zero Lot Line
- Construction Materials:Block
- Levels:1 Story
Utilities
- Water:City Water - Connected
- Sewer:City Sewer - Connected
Finances and disclosures
- Price:$350,000
- Price per sq. ft.:$123.76
- Tax amount:$3,512 (2026)
Features and amenities
- Appliances:Microwave, Range, Refrigerator, Washer, Water Softener Owned
- Laundry features:Dryer, Washer
- Amenities:Water Filtration System, Water Osmosis System, Water Softener Owned
Parking
- Parking description:Asphalt, Attached Garage, Garage Door Opener, Guest Parking, Insulated Garage
- Garage:Yes
- Garage spaces:2
New listings near 15226 Cobalt Street Nw
- Coming SoonOpen Sun, 12 to 2pm
 $399,900Coming Soon4 beds 2 baths1,985 sq. ft.
15495 Vanadium Street Nw, Ramsey, MN 55303
MLS# 7137887Listed by: KELLER WILLIAMS INTEGRITY REALTY - Open Sun, 12 to 3:30pmNew
 $331,500Active3 beds 3 baths1,898 sq. ft.
7479 E Ramsey Parkway Nw, Ramsey, MN 55303
MLS# 7139700Listed by: M/I HOMES - New
 $319,900Active4 beds 1 baths1,274 sq. ft.
7640 171st Avenue Nw, Ramsey, MN 55303
MLS# 7139171Listed by: REALTY EXECUTIVES TOP RESULTS - New
 $484,900Active6 beds 4 baths3,286 sq. ft.
16001 Nowthen Boulevard Nw, Andover, MN 55303
MLS# 7138123Listed by: RE/MAX PROFESSIONALS - New
 $549,999Active4 beds 2 baths1,911 sq. ft.
8375 155th Lane Nw, Andover, MN 55303
MLS# 7123601Listed by: BRIDGE REALTY, LLC - New
 $414,879Active3 beds 2 baths1,273 sq. ft.
16747 Dolomite Street Nw, Ramsey, MN 55303
MLS# 7137534Listed by: LENNAR SALES CORP - New
 $825,000Active4 beds 4 baths4,420 sq. ft.
16220 Turnberry Turn Nw, Ramsey, MN 55303
MLS# 7125165Listed by: RE/MAX RESULTS - New
 $539,900Active5 beds 4 baths3,364 sq. ft.
14833 Bowers Drive Nw, Ramsey, MN 55303
MLS# 7136264Listed by: CAPSTONE REALTY, LLC - New
 $380,000Active3 beds 2 baths2,012 sq. ft.
16520 Yttrium Street Nw, Ramsey, MN 55303
MLS# 7133733Listed by: LPT REALTY, LLC


Protect your home and budget from life's surprises with an Assurant Home Warranty, backed by a partner that supports you through every step of homeownership. Explore Plans.
© 2023 - 2026 ERA Franchise Systems LLC. All rights reserved. ERA Franchise Systems LLC fully supports the principles of the Fair Housing Act and the Equal Opportunity Act. ERA, ERA Real Estate powered, and their respective logos are registered service marks of ERA Franchise Systems LLC. Each office is independently owned and operated.