
16150 Kamacite Street Nw, Ramsey, MN 55303
Local realty services provided by:ERA Viking Realty
16150 Kamacite Street Nw,Ramsey, MN 55303
$405,000
- 3 Beds
- 2 Baths
- 2,268 sq. ft.
- Single family
- Active
Listed by: jolene e tabery, nicole deryke
Office: keller williams classic realty
MLS#:7168030
Source:NSMLS
Price summary
- Price:$405,000
- Price per sq. ft.:$178.57
About this home
One-story home on 2.42 acres in Ramsey with a finished walkout lower level. The updated kitchen features quartz countertops and opens to adjacent dining areas. The main level includes a living room, two bedrooms, a bathroom, and laundry. The finished lower level adds a family room, a third bedroom, a second bathroom, and storage. A four-season porch walks out to a large deck. The main level is wheelchair accessible with a chair lift track, and a ramp leads to the backyard. The oversized 3-car garage is insulated and heated and includes a large entry. Outside are a fully fenced backyard, a fenced garden with raised beds, a greenhouse, underground water to the garden, and a yard sprinkler system. Room dimensions are approximate; actual dimensions may vary.
Contact an agent
Home facts
- Year built:1969
- Listing ID #:7168030
- Added:2 day(s) ago
- Updated:November 16, 2026 at 02:01 PM
Rooms and interior
- Bedrooms:3
- Total bathrooms:2
- Dining Description:Informal Dining Room
- Bathrooms Description:3/4 Basement, Main Floor 3/4 Bath, Walk-In Shower Stall
- Kitchen Description:Dishwasher, Microwave, Range, Refrigerator, Stainless Steel Appliances
- Basement:Yes
- Basement Description:Block, Daylight / Lookout Windows, Egress Window(s), Finished, Full, Walkout
- Living area:2,268 sq. ft.
Heating and cooling
- Cooling:Central Air
- Heating:Forced Air
- Central air:Yes
Structure and exterior
- Roof:Age 8 Years or Less, Asphalt
- Year built:1969
- Building area:2,268 sq. ft.
- Lot area:2.42 Acres
- Lot Features:Corner Lot, Tree Coverage - Light
- Construction Materials:Block
- Levels:1 Story
Utilities
- Water:Private, Well
- Sewer:Private Sewer
Finances and disclosures
- Price:$405,000
- Price per sq. ft.:$178.57
- Tax amount:$4,067 (2026)
Features and amenities
- Appliances:Microwave, Range, Refrigerator, Stainless Steel Appliances, Washer, Water Softener Owned
- Laundry features:Dryer, Washer
- Amenities:Gas Water Heater, Water Softener Owned
Parking
- Parking description:Asphalt, Attached Garage, Electric, Garage Door Opener, Heated Garage, Insulated Garage
- Garage:Yes
- Garage spaces:4
New listings near 16150 Kamacite Street Nw
- New
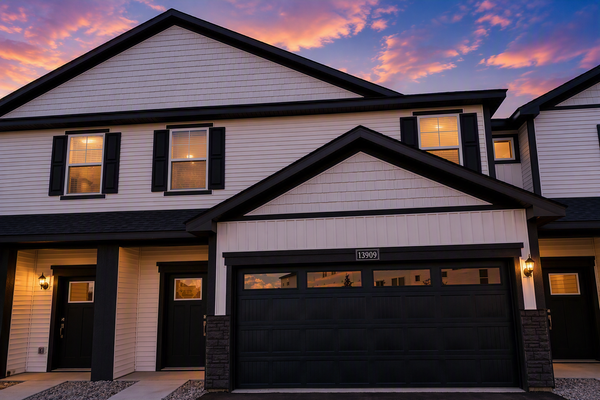 $359,900Active3 beds 3 baths1,749 sq. ft.
13909 Kamacite Terrace Nw, Ramsey, MN 55303
MLS# 7172753Listed by: LGI REALTY-MINNESOTA, LLC - New
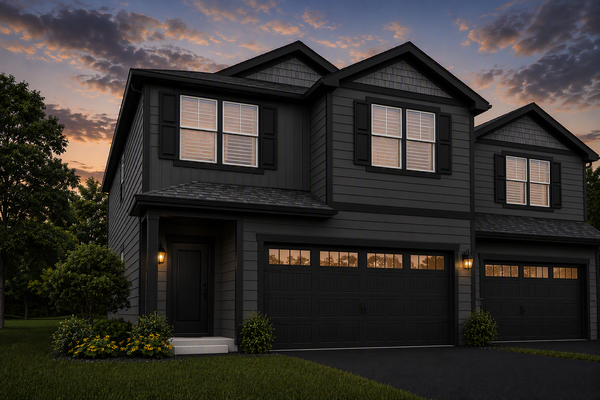 $413,900Active4 beds 3 baths2,072 sq. ft.
7078 139th Place Nw, Ramsey, MN 55303
MLS# 7172811Listed by: LGI REALTY-MINNESOTA, LLC - New
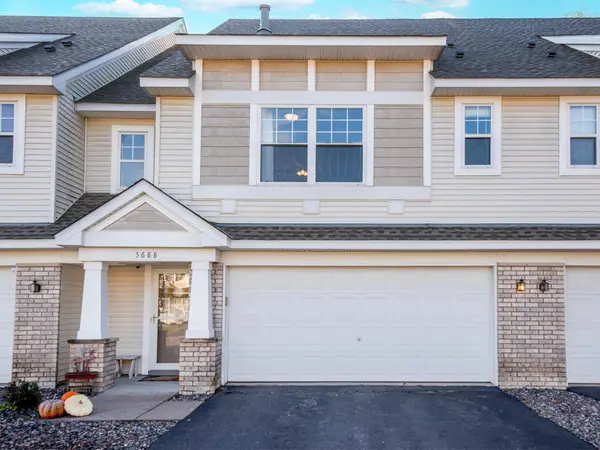 $304,000Active3 beds 3 baths2,090 sq. ft.
5688 154th Avenue Nw, Ramsey, MN 55303
MLS# 7169347Listed by: COLDWELL BANKER REALTY - New
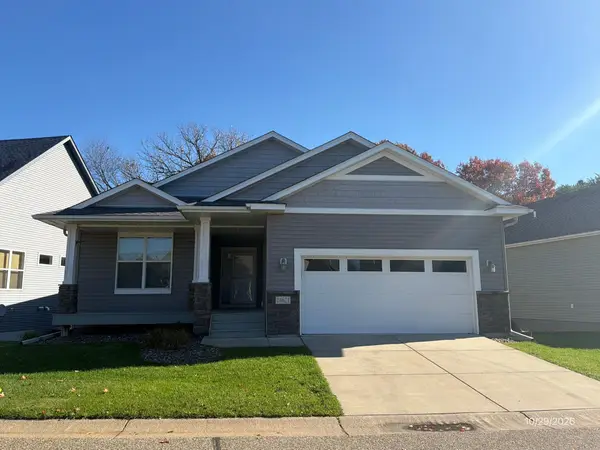 $409,900Active2 beds 2 baths1,392 sq. ft.
14621 Quicksilver Street Nw, Ramsey, MN 55303
MLS# 7170646Listed by: MINNESOTA HOME VENTURE, INC. - New
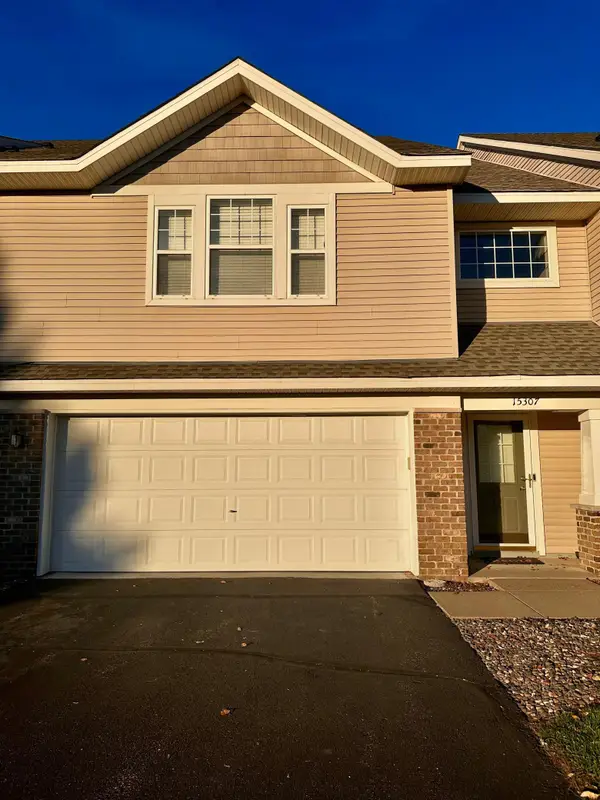 $319,900Active3 beds 4 baths2,205 sq. ft.
15307 Iodine Street Nw, Ramsey, MN 55303
MLS# 7170578Listed by: LPT REALTY, LLC - New
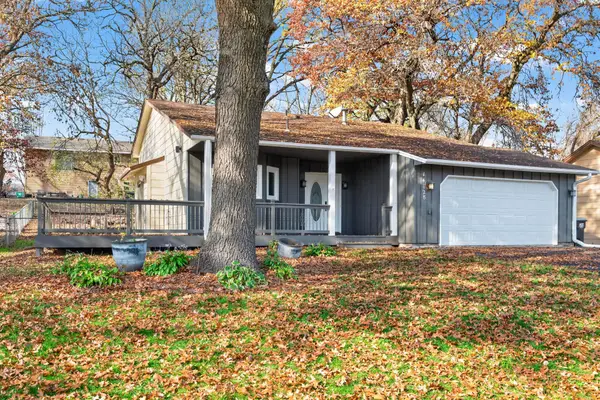 $349,999Active3 beds 2 baths1,751 sq. ft.
14128 Argon Street Nw, Ramsey, MN 55303
MLS# 7169975Listed by: PEMBERTON RE - New
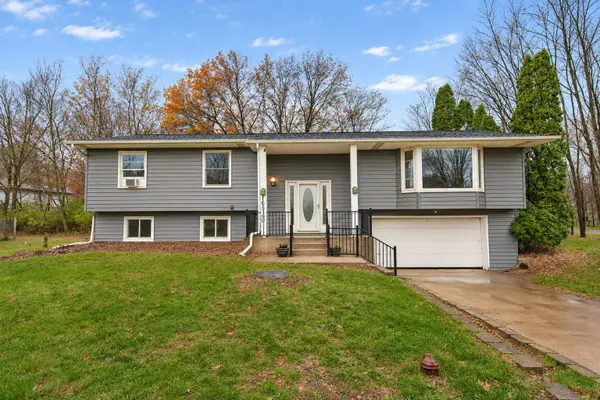 $350,000Active4 beds 2 baths1,960 sq. ft.
16530 Yolite Street Nw, Ramsey, MN 55303
MLS# 7169645Listed by: REAL BROKER, LLC 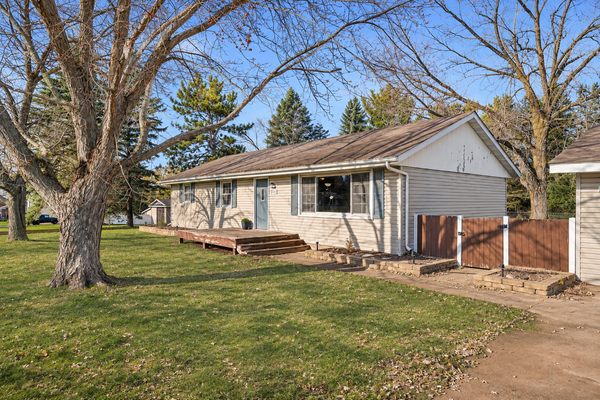 $340,000Active4 beds 2 baths2,200 sq. ft.
8421 154th Lane Nw, Ramsey, MN 55303
MLS# 7169418Listed by: ARTHUR GRANT REALTY $649,900Active6 beds 5 baths5,058 sq. ft.
6906 173rd Avenue Nw, Ramsey, MN 55303
MLS# 7169273Listed by: CAPSTONE REALTY, LLC


Protect your home and budget from life's surprises with an Assurant Home Warranty, backed by a partner that supports you through every step of homeownership. Explore Plans.
© 2023 - 2026 ERA Franchise Systems LLC. All rights reserved. ERA Franchise Systems LLC fully supports the principles of the Fair Housing Act and the Equal Opportunity Act. ERA, ERA Real Estate powered, and their respective logos are registered service marks of ERA Franchise Systems LLC. Each office is independently owned and operated.