
6180 145th Lane Nw, Ramsey, MN 55303
Local realty services provided by:ERA Viking Realty
6180 145th Lane Nw,Ramsey, MN 55303
$399,900
- 3 Beds
- 2 Baths
- 1,883 sq. ft.
- Single family
- Coming Soon
Listed by: rychel larson
Office: realty one group choice
MLS#:7120984
Source:NSMLS
Price summary
- Price:$399,900
- Price per sq. ft.:$212.37
About this home
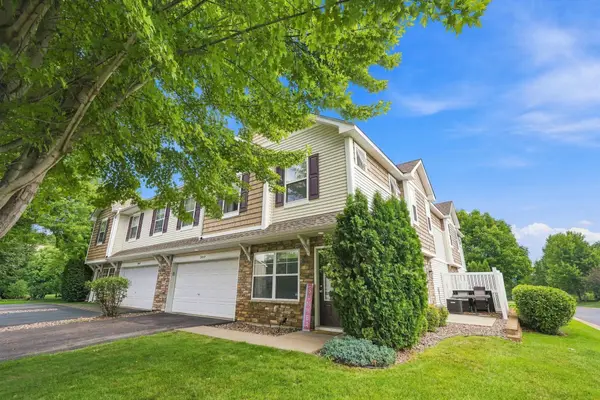
Big Yard. Big Deck. Big Lifestyle.
Welcome to 6180 145th Lane in Ramsey — where comfortable living meets the kind of outdoor space you’ve
been dreaming about! This inviting home sits on an oversized yard with plenty of room to play, entertain,
garden, or simply enjoy a little extra breathing room.
Step outside and the fun really begins! The large two-tier deck creates the perfect setup for morning
coffee, summer BBQs, evening cocktails, and memorable gatherings with family and friends. Whether you’re
hosting a crowd or enjoying a quiet night under the stars, this backyard is ready to be your favorite
destination.
Inside, you’ll find a welcoming layout with spaces designed for everyday living and entertaining. And
when it’s time to explore, you’ll love the convenient Ramsey location, close to parks, trails, schools,
shopping, dining, and everyday amenities — giving you that peaceful neighborhood feel without sacrificing
convenience. The finished, heated, and air-conditioned garage is an added bonus!
If you’ve been waiting for a home with more outdoor space, more room to entertain, and more of the
lifestyle you want — this one deserves a look! Come see why 6180 145th Lane could be the perfect place to
call home....
Contact an agent
Home facts
- Year built:1997
- Subdivision & Development:Chestnut Hill 5th Add
- Listing ID #:7120984
- Updated:August 27, 2026 at 06:43 PM
Rooms and interior
- Bedrooms:3
- Total bathrooms:2
- Full bathrooms:1
- Dining Description:Breakfast Area, Kitchen/Dining Room
- Bathrooms Description:3/4 Basement, Upper Level Full Bath
- Kitchen Description:Dishwasher, Disposal, Microwave, Range, Refrigerator
- Basement:Yes
- Basement Description:Block, Crawl Space, Finished, Full, Storage Space, Walkout, Wood
- Living area:1,883 sq. ft.
Heating and cooling
- Cooling:Central Air, Ductless Mini-Split
- Heating:Fireplace(s), Forced Air, Hot Water
- Central air:Yes
Structure and exterior
- Roof:Age Over 8 Years, Asphalt
- Year built:1997
- Building area:1,883 sq. ft.
- Lot area:0.45 Acres
- Lot Features:Cleared, Property Adjoins Public Land, Tree Coverage - Light, Underground Utilities
- Levels:Bi/Split Level
Utilities
- Water:City Water - Connected
- Sewer:City Sewer - Connected
Finances and disclosures
- Price:$399,900
- Price per sq. ft.:$212.37
- Tax amount:$3,188 (2026)
Features and amenities
- Appliances:Disposal, Microwave, Range, Refrigerator, Washer
- Laundry features:Dryer, Washer
- Amenities:Air-To-Air Exchanger, ENERGY STAR Qualified Appliances, Gas Water Heater, Humidifier
Parking
- Parking description:Asphalt, Attached Garage, Electric, Garage Door Opener, Heated Garage, Insulated Garage, Storage
- Garage:Yes
- Garage spaces:3
New listings near 6180 145th Lane Nw
- Coming Soon
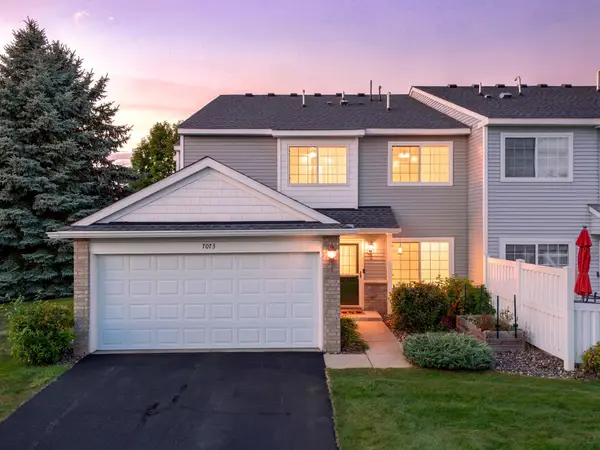 $240,000Coming Soon2 beds 2 baths1,190 sq. ft.
7073 139th Avenue Nw, Ramsey, MN 55303
MLS# 7133538Listed by: RE/MAX RESULTS - Coming Soon
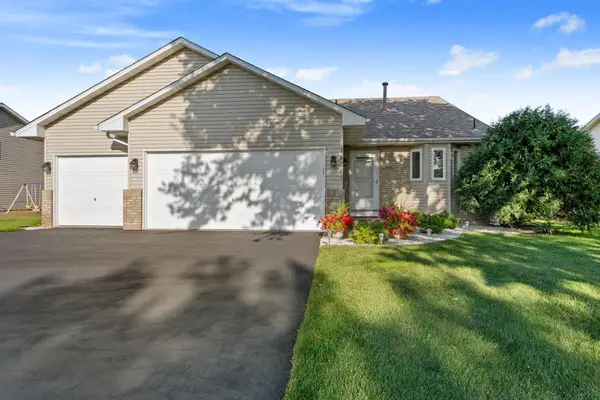 $384,900Coming Soon3 beds 2 baths1,617 sq. ft.
14241 Uranium Street Nw, Ramsey, MN 55303
MLS# 7133834Listed by: BRIDGE REALTY, LLC - Coming Soon
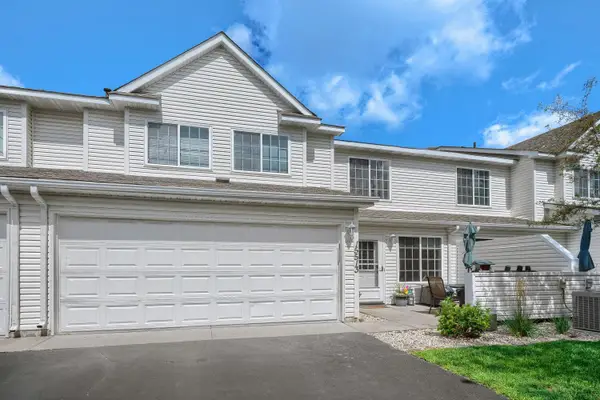 $259,900Coming Soon3 beds 3 baths1,390 sq. ft.
15513 Sodium Street Nw, Ramsey, MN 55303
MLS# 7097223Listed by: EXP REALTY - Coming SoonOpen Sun, 1 to 3pm
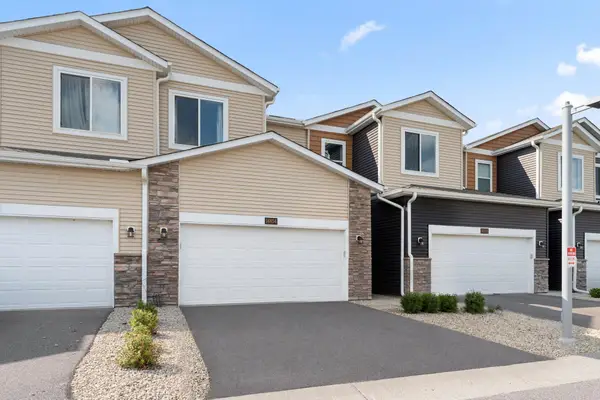 $339,900Coming Soon3 beds 3 baths1,748 sq. ft.
14854 Willemite Way Nw, Ramsey, MN 55303
MLS# 7130938Listed by: REDFIN CORPORATION - Coming SoonOpen Fri, 4 to 6pm
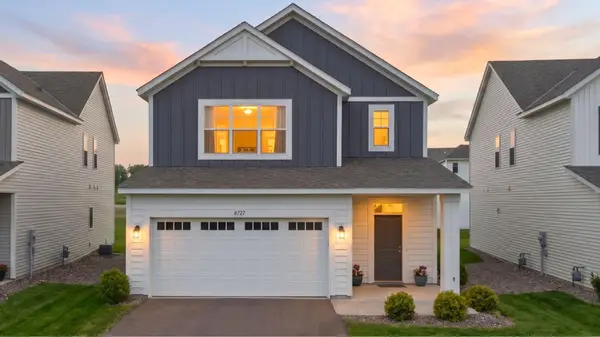 $369,900Coming Soon3 beds 3 baths2,087 sq. ft.
8727 146th Lane Nw, Ramsey, MN 55303
MLS# 7117865Listed by: KELLER WILLIAMS CLASSIC RLTY NW - Open Sat, 12 to 3pmNew
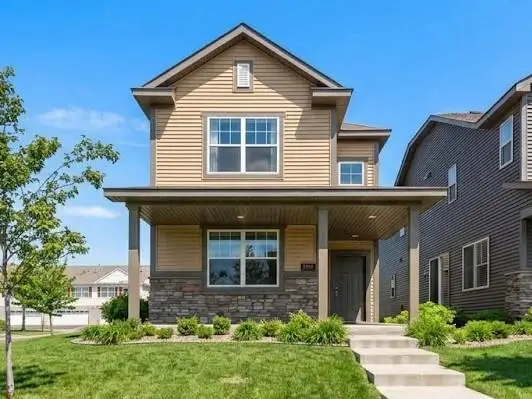 $339,900Active3 beds 3 baths1,898 sq. ft.
7297 146th Avenue Nw, Anoka, MN 55303
MLS# 7134000Listed by: COLDWELL BANKER REALTY - New
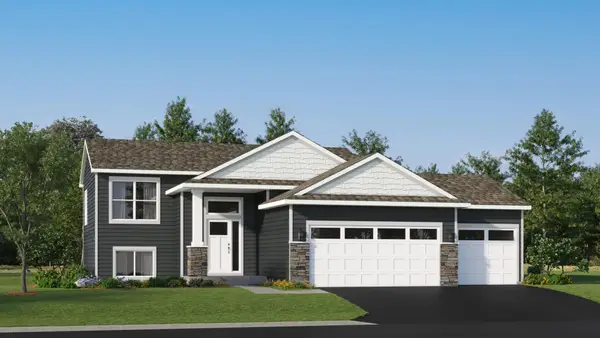 $410,185Active2 beds 1 baths986 sq. ft.
16790 Ebony Street Nw, Ramsey, MN 55303
MLS# 7133631Listed by: LENNAR SALES CORP - New
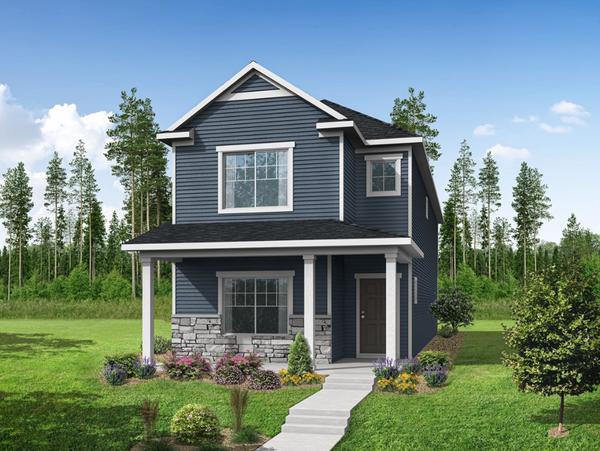 $359,900Active4 beds 3 baths1,930 sq. ft.
7806 Bunker Lake Boulevard Nw, Ramsey, MN 55303
MLS# 7132529Listed by: NEXTHOME WEST METRO - New
 $289,900Active3 beds 3 baths1,763 sq. ft.
15459 Iodine Ridge Nw, Ramsey, MN 55303
MLS# 7132495Listed by: COLDWELL BANKER REALTY


Protect your home and budget from life's surprises with an Assurant Home Warranty, backed by a partner that supports you through every step of homeownership. Explore Plans.
© 2023 - 2026 ERA Franchise Systems LLC. All rights reserved. ERA Franchise Systems LLC fully supports the principles of the Fair Housing Act and the Equal Opportunity Act. ERA, ERA Real Estate powered, and their respective logos are registered service marks of ERA Franchise Systems LLC. Each office is independently owned and operated.