
8100 142nd Avenue Nw, Ramsey, MN 55303
Local realty services provided by:ERA Gillespie Real Estate
Listed by: michael vanderlee
Office: re/max results
MLS#:7161621
Source:NSMLS
Price summary
- Price:$899,900
- Price per sq. ft.:$216.53
About this home
Amazing opportunity to own acreage on the Mississippi River. This beautiful custom built home features 4 bedrooms & 4 baths and tons of custom built-ins throughout the home. Walk in the front door to a sitting room and foyer with two-story high ceilings, then continue into the kitchen with newer appliances and a large family room with cozy gas fireplace, a formal dining room and a 3-season porch full of windows are also on the main level. Upstairs you will find 3 bedrooms with A large owners suite overlooking the manicured lawn and the Mississippi River with a private mstr bath boasting a tile and glass walk in shower and a whirlpool tub. The lower-level walkout comes completely finished with new flooring and paint, a wet bar for entertaining and another large family room with another gas burning fireplace, a full bath and a guest bedroom are also on the lower level. A 3-car insulated and heated garage is attached and a wonderful 32x50 detached garage with 9' doors sits next to the home. Expansive concrete area for extra parking next to the detached garage. All this sits on a hard to find 2.6 acres and 200' of Mississippi River frontage, catch Walleye, Bass, Northern and even catfish off your own dock. Amazing park like yard and grounds with in-ground sprinkler system that has its own well, which is new!! Hurry for this rare opportunity to own Mississippi River property close to everything !!...
Contact an agent
Home facts
- Year built:1987
- Subdivision & Development:Alpaca Estates 3rd Add
- Listing ID #:7161621
- Added:9 day(s) ago
- Updated:October 27, 2026 at 02:00 PM
Rooms and interior
- Bedrooms:4
- Total bathrooms:4
- Full bathrooms:3
- Half bathrooms:1
- Dining Description:Breakfast Area, Breakfast Bar, Eat In Kitchen, Informal Dining Room, Kitchen/Dining Room, Living/Dining Room, Separate/Formal Dining Room
- Bathrooms Description:Full Basement, Jetted Tub, Main Floor 1/2 Bath, Separate Shower and Tub, Upper Level Full Bath, Walk-In Shower Stall
- Kitchen Description:Cooktop, Dishwasher, Microwave, Range, Refrigerator
- Basement:Yes
- Basement Description:Block, Finished, Full, Walkout
- Living area:3,836 sq. ft.
Heating and cooling
- Cooling:Central Air
- Heating:Fireplace(s), Forced Air
- Central air:Yes
Structure and exterior
- Roof:Age 8 Years or Less, Pitched
- Year built:1987
- Building area:3,836 sq. ft.
- Lot area:2.62 Acres
- Lot Features:Accessible Shoreline, Tree Coverage - Medium
- Construction Materials:Block
- Levels:Modified 2 Story
Utilities
- Water:Well
- Sewer:Private Sewer
Finances and disclosures
- Price:$899,900
- Price per sq. ft.:$216.53
- Tax amount:$9,908 (2026)
Features and amenities
- Appliances:Microwave, Range, Refrigerator, Washer, Water Softener Owned
- Laundry features:Dryer, Washer
- Amenities:Gas Water Heater, Water Filtration System, Water Softener Owned
Parking
- Parking description:Asphalt, Attached Garage, Concrete, Detached Garage, Garage Door Opener, Heated Garage, Insulated Garage
- Garage:Yes
- Garage spaces:6
New listings near 8100 142nd Avenue Nw
- New
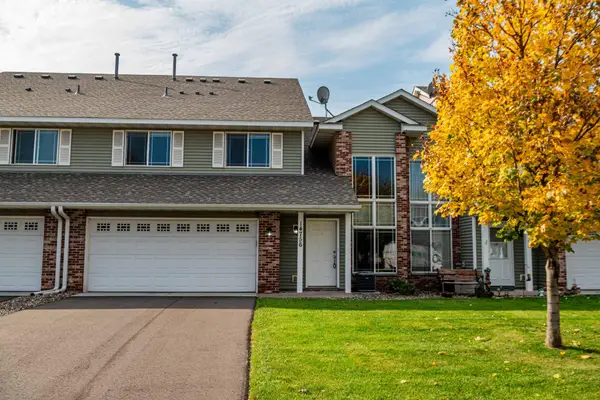 $231,900Active2 beds 2 baths1,467 sq. ft.
14756 Peridot Street Nw, Ramsey, MN 55303
MLS# 7164913Listed by: REALTY GROUP, LLC - New
 $344,900Active3 beds 3 baths1,496 sq. ft.
13917 Kamacite Terrace Nw, Ramsey, MN 55303
MLS# 7164376Listed by: LGI REALTY-MINNESOTA, LLC - New
 $1,325,000Active5 beds 5 baths6,974 sq. ft.
15241 Oneida Street Nw, Ramsey, MN 55303
MLS# 7161372Listed by: RE/MAX RESULTS - New
 $290,000Active3 beds 2 baths1,728 sq. ft.
14575 Olivine Street Nw, Ramsey, MN 55303
MLS# 7163112Listed by: COLDWELL BANKER REALTY - New
 $355,000Active4 beds 2 baths1,797 sq. ft.
8645 168th Avenue Nw, Ramsey, MN 55303
MLS# 7163842Listed by: FERNDALE REALTY - New
 $234,500Active2 beds 3 baths1,383 sq. ft.
14791 Cobalt Street Nw #11, Ramsey, MN 55303
MLS# 7163370Listed by: REALTY ONE GROUP CHOICE - New
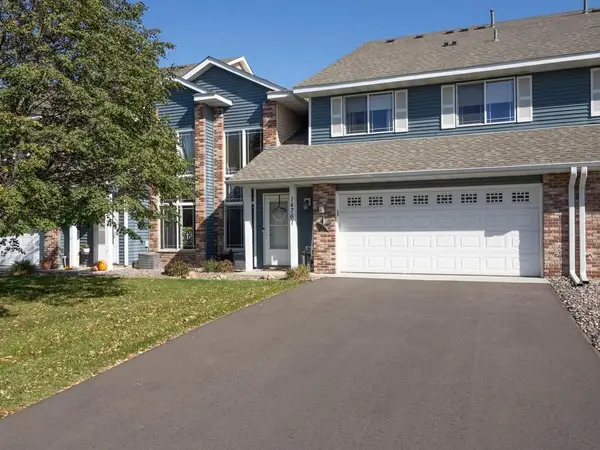 $235,000Active2 beds 2 baths1,478 sq. ft.
14761 Peridot Street Nw, Ramsey, MN 55303
MLS# 7163563Listed by: KELLER WILLIAMS CLASSIC REALTY - New
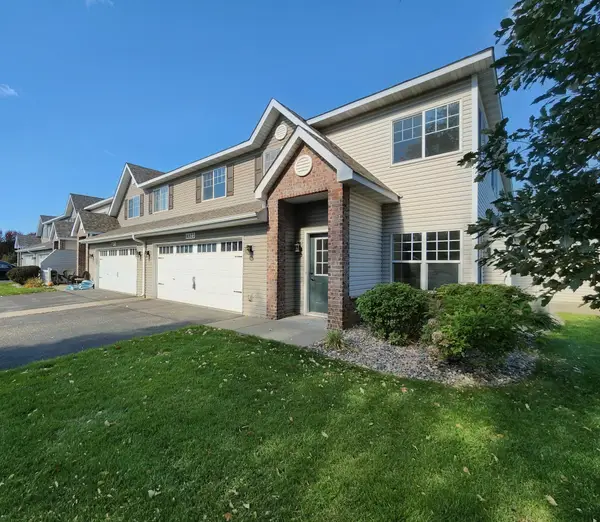 $229,900Active3 beds 3 baths1,715 sq. ft.
14823 Olivine Street Nw, Ramsey, MN 55303
MLS# 7162560Listed by: THE REALTY PROS - New
 $329,990Active2 beds 1 baths986 sq. ft.
16790 Ebony Street Nw, Ramsey, MN 55303
MLS# 7163046Listed by: LENNAR SALES CORP - New
 $275,000Active3 beds 2 baths1,712 sq. ft.
6918 139th Lane Nw #7, Anoka, MN 55303
MLS# 7144083Listed by: KRIS LINDAHL REAL ESTATE


Protect your home and budget from life's surprises with an Assurant Home Warranty, backed by a partner that supports you through every step of homeownership. Explore Plans.
© 2023 - 2026 ERA Franchise Systems LLC. All rights reserved. ERA Franchise Systems LLC fully supports the principles of the Fair Housing Act and the Equal Opportunity Act. ERA, ERA Real Estate powered, and their respective logos are registered service marks of ERA Franchise Systems LLC. Each office is independently owned and operated.