
141 Boulder Place, Randall, MN 56475
Local realty services provided by:ERA Viking Realty
141 Boulder Place,Randall, MN 56475
$269,900
- 3 Beds
- 2 Baths
- 1,425 sq. ft.
- Single family
- Active
Listed by: george moore, dylan becker
Office: premier real estate services
MLS#:7132312
Source:NSMLS
Price summary
- Price:$269,900
- Price per sq. ft.:$189.4
About this home
Welcome to 141 Boulder Place in Randall! This inviting 3-bedroom, 2-bath patio home offers comfortable one-level living with a thoughtful layout and features you'll appreciate. The spacious living room is highlighted by a cozy fireplace, creating a warm and welcoming space for relaxing or entertaining. The primary suite offers a private bathroom and walk-in closet, providing a comfortable retreat. Two additional bedrooms and a full bathroom offer flexibility for guests, family, or a home office. Step outside to enjoy the large backyard, with plenty of space for outdoor activities, gardening, or entertaining. Located on a desirable corner lot and complete with a heated garage, this home combines comfort, convenience, and easy living. Don't miss the opportunity to make this Randall patio home your own!
Contact an agent
Home facts
- Year built:2006
- Subdivision & Development:Aspen Ridge
- Listing ID #:7132312
- Added:8 day(s) ago
- Updated:September 06, 2026 at 12:09 PM
Rooms and interior
- Bedrooms:3
- Total bathrooms:2
- Full bathrooms:2
- Dining Description:Informal Dining Room
- Bathrooms Description:Main Floor Full Bath
- Kitchen Description:Dishwasher, Microwave, Range, Refrigerator
- Basement:Yes
- Living area:1,425 sq. ft.
Heating and cooling
- Cooling:Central Air
- Heating:Boiler, Forced Air, In-Floor Heating
- Central air:Yes
Structure and exterior
- Roof:Asphalt
- Year built:2006
- Building area:1,425 sq. ft.
- Lot area:0.3 Acres
- Lot Features:Corner Lot
- Levels:1 Story
Utilities
- Water:City Water - Connected
- Sewer:City Sewer - Connected
Finances and disclosures
- Price:$269,900
- Price per sq. ft.:$189.4
- Tax amount:$2,122 (2026)
Features and amenities
- Appliances:Microwave, Range, Refrigerator, Washer
- Laundry features:Dryer, Washer
Parking
- Parking description:Attached Garage
- Garage:Yes
- Garage spaces:2
New listings near 141 Boulder Place
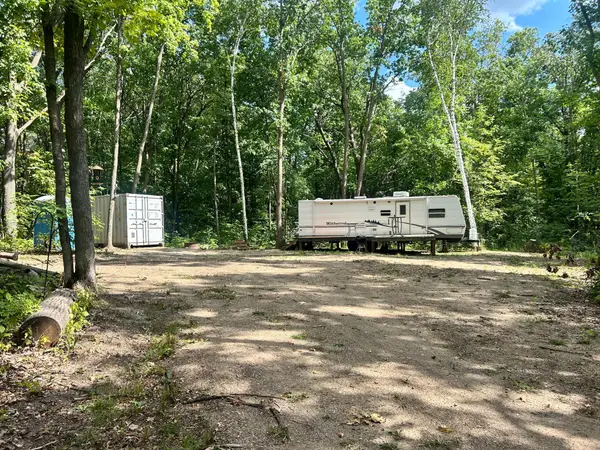 $45,000Active0.58 Acres
27324 Honey Hill Road, Randall, MN 56475
MLS# 7129721Listed by: EDINA REALTY, INC.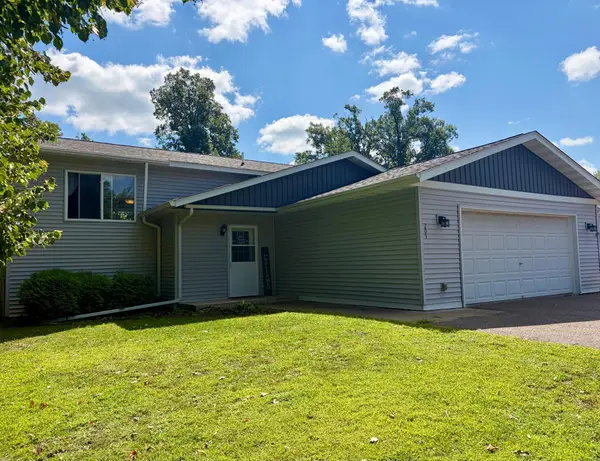 $289,900Pending5 beds 2 baths2,112 sq. ft.
205 Riverwood Court, Randall, MN 56475
MLS# 7132040Listed by: CENTRAL MN REALTY LLC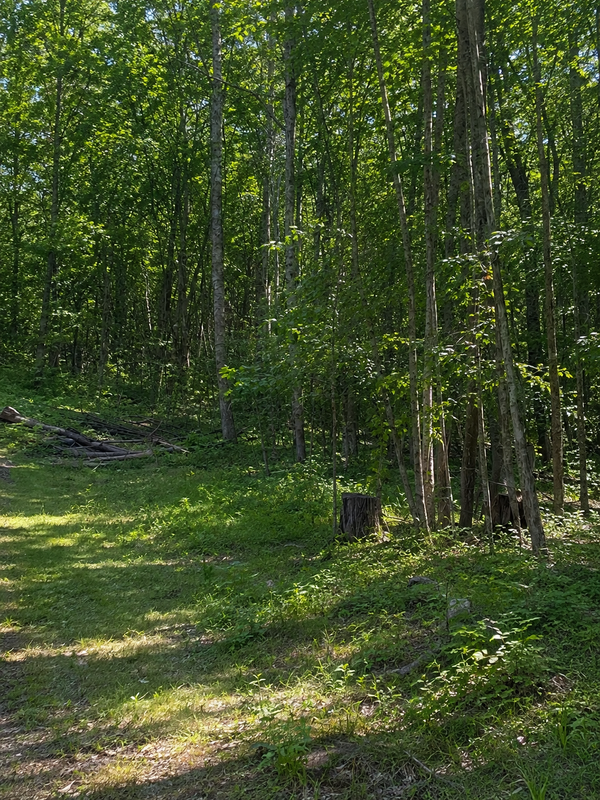 $24,000Active0.77 Acres
TBD Birchcurve Road, Randall, MN 56475
MLS# 7126671Listed by: MORGAN & CO.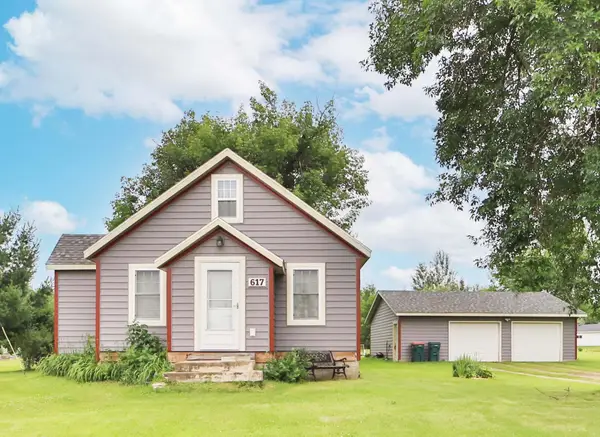 $239,900Active2 beds 1 baths1,264 sq. ft.
617 E Minnesota Avenue, Randall, MN 56475
MLS# 7120998Listed by: EXP REALTY $197,000Pending3 beds 2 baths1,458 sq. ft.
202 Riverwood Court, Randall, MN 56475
MLS# 7102370Listed by: MOVE IT REAL ESTATE GROUP/LAKEHOMES.COM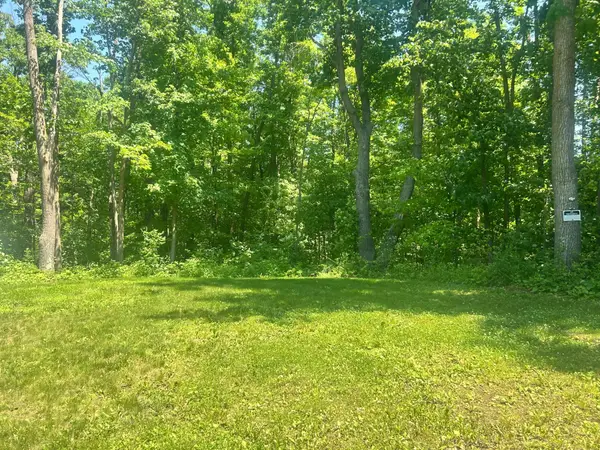 $25,900Pending0.68 Acres
6966 Lake Camile Drive, Randall, MN 56475
MLS# 7101267Listed by: EDINA REALTY, INC.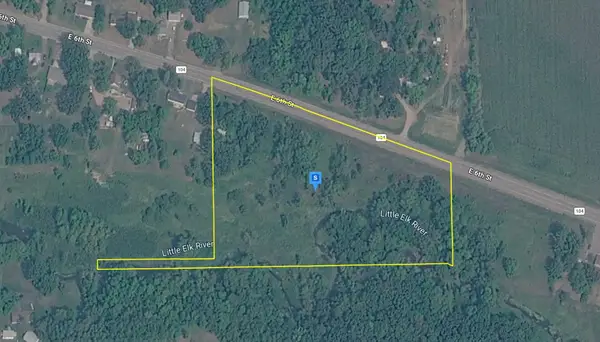 $74,999Active10 Acres
150 E 6th Street, Randall, MN 56475
MLS# 7100104Listed by: PLATLABS, LLC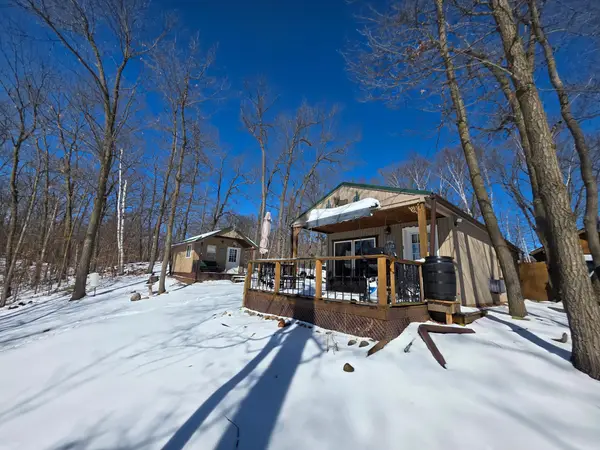 $129,900Active1 beds -- baths640 sq. ft.
6887 Jennifer Circle, Randall, MN 56475
MLS# 7049259Listed by: REAL BROKER, LLC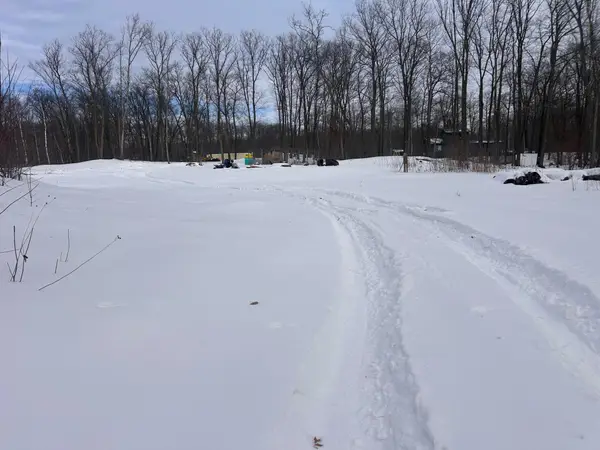 $55,000Active1.4 Acres
27536 Norway Trail, Randall, MN 56475
MLS# 7017484Listed by: EDINA REALTY, INC.


Protect your home and budget from life's surprises with an Assurant Home Warranty, backed by a partner that supports you through every step of homeownership. Explore Plans.
© 2023 - 2026 ERA Franchise Systems LLC. All rights reserved. ERA Franchise Systems LLC fully supports the principles of the Fair Housing Act and the Equal Opportunity Act. ERA, ERA Real Estate powered, and their respective logos are registered service marks of ERA Franchise Systems LLC. Each office is independently owned and operated.