
503 7th Street S, Raymond, MN 56282
Local realty services provided by:ERA Gillespie Real Estate
503 7th Street S,Raymond, MN 56282
$195,000
- 2 Beds
- 1 Baths
- 1,000 sq. ft.
- Single family
- Active
Listed by: melisa kelley, alysa hatlestad
Office: central mn realty llc.
MLS#:7127110
Source:NSMLS
Price summary
- Price:$195,000
- Price per sq. ft.:$195
About this home
This home is super cute, well updated & move-in ready!
2 Bedrooms, 1 Bathroom,attached garage. Convenient one-level living
Beautifully updated throughout & Crawl space provides a sheltered area during storms.
Cozy, welcoming feel from the moment you walk in.
Whether you’re looking for your first home, ready to simplify, or just love the ease of one-level living, this adorable Raymond home is worth a look!
Contact an agent
Home facts
- Year built:1990
- Subdivision & Development:South View Add
- Listing ID #:7127110
- Added:23 day(s) ago
- Updated:September 06, 2026 at 12:09 PM
Rooms and interior
- Bedrooms:2
- Total bathrooms:1
- Full bathrooms:1
- Basement:Yes
- Basement Description:Crawl Space
- Living area:1,000 sq. ft.
Heating and cooling
- Cooling:Central Air
- Heating:Forced Air
- Central air:Yes
Structure and exterior
- Year built:1990
- Building area:1,000 sq. ft.
- Lot area:0.33 Acres
- Levels:1 Story
Utilities
- Water:City Water - Connected
- Sewer:City Sewer - Connected
Finances and disclosures
- Price:$195,000
- Price per sq. ft.:$195
- Tax amount:$1,756 (2026)
Parking
- Parking description:Attached Garage
- Garage:Yes
- Garage spaces:1
New listings near 503 7th Street S
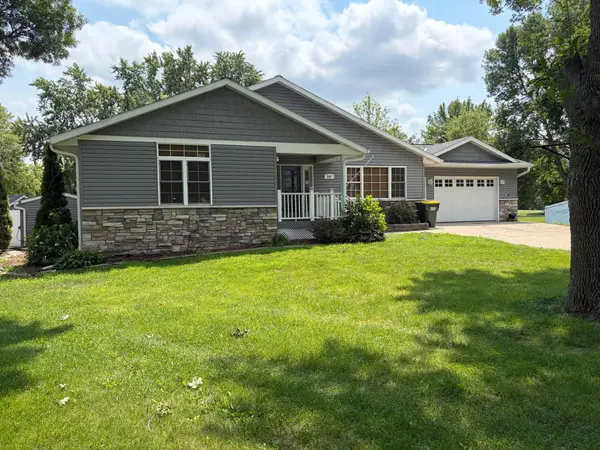 $349,900Active4 beds 3 baths2,946 sq. ft.
509 1st Avenue S, Raymond, MN 56282
MLS# 7121640Listed by: LAKES AREA REALTY, INC.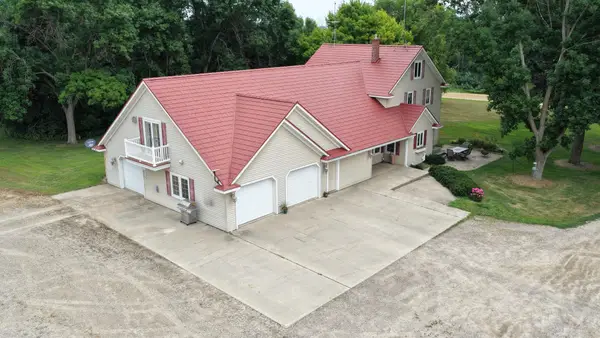 $580,000Pending5 beds 3 baths5,560 sq. ft.
11560 75th Street Sw, Raymond, MN 56282
MLS# 7112848Listed by: EDINA REALTY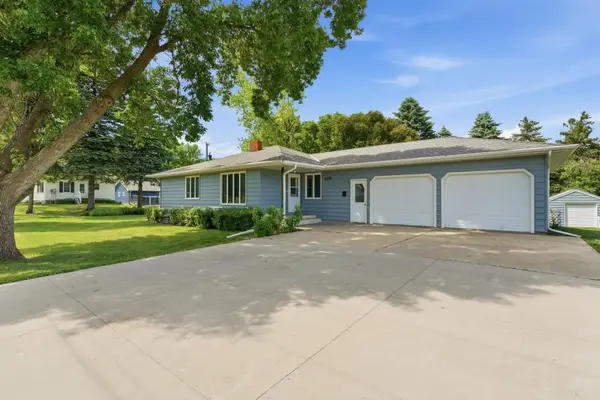 $224,900Pending3 beds 1 baths1,717 sq. ft.
606 3rd Avenue S, Raymond, MN 56282
MLS# 7080936Listed by: COMPASS


Protect your home and budget from life's surprises with an Assurant Home Warranty, backed by a partner that supports you through every step of homeownership. Explore Plans.
© 2023 - 2026 ERA Franchise Systems LLC. All rights reserved. ERA Franchise Systems LLC fully supports the principles of the Fair Housing Act and the Equal Opportunity Act. ERA, ERA Real Estate powered, and their respective logos are registered service marks of ERA Franchise Systems LLC. Each office is independently owned and operated.