
14709 110th Street Sw, Red Lake Falls, MN 56750
Local realty services provided by:ERA Prospera Real Estate
14709 110th Street Sw,Red Lake Falls, MN 56750
$308,000
- 3 Beds
- 2 Baths
- 1,480 sq. ft.
- Single family
- Active
Listed by: shelly guzek
Office: hometown realty
MLS#:7153873
Source:NSMLS
Price summary
- Price:$308,000
- Price per sq. ft.:$183.33
About this home
Welcome to your private slice of heaven. Tucked away on just over 10 sprawling, sun-drenched acres, this charming and meticulously cared-for country home offers the ultimate blend of peaceful seclusion and endless possibility. The heart of the property is a warm, inviting home that exudes pride of ownership. Every corner has been lovingly maintained, offering a cozy sanctuary designed for both quiet relaxation and lively family gatherings. Large windows flood the living spaces with natural light, framing picturesque views of your own private acreage. Beautiful landscaping attributes to this beautiful property.
Contact an agent
Home facts
- Year built:1952
- Listing ID #:7153873
- Added:1 day(s) ago
- Updated:October 02, 2026 at 01:43 PM
Rooms and interior
- Bedrooms:3
- Total bathrooms:2
- Full bathrooms:1
- Dining Description:Informal Dining Room
- Bathrooms Description:Main Floor 3/4 Bath, Main Floor Full Bath
- Kitchen Description:Dishwasher, Exhaust Fan, Range, Refrigerator
- Basement:Yes
- Basement Description:Block, Partial
- Living area:1,480 sq. ft.
Heating and cooling
- Cooling:Central Air
- Heating:Forced Air
- Central air:Yes
Structure and exterior
- Roof:Age 8 Years or Less
- Year built:1952
- Building area:1,480 sq. ft.
- Lot area:10.45 Acres
- Lot Features:Tree Coverage - Light
- Levels:1 1/2 Story
Utilities
- Water:Artesian
- Sewer:Private Sewer
Finances and disclosures
- Price:$308,000
- Price per sq. ft.:$183.33
- Tax amount:$2,256 (2026)
Features and amenities
- Appliances:Exhaust Fan, Range, Refrigerator
- Amenities:Fuel Tank - Rented
Parking
- Parking description:Attached Garage, Detached Garage, Gravel, Multiple Garages
- Garage:Yes
- Garage spaces:6
New listings near 14709 110th Street Sw
 $89,000Active3 beds 2 baths1,019 sq. ft.
301 Main Avenue N, Red Lake Falls, MN 56750
MLS# 7145598Listed by: REAL (405 FGO) $169,500Active3 beds 2 baths1,144 sq. ft.
105 Hamilton Avenue Ne, Red Lake Falls, MN 56750
MLS# 7139927Listed by: NORDIN REALTY INC. $125,000Active3 beds 2 baths936 sq. ft.
315 State Avenue Sw, Red Lake Falls, MN 56750
MLS# 7127572Listed by: HOMETOWN REALTY $219,900Active3 beds 2 baths1,568 sq. ft.
702 Champagne Avenue Sw, Red Lake Falls, MN 56750
MLS# 7116744Listed by: TRU NORTH REALTY $219,000Pending4 beds 2 baths1,904 sq. ft.
321 3rd Street Sw, Red Lake Falls, MN 56750
MLS# 7114972Listed by: USA REALTY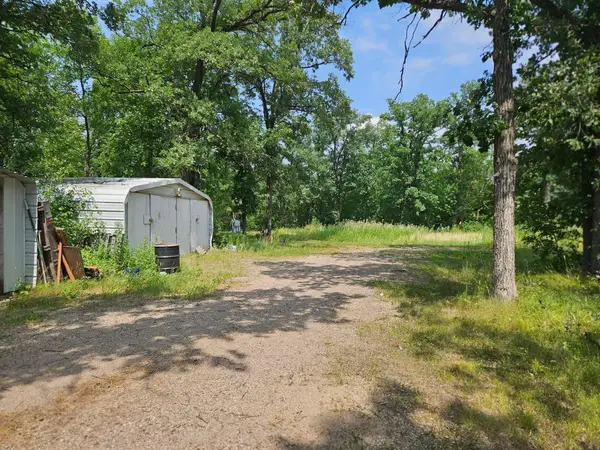 $129,000Active15.5 Acres
11752 220th Street Se, Red Lake Falls, MN 56750
MLS# 7111199Listed by: HOMETOWN REALTY $235,000Active4 beds 2 baths1,872 sq. ft.
602 Marshall Avenue Ne, Red Lake Falls, MN 56750
MLS# 7088969Listed by: NORDIN REALTY INC.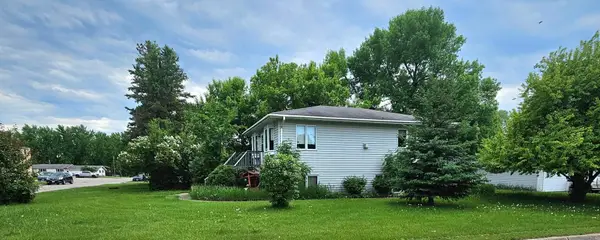 $175,000Active3 beds 2 baths1,778 sq. ft.
502 Chicago Avenue Sw, Red Lake Falls, MN 56750
MLS# 7087724Listed by: HOMETOWN REALTY $129,000Active3 beds 2 baths2,520 sq. ft.
215 Main Avenue N, Red Lake Falls, MN 56750
MLS# 6765644Listed by: LEBLANC REALTY


Protect your home and budget from life's surprises with an Assurant Home Warranty, backed by a partner that supports you through every step of homeownership. Explore Plans.
© 2023 - 2026 ERA Franchise Systems LLC. All rights reserved. ERA Franchise Systems LLC fully supports the principles of the Fair Housing Act and the Equal Opportunity Act. ERA, ERA Real Estate powered, and their respective logos are registered service marks of ERA Franchise Systems LLC. Each office is independently owned and operated.