
1214 Walter Avenue, Red Wing, MN 55066
Local realty services provided by:ERA Gillespie Real Estate
1214 Walter Avenue,Red Wing, MN 55066
$289,000
- 3 Beds
- 2 Baths
- 1,597 sq. ft.
- Single family
- Active
Listed by: andrea jensen, julia k. bohmbach
Office: edina realty, inc.
MLS#:7165607
Source:NSMLS
Price summary
- Price:$289,000
- Price per sq. ft.:$167.25
About this home
Full of charm, this well cared for 1920s home offers a great location with a partial view of the bluff and just a short walk to downtown. The main floor features gorgeous hardwood floors, wonderful natural light, a large kitchen and a cozy back porch. Upstairs, you'll find two bedrooms and a full bath. The finished lower level offers a versatile third bedroom that could easily serve as additional family room space, along with a convenient half bath and laundry room. Outside, enjoy a lovely backyard with established landscaping, a one stall garage, and an additional carport. A home that has clearly been loved and thoughtfully maintained, ready for its next owner to enjoy!
Contact an agent
Home facts
- Year built:1920
- Subdivision & Development:Kost & Crescys Add
- Listing ID #:7165607
- Added:1 day(s) ago
- Updated:November 21, 2026 at 05:23 PM
Rooms and interior
- Bedrooms:3
- Total bathrooms:2
- Full bathrooms:1
- Half bathrooms:1
- Dining Description:Eat In Kitchen, Kitchen/Dining Room
- Bathrooms Description:1/2 Basement, Upper Level Full Bath
- Kitchen Description:Dishwasher, Exhaust Fan, Microwave, Range, Refrigerator
- Basement:Yes
- Basement Description:Daylight / Lookout Windows, Egress Window(s), Finished, Sump Pump
- Living area:1,597 sq. ft.
Heating and cooling
- Cooling:Central Air
- Heating:Forced Air
- Central air:Yes
Structure and exterior
- Year built:1920
- Building area:1,597 sq. ft.
- Lot area:0.16 Acres
- Levels:2 Story
Utilities
- Water:City Water - Connected
- Sewer:City Sewer - Connected
Finances and disclosures
- Price:$289,000
- Price per sq. ft.:$167.25
- Tax amount:$2,334 (2026)
Features and amenities
- Appliances:Exhaust Fan, Microwave, Range, Refrigerator, Washer, Water Softener Owned
- Laundry features:Dryer, Washer
- Amenities:Gas Water Heater, Humidifier, Water Osmosis System, Water Softener Owned
Parking
- Parking description:Asphalt, Carport, Concrete, Detached Garage
- Garage:Yes
- Garage spaces:1
New listings near 1214 Walter Avenue
- New
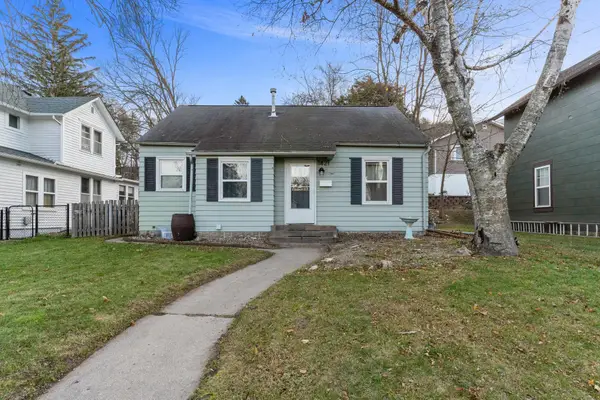 $200,000Active2 beds 2 baths1,062 sq. ft.
1421 Norwood Street, Red Wing, MN 55066
MLS# 7165024Listed by: RED WING HOMES FOR SALE - New
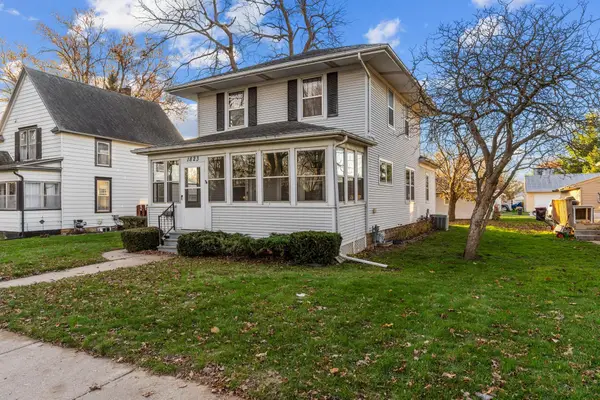 $275,000Active4 beds 2 baths1,888 sq. ft.
1823 W 5th Street, Red Wing, MN 55066
MLS# 7165949Listed by: RED WING HOMES FOR SALE - New
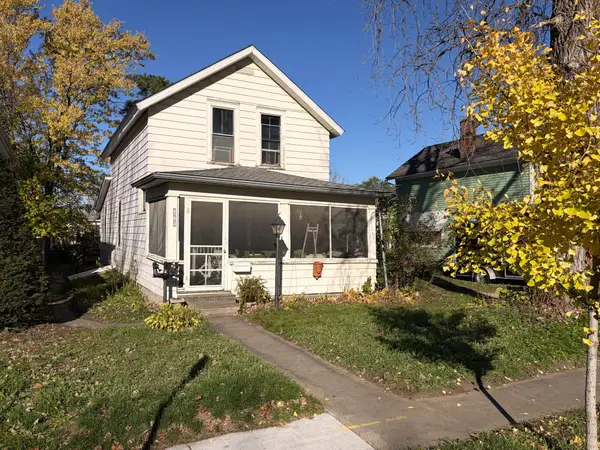 $109,850Active3 beds 1 baths1,356 sq. ft.
464 8th Street, Red Wing, MN 55066
MLS# 7172234Listed by: STAR REALTY - New
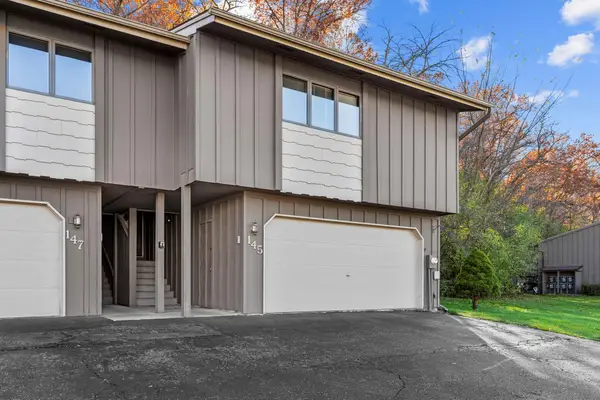 $220,000Active2 beds 3 baths1,865 sq. ft.
145 Kingswood Drive, Red Wing, MN 55066
MLS# 7168312Listed by: RED WING HOMES FOR SALE - New
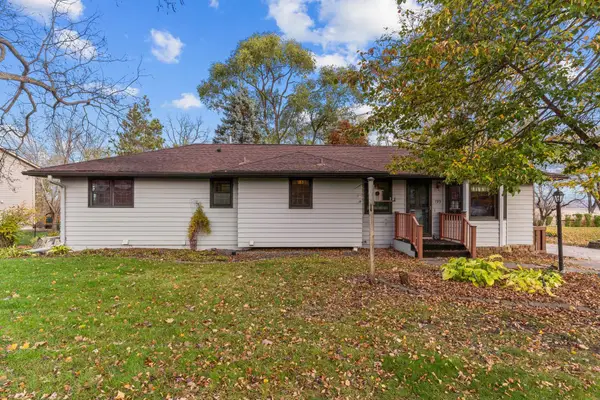 $290,000Active3 beds 2 baths1,412 sq. ft.
195 Fairview Lane, Red Wing, MN 55066
MLS# 7169279Listed by: RED WING HOMES FOR SALE 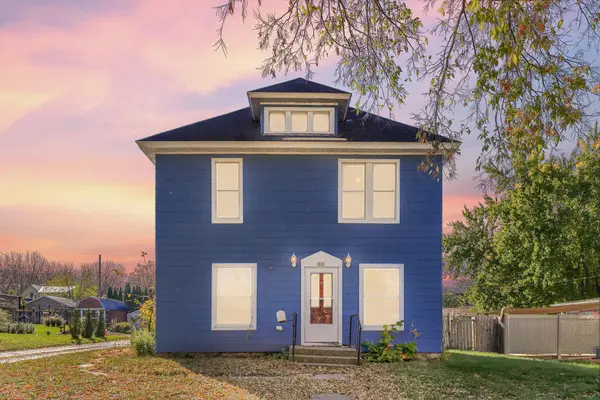 $190,000Active5 beds 2 baths1,740 sq. ft.
1521 W 6th Street, Red Wing, MN 55066
MLS# 7169759Listed by: KRIS LINDAHL REAL ESTATE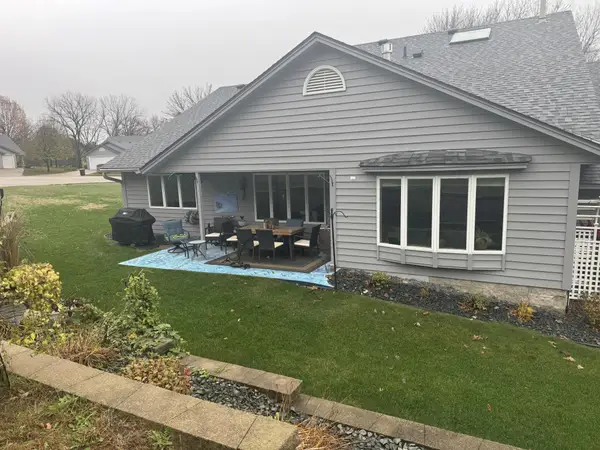 $350,000Active2 beds 2 baths1,670 sq. ft.
1538 Alvina Street, Red Wing, MN 55066
MLS# 7169223Listed by: EDINA REALTY, INC.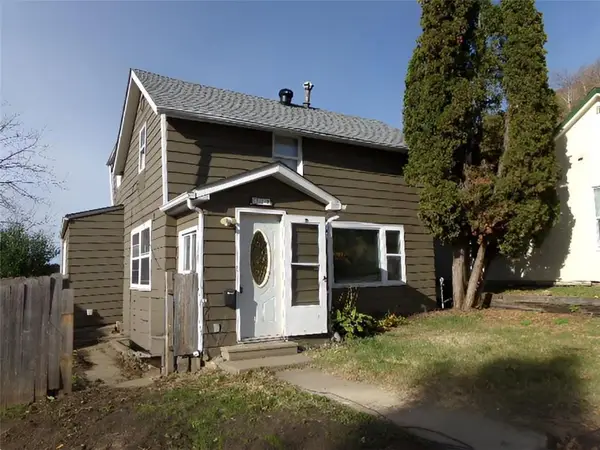 $114,900Active2 beds 1 baths1,490 sq. ft.
308 Sanderson Street, Red Wing, MN 55066
MLS# 7167554Listed by: PROPERTY EXECUTIVES REALTY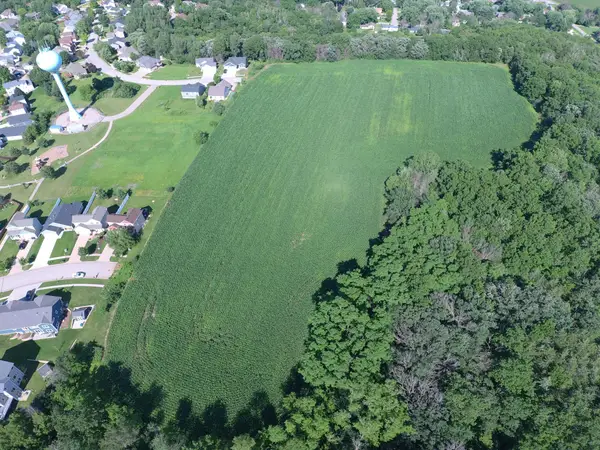 $684,000Active12.55 Acres
TBD Snowbird Dr, Red Wing, MN 55066
MLS# 7167242Listed by: DRAZ REAL ESTATE INC.


Protect your home and budget from life's surprises with an Assurant Home Warranty, backed by a partner that supports you through every step of homeownership. Explore Plans.
© 2023 - 2026 ERA Franchise Systems LLC. All rights reserved. ERA Franchise Systems LLC fully supports the principles of the Fair Housing Act and the Equal Opportunity Act. ERA, ERA Real Estate powered, and their respective logos are registered service marks of ERA Franchise Systems LLC. Each office is independently owned and operated.