
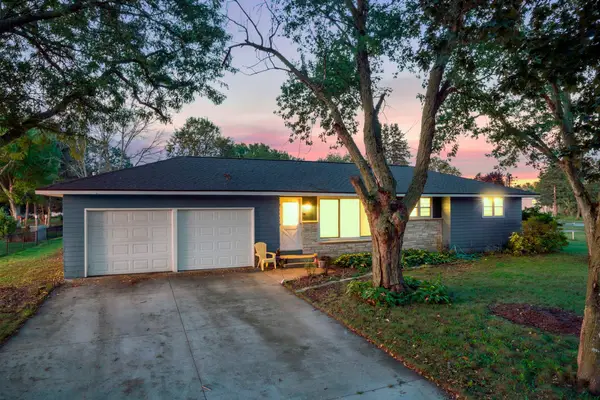
125 Kingswood Drive #1G, Red Wing, MN 55066
Local realty services provided by:ERA Viking Realty
125 Kingswood Drive #1G,Red Wing, MN 55066
$167,850
- 2 Beds
- 1 Baths
- 999 sq. ft.
- Condominium
- Active
Listed by: thomas e brown
Office: star realty
MLS#:7151719
Source:NSMLS
Price summary
- Price:$167,850
- Price per sq. ft.:$168.02
- Monthly HOA dues:$200
About this home
This handsome, main level condominium is quietly located on the edge of town. It features many recent updates: luxury vinyl-plank flooring, quartz kitchen counter top, energy-efficient windows and patio door with a lifetime warranty; newer air-conditioning, ceiling fans, thermostats, washer and dryer and water heater. Rentals are permitted with minimum term of 30 days. Enjoy the outdoors on your covered patio!
Contact an agent
Home facts
- Year built:1983
- Subdivision & Development:Kingswood Estate Condo
- Listing ID #:7151719
- Added:4 day(s) ago
- Updated:October 04, 2026 at 12:16 PM
Rooms and interior
- Bedrooms:2
- Total bathrooms:1
- Full bathrooms:1
- Dining Description:Living/Dining Room
- Bathrooms Description:Main Floor Full Bath
- Kitchen Description:Dishwasher, Disposal, Microwave, Range, Refrigerator
- Living area:999 sq. ft.
Heating and cooling
- Cooling:Wall Unit(s)
- Heating:Baseboard
Structure and exterior
- Roof:Age 8 Years or Less, Asphalt
- Year built:1983
- Building area:999 sq. ft.
- Lot area:0.04 Acres
- Lot Features:Tree Coverage - Light, Underground Utilities
- Exterior Features:Patio
- Levels:2 Story
Utilities
- Water:City Water - Connected, City Water - In Street
- Sewer:City Sewer - Connected, City Sewer - In Street
Finances and disclosures
- Price:$167,850
- Price per sq. ft.:$168.02
- Tax amount:$1,788 (2026)
Features and amenities
- Appliances:Disposal, Microwave, Range, Refrigerator, Washer, Water Softener Owned
- Laundry features:Dryer, Washer
- Amenities:Electric Water Heater, Water Softener Owned
Parking
- Parking description:Asphalt, Detached Garage, Garage Door Opener, Parking Lot
- Garage:Yes
- Garage spaces:1
New listings near 125 Kingswood Drive #1G
- Coming Soon
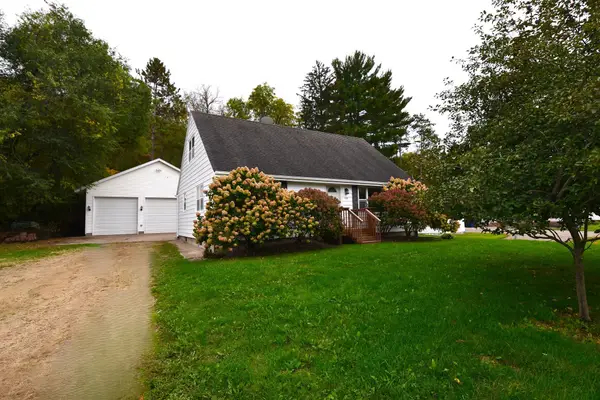 $309,900Coming Soon3 beds 3 baths1,950 sq. ft.
435 Spring Creek Road S, Red Wing, MN 55066
MLS# 7154633Listed by: RE/MAX ADVANTAGE PLUS - Coming Soon
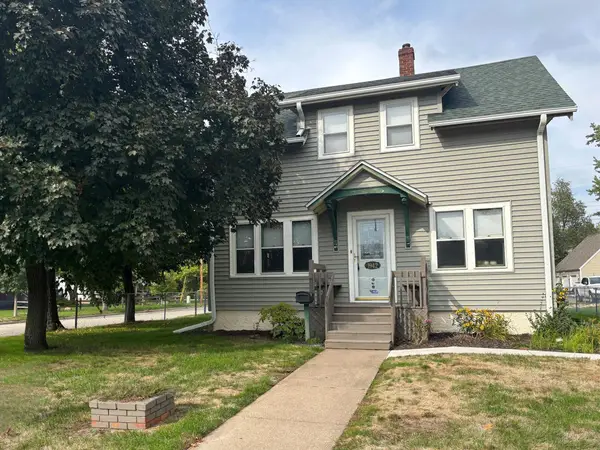 $199,900Coming Soon2 beds 1 baths1,144 sq. ft.
1942 W 5th Street, Red Wing, MN 55066
MLS# 7154494Listed by: KELLER WILLIAMS PREMIER REALTY - New
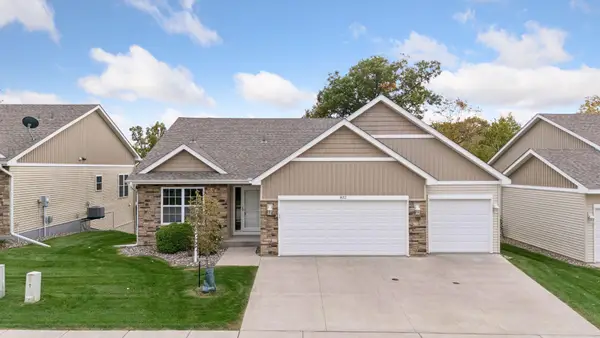 $499,000Active4 beds 3 baths2,817 sq. ft.
832 Aurora Circle, Red Wing, MN 55066
MLS# 7154813Listed by: TRUST REALTY - New
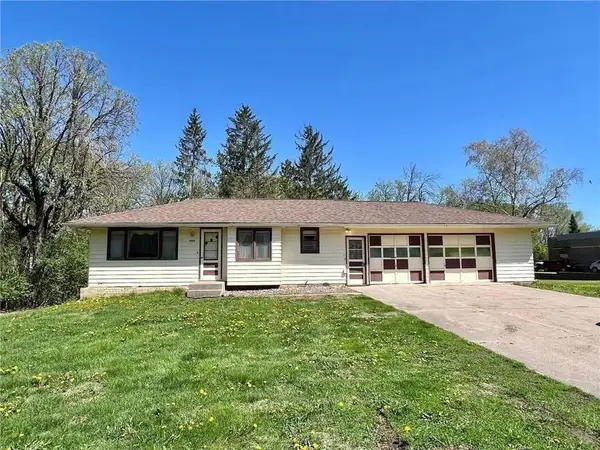 $199,000Active2 beds 1 baths825 sq. ft.
2820 N Service Drive, Red Wing, MN 55066
MLS# 7152239Listed by: STAR REALTY - New
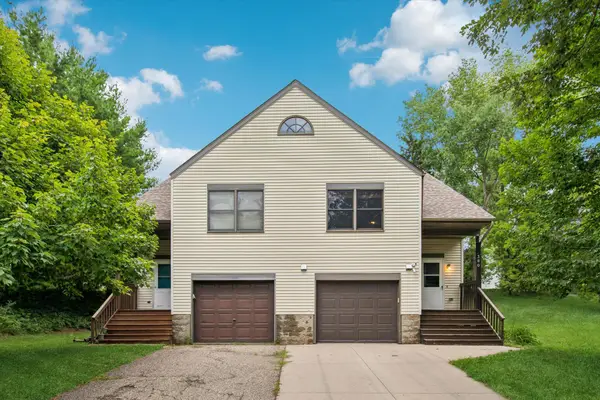 $190,000Active3 beds 2 baths1,402 sq. ft.
380 Frenn Avenue, Red Wing, MN 55066
MLS# 7153891Listed by: EDINA REALTY, INC. - New
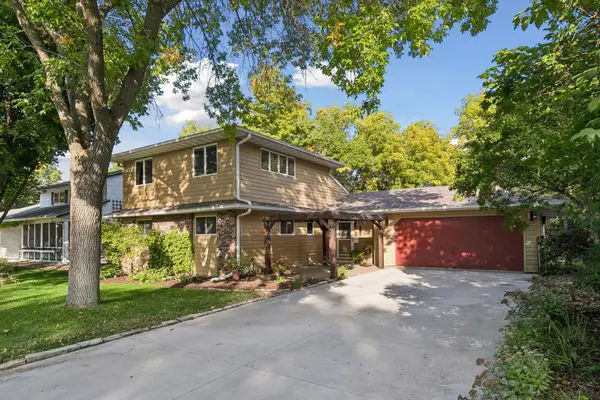 $365,000Active5 beds 4 baths2,124 sq. ft.
1868 Woodland Drive, Red Wing, MN 55066
MLS# 7086839Listed by: EDINA REALTY, INC. - New
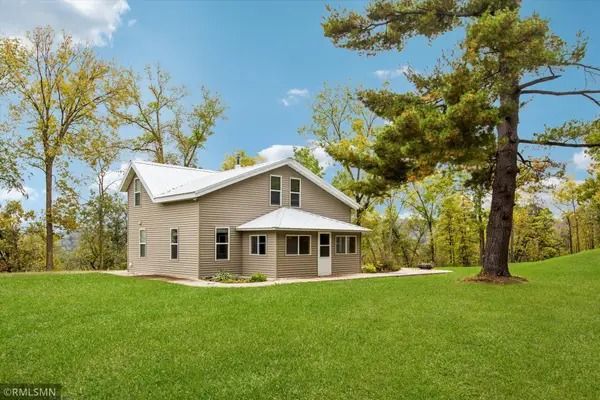 $425,000Active3 beds 2 baths1,840 sq. ft.
235 Green Spring Road, Red Wing, MN 55066
MLS# 7152142Listed by: CANNON REALTY - New
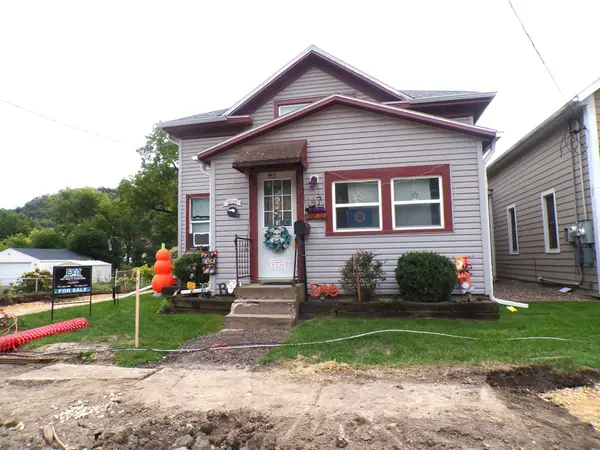 $185,000Active3 beds 2 baths1,476 sq. ft.
147 E 4th Street, Red Wing, MN 55066
MLS# 7151098Listed by: EXIT REALTY RIVERTOWN - Open Fri, 5 to 7pmNew
 $299,900Active3 beds 2 baths1,088 sq. ft.
319 Cannon View Drive, Red Wing, MN 55066
MLS# 7148548Listed by: RE/MAX RESULTS


Protect your home and budget from life's surprises with an Assurant Home Warranty, backed by a partner that supports you through every step of homeownership. Explore Plans.
© 2023 - 2026 ERA Franchise Systems LLC. All rights reserved. ERA Franchise Systems LLC fully supports the principles of the Fair Housing Act and the Equal Opportunity Act. ERA, ERA Real Estate powered, and their respective logos are registered service marks of ERA Franchise Systems LLC. Each office is independently owned and operated.