
148 Cannonwood Drive, Red Wing, MN 55066
Local realty services provided by:ERA Viking Realty
148 Cannonwood Drive,Red Wing, MN 55066
$229,900
- 3 Beds
- 2 Baths
- 1,388 sq. ft.
- Townhouse
- Active
Listed by: tracy hadler
Office: central mn realty llc.
MLS#:7131190
Source:NSMLS
Price summary
- Price:$229,900
- Price per sq. ft.:$165.63
- Monthly HOA dues:$200
About this home
You don't want to miss this one, hard to find one-level, end-unit townhome with lots of updates including new roof, flooring, paint & kitchen appliances. Other features include heated garage, large closets, dual patio doors which offer plenty of natural daylight, private enclosed patio and master bath. Let someone else take care of the yard work and snow removal while you sit back and enjoy your new home. Great location, in upper Burnside with easy access for commuters.
Contact an agent
Home facts
- Year built:2009
- Subdivision & Development:Cannon River Bluffs Fifth Add
- Listing ID #:7131190
- Added:1 day(s) ago
- Updated:August 22, 2026 at 03:37 PM
Rooms and interior
- Bedrooms:3
- Total bathrooms:2
- Full bathrooms:2
- Kitchen Description:Dishwasher, Microwave, Range, Refrigerator
- Basement:Yes
- Living area:1,388 sq. ft.
Heating and cooling
- Cooling:Central Air
- Heating:Forced Air
- Central air:Yes
Structure and exterior
- Year built:2009
- Building area:1,388 sq. ft.
- Lot area:0.05 Acres
- Levels:1 Story
Utilities
- Water:City Water - Connected
- Sewer:City Sewer - Connected
Finances and disclosures
- Price:$229,900
- Price per sq. ft.:$165.63
- Tax amount:$1,868 (2025)
Features and amenities
- Appliances:Microwave, Range, Refrigerator, Washer
- Laundry features:Dryer, Washer
Parking
- Parking description:Asphalt, Attached Garage
- Garage:Yes
- Garage spaces:2
New listings near 148 Cannonwood Drive
- Coming SoonOpen Sat, 11am to 1pm
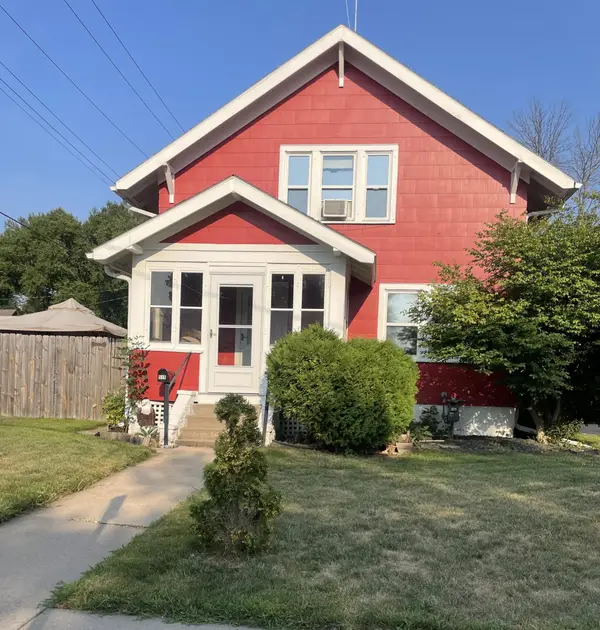 $259,500Coming Soon2 beds 2 baths1,322 sq. ft.
519 Buchanan Street, Red Wing, MN 55066
MLS# 7127987Listed by: EXIT REALTY RIVERTOWN - New
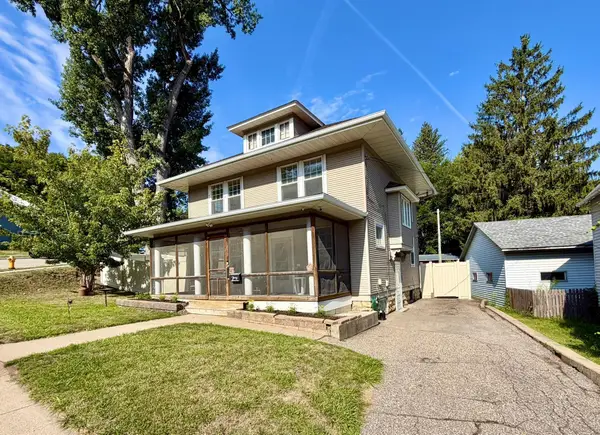 $234,000Active4 beds 2 baths1,647 sq. ft.
1030 West Avenue, Red Wing, MN 55066
MLS# 7130439Listed by: COLDWELL BANKER NYBO & ASSOC - New
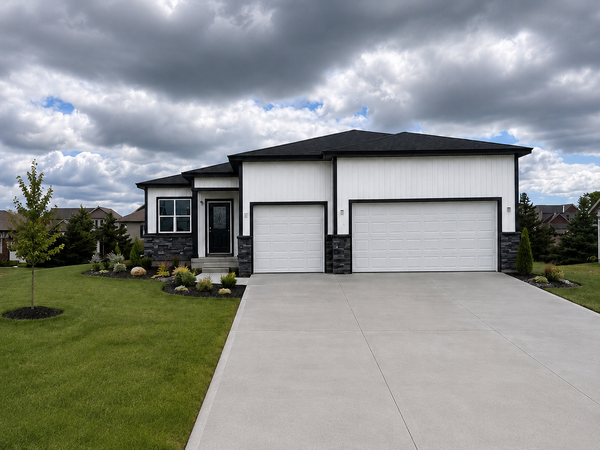 $549,000Active3 beds 3 baths2,608 sq. ft.
4986 Chalet Court, Red Wing, MN 55066
MLS# 7128819Listed by: TRUST REALTY - Open Sat, 1 to 2:30pmNew
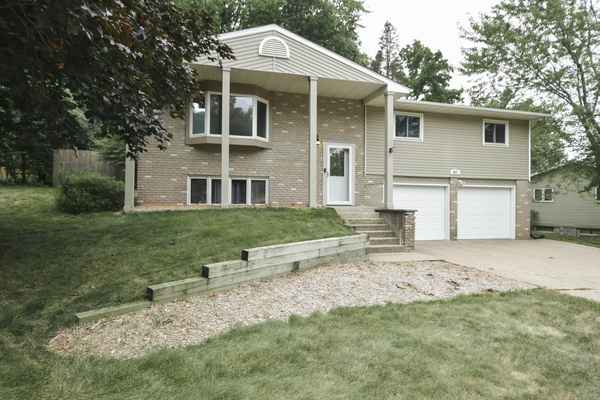 $305,000Active3 beds 3 baths1,810 sq. ft.
643 Pioneer Road, Red Wing, MN 55066
MLS# 7128856Listed by: TRUST REALTY - New
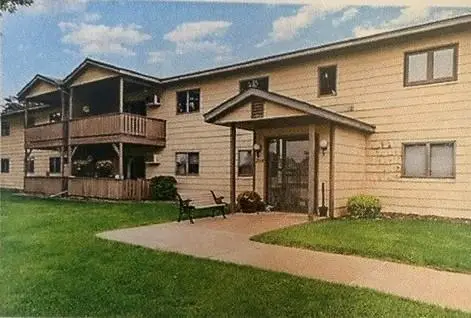 $154,000Active2 beds 1 baths972 sq. ft.
2114 Village Drive #125, Red Wing, MN 55066
MLS# 7128462Listed by: RE/MAX RESULTS - New
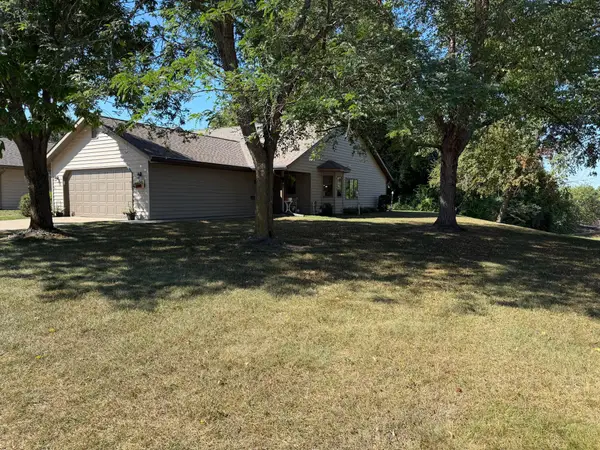 $299,900Active2 beds 2 baths1,578 sq. ft.
657 Hi Park Avenue, Red Wing, MN 55066
MLS# 7128595Listed by: COLDWELL BANKER NYBO & ASSOC 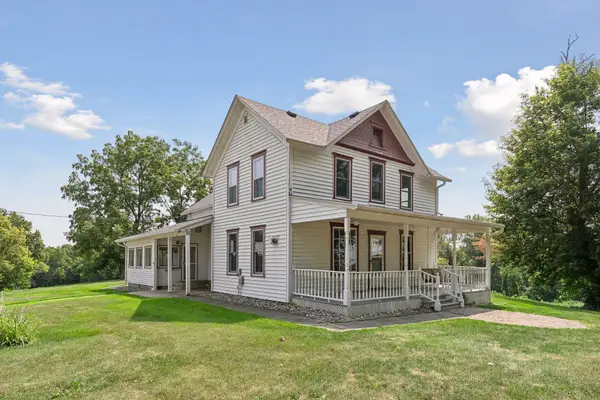 $575,000Pending4 beds 2 baths1,952 sq. ft.
5811 Mount Carmel Road, Welch, MN 55089
MLS# 7094551Listed by: EDINA REALTY, INC.- New
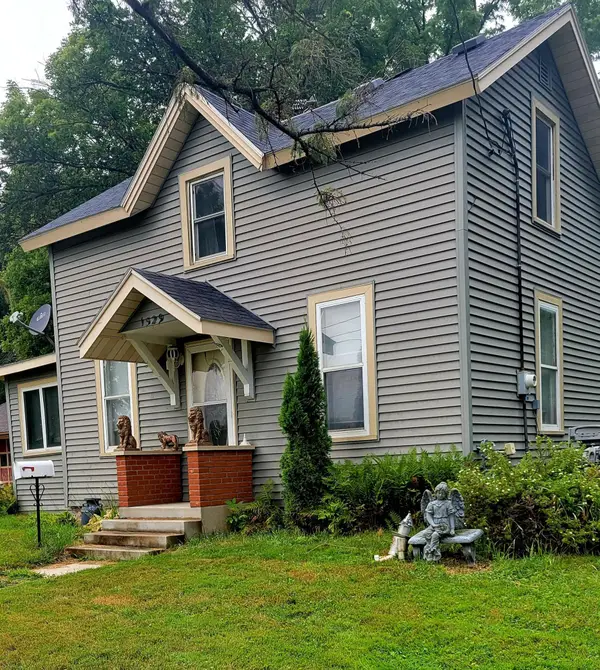 $220,000Active3 beds 2 baths1,255 sq. ft.
1529 Bush Street, Red Wing, MN 55066
MLS# 7126367Listed by: EDINA REALTY, INC. - New
 $234,450Active3 beds 2 baths1,496 sq. ft.
543 10th Street, Red Wing, MN 55066
MLS# 7125369Listed by: NATIONAL REALTY GUILD


Protect your home and budget from life's surprises with an Assurant Home Warranty, backed by a partner that supports you through every step of homeownership. Explore Plans.
© 2023 - 2026 ERA Franchise Systems LLC. All rights reserved. ERA Franchise Systems LLC fully supports the principles of the Fair Housing Act and the Equal Opportunity Act. ERA, ERA Real Estate powered, and their respective logos are registered service marks of ERA Franchise Systems LLC. Each office is independently owned and operated.