
1575 Woodland Drive, Red Wing, MN 55066
Local realty services provided by:ERA Viking Realty
1575 Woodland Drive,Red Wing, MN 55066
$399,000
- 4 Beds
- 4 Baths
- - sq. ft.
- Single family
- Coming Soon
Listed by: brandon capelle
Office: re/max advantage plus
MLS#:7158043
Source:NSMLS
Price summary
- Price:$399,000
About this home
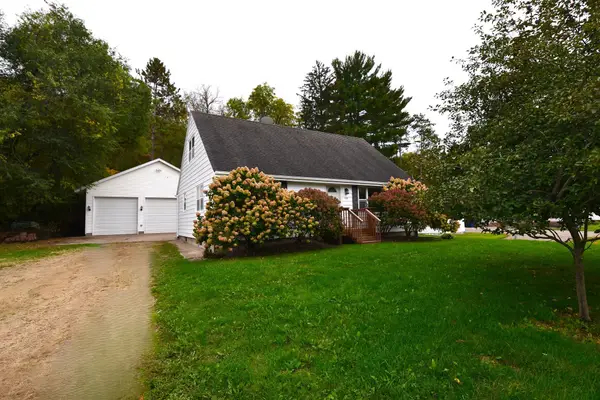
Welcome home to this spacious and inviting two story home featuring four bedrooms conveniently located on
the upper level, including a primary suite with a private bathroom, plus an additional full bathroom. The
main level offers an open and airy kitchen and dining area with abundant windows overlooking the patio
and backyard, creating a wonderful space for everyday living and entertaining. Additional main-level
highlights include a formal dining room, a welcoming living room with a gas fireplace, a dedicated
office, laundry, and a convenient bathroom. The lower level provides even more room to spread out with a
family room featuring a wet bar, fireplace, a workshop, and plenty of storage space. Major updates
include a roof replacement in 2017, Marvin windows 2017, HVAC system in 2026, water heater 2026, and
garage door in 2025. With generous living spaces, a functional layout, and room for work, relaxation, and
entertaining, this home offers plenty of possibilities.
Contact an agent
Home facts
- Year built:1970
- Subdivision & Development:Woodland Hills
- Listing ID #:7158043
- Updated:October 11, 2026 at 12:06 PM
Rooms and interior
- Bedrooms:4
- Total bathrooms:4
- Full bathrooms:1
- Half bathrooms:2
- Dining Description:Breakfast Bar, Eat In Kitchen, Informal Dining Room, Kitchen/Dining Room
- Bathrooms Description:1/2 Basement, Main Floor 1/2 Bath, Upper Level Full Bath
- Kitchen Description:Dishwasher, Microwave, Range, Refrigerator
- Basement:Yes
- Basement Description:Full
Heating and cooling
- Cooling:Central Air
- Heating:Forced Air
- Central air:Yes
Structure and exterior
- Roof:Asphalt
- Year built:1970
- Lot area:0.27 Acres
- Levels:2 Story
Utilities
- Water:City Water - Connected
- Sewer:City Sewer - Connected
Finances and disclosures
- Price:$399,000
Features and amenities
- Appliances:Microwave, Range, Refrigerator
- Amenities:Gas Water Heater
Parking
- Parking description:Attached Garage
- Garage:Yes
- Garage spaces:2
New listings near 1575 Woodland Drive
- Coming Soon
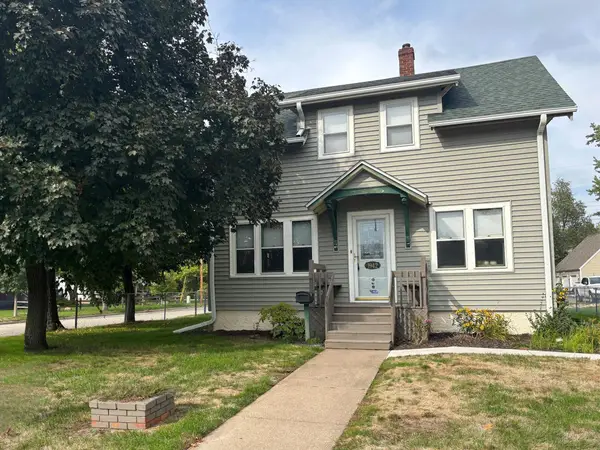 $199,900Coming Soon2 beds 1 baths1,144 sq. ft.
1942 W 5th Street, Red Wing, MN 55066
MLS# 7154494Listed by: KELLER WILLIAMS PREMIER REALTY - New
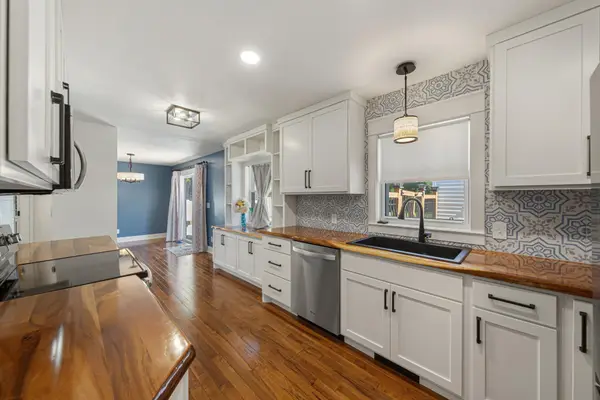 $315,000Active3 beds 2 baths1,807 sq. ft.
1531 Roosevelt Avenue, Red Wing, MN 55066
MLS# 7152719Listed by: WEICHERT, REALTORS- HEARTLAND - New
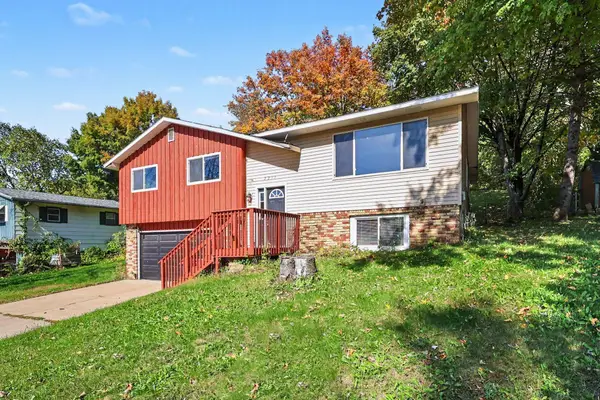 $315,000Active3 beds 2 baths2,019 sq. ft.
2211 Bush Street, Red Wing, MN 55066
MLS# 7156916Listed by: RED WING HOMES FOR SALE - Open Sun, 10am to 12pm
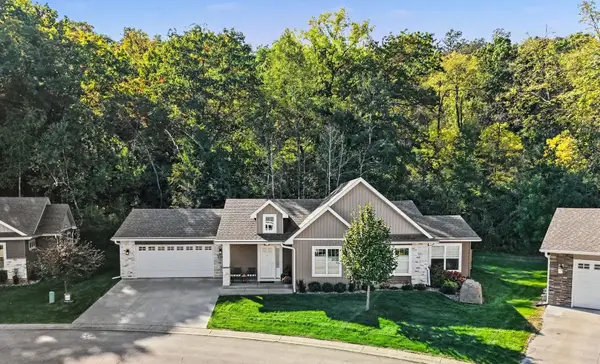 $380,000Pending2 beds 2 baths1,542 sq. ft.
1148 Hewitt Boulevard, Red Wing, MN 55066
MLS# 7134451Listed by: RED WING HOMES FOR SALE - New
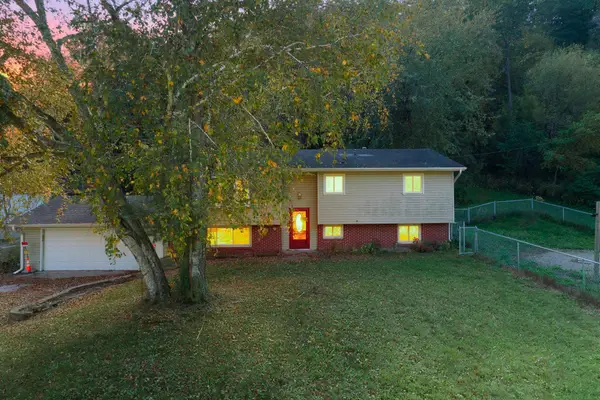 $275,000Active5 beds 2 baths1,422 sq. ft.
29038 Wildwood Lane, Red Wing, MN 55066
MLS# 7156445Listed by: KELLER WILLIAMS PREMIER REALTY - New
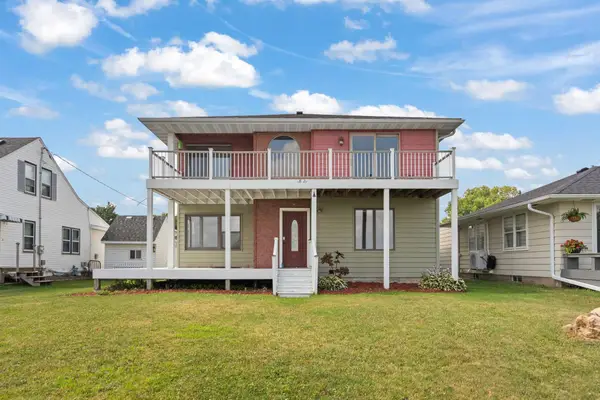 $375,000Active5 beds 3 baths3,410 sq. ft.
1821 Grandview Avenue, Red Wing, MN 55066
MLS# 7155818Listed by: BRIDGE REALTY, LLC - New
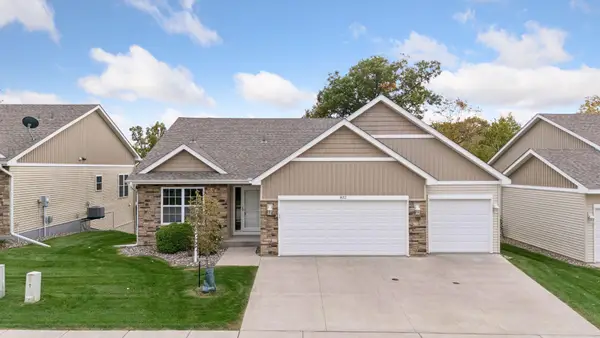 $499,000Active4 beds 3 baths2,817 sq. ft.
832 Aurora Circle, Red Wing, MN 55066
MLS# 7154813Listed by: TRUST REALTY - New
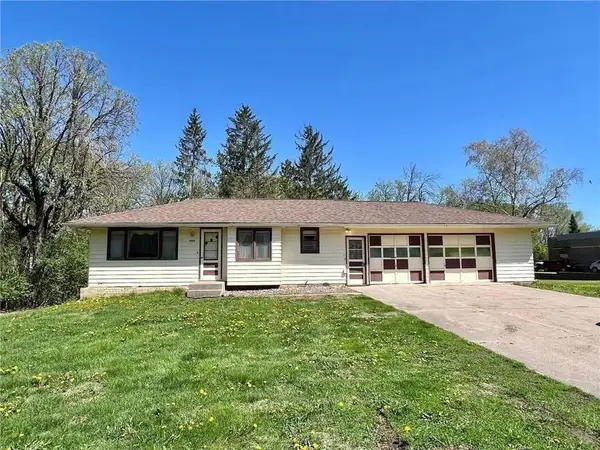 $199,000Active2 beds 1 baths825 sq. ft.
2820 N Service Drive, Red Wing, MN 55066
MLS# 7152239Listed by: STAR REALTY - New
 $309,900Active3 beds 3 baths1,950 sq. ft.
435 Spring Creek Road S, Red Wing, MN 55066
MLS# 7154633Listed by: RE/MAX ADVANTAGE PLUS


Protect your home and budget from life's surprises with an Assurant Home Warranty, backed by a partner that supports you through every step of homeownership. Explore Plans.
© 2023 - 2026 ERA Franchise Systems LLC. All rights reserved. ERA Franchise Systems LLC fully supports the principles of the Fair Housing Act and the Equal Opportunity Act. ERA, ERA Real Estate powered, and their respective logos are registered service marks of ERA Franchise Systems LLC. Each office is independently owned and operated.