
1716 W 5th Street, Red Wing, MN 55066
Local realty services provided by:ERA Viking Realty
1716 W 5th Street,Red Wing, MN 55066
$330,000
- 4 Beds
- 3 Baths
- 2,898 sq. ft.
- Single family
- Coming Soon
Upcoming open houses
- Sat, Oct 0301:30 pm - 03:30 pm
Listed by: kris lindahl, bradley mariska
Office: kris lindahl real estate
MLS#:7139448
Source:NSMLS
Price summary
- Price:$330,000
- Price per sq. ft.:$97
About this home
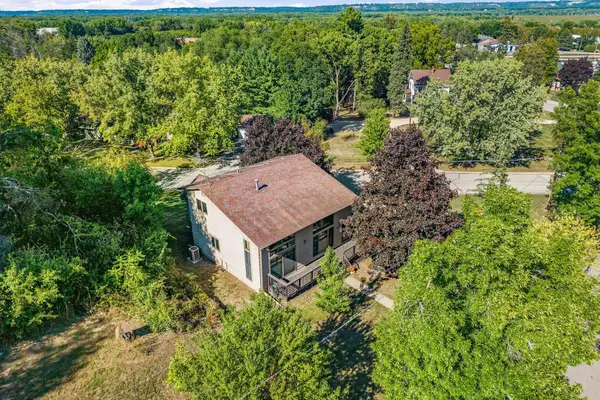
Character is built into every level of this 1.5-story Red Wing home, from its brick-front exterior and original hardwood floors to the wood-burning brick fireplace anchoring the front living room. The main level offers multiple places to gather, including a family room with a vaulted, wood-paneled ceiling and sliding glass doors that open to the back deck. The spacious kitchen has room for a breakfast area, while a separate dining room gives you another option for meals and entertaining. With 4 bedrooms, 3 bathrooms, main-level laundry, and a lower-level rec room with a bar, there is plenty of flexibility throughout. The lower level also provides generous storage space. Outside, the spacious backyard offers room for gardening and outdoor enjoyment, along with a detached garage. All of this comes together in Red Wing, a historic river town known for its distinctive setting and character.
Contact an agent
Home facts
- Year built:1940
- Subdivision & Development:W Ext Of Sweneys Ad
- Listing ID #:7139448
- Updated:September 26, 2026 at 12:12 PM
Rooms and interior
- Bedrooms:4
- Total bathrooms:3
- Full bathrooms:1
- Half bathrooms:1
- Dining Description:Eat In Kitchen, Separate/Formal Dining Room
- Bathrooms Description:1/2 Basement, Main Floor Full Bath
- Kitchen Description:Range, Refrigerator
- Basement:Yes
- Basement Description:Block, Daylight / Lookout Windows, Full, Partially Finished
- Living area:2,898 sq. ft.
Heating and cooling
- Cooling:Central Air
- Heating:Forced Air
- Central air:Yes
Structure and exterior
- Roof:Asphalt
- Year built:1940
- Building area:2,898 sq. ft.
- Lot area:0.17 Acres
- Levels:1 1/2 Story
Utilities
- Water:City Water - Connected
- Sewer:City Sewer - Connected
Finances and disclosures
- Price:$330,000
- Price per sq. ft.:$97
- Tax amount:$3,222 (2026)
Features and amenities
- Appliances:Range, Refrigerator, Washer
- Laundry features:Dryer, Washer
Parking
- Parking description:Concrete, Detached Garage
- Garage:Yes
- Garage spaces:1
New listings near 1716 W 5th Street
- Open Sun, 12 to 2pmNew
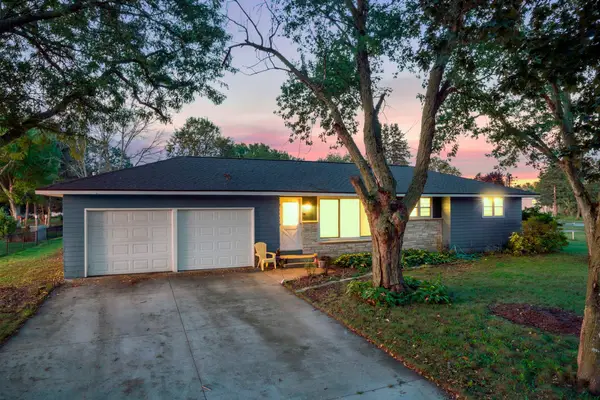 $299,900Active3 beds 2 baths1,088 sq. ft.
319 Cannon View Drive, Red Wing, MN 55066
MLS# 7148548Listed by: RE/MAX RESULTS - New
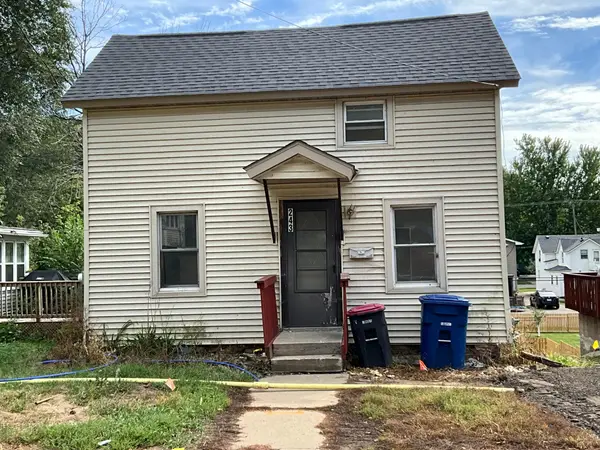 $145,000Active3 beds 1 baths1,132 sq. ft.
243 E 4th Street, Red Wing, MN 55066
MLS# 7150355Listed by: INTEGRITY REALTY - New
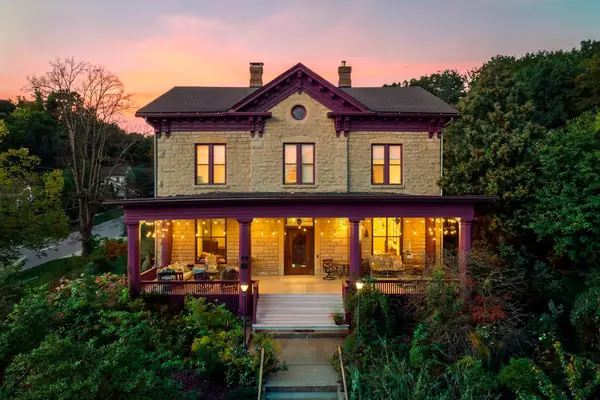 $699,900Active6 beds 10 baths7,603 sq. ft.
1105 W 4th Street, Red Wing, MN 55066
MLS# 7148622Listed by: KELLER WILLIAMS PREMIER REALTY - New
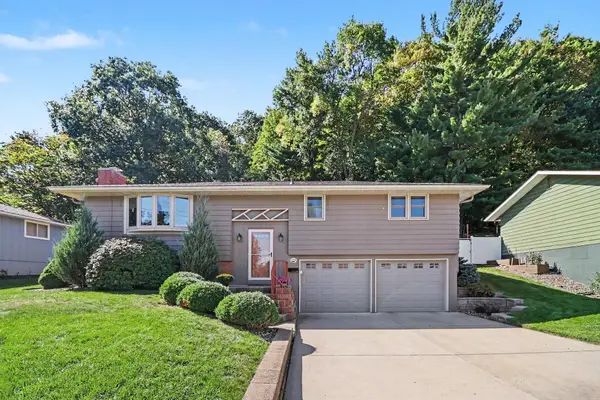 $325,000Active3 beds 2 baths1,770 sq. ft.
1680 Spruce Drive, Red Wing, MN 55066
MLS# 7147476Listed by: RED WING HOMES FOR SALE - New
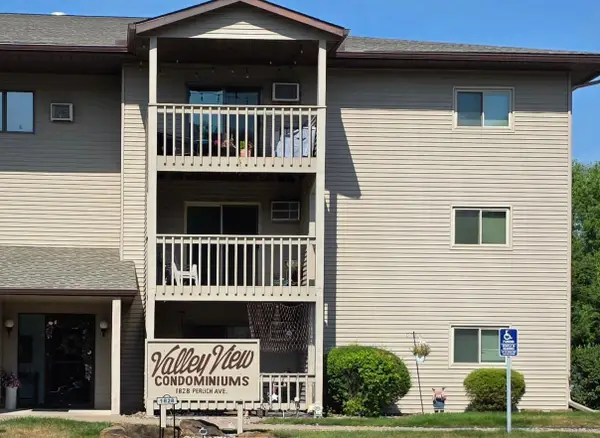 $179,850Active2 beds 1 baths972 sq. ft.
1828 Perlich Avenue, Red Wing, MN 55066
MLS# 7148738Listed by: STAR REALTY - New
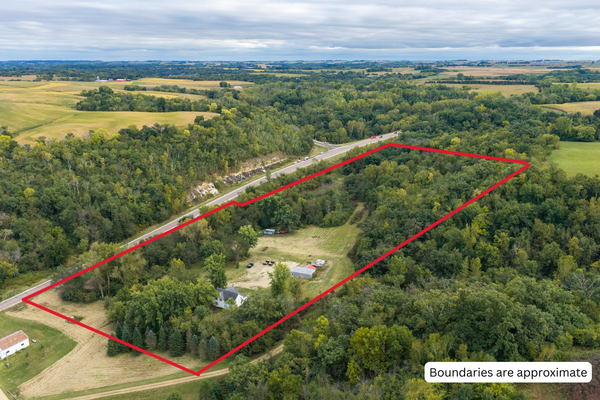 $285,000Active3 beds 2 baths1,384 sq. ft.
32765 Highway 58 Boulevard, Red Wing, MN 55066
MLS# 7145952Listed by: COLDWELL BANKER NYBO & ASSOC - New
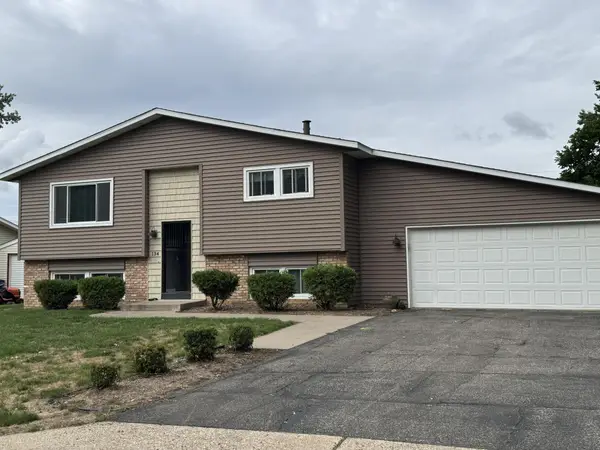 $315,000Active3 beds 2 baths1,766 sq. ft.
134 Cannon View Drive, Red Wing, MN 55066
MLS# 7148189Listed by: EDINA REALTY, INC. - New
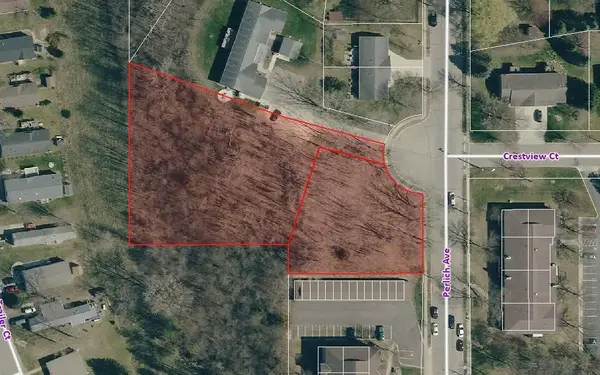 $175,000Active1.52 Acres
18XX Perlich Avenue, Red Wing, MN 55066
MLS# 7147407Listed by: COLDWELL BANKER NYBO & ASSOC - New
 $310,000Active3 beds 2 baths1,085 sq. ft.
210 Carol Lane, Red Wing, MN 55066
MLS# 7146131Listed by: LAKES SOTHEBY'S INTERNATIONAL REALTY


Protect your home and budget from life's surprises with an Assurant Home Warranty, backed by a partner that supports you through every step of homeownership. Explore Plans.
© 2023 - 2026 ERA Franchise Systems LLC. All rights reserved. ERA Franchise Systems LLC fully supports the principles of the Fair Housing Act and the Equal Opportunity Act. ERA, ERA Real Estate powered, and their respective logos are registered service marks of ERA Franchise Systems LLC. Each office is independently owned and operated.