
180 Oakmont Lane, Red Wing, MN 55066
Local realty services provided by:ERA Prospera Real Estate
180 Oakmont Lane,Red Wing, MN 55066
$215,000
- 2 Beds
- 2 Baths
- 1,344 sq. ft.
- Townhouse
- Active
Upcoming open houses
- Sat, May 3010:00 am - 11:30 am
Listed by: mckenzie schafer, grace traynor
Office: coldwell banker nybo & assoc
MLS#:7078453
Source:NSMLS
Price summary
- Price:$215,000
- Price per sq. ft.:$159.97
- Monthly HOA dues:$379
About this home
Welcome home to this inviting end-unit townhome with a private backyard setting, offering the extra privacy and quiet that’s hard to come by. With no neighboring unit directly beside you on one side, the end-unit location provides added natural light and a more open feel throughout. Inside, you’ll find updated flooring & neutral paint throughout, creating a clean slate to make it your own. Recent updates include a new roof (2023), water heater (2024), and dishwasher (2026). The main level has a great open concept floor plan with kitchen, living room, and informal dining. The second level features a spacious primary suite w/ walk-in closet & ¾ bath, a second bedroom, full bath & laundry. Enjoy a location close to both Upper and Lower Anderson Park with easy access to the scenic Cannon Valley Bike Trail, and just a short drive to Memorial Park and Barn Bluff, making it easy to enjoy the outdoors and everything the Red Wing area has to offer. If you’ve been searching for a townhome, but find they lack outdoor space, this might just be what you’ve been waiting for. Schedule a showing today....
Contact an agent
Home facts
- Year built:2005
- Listing ID #:7078453
- Added:1 day(s) ago
- Updated:May 29, 2026 at 12:05 PM
Rooms and interior
- Bedrooms:2
- Total bathrooms:2
- Full bathrooms:1
- Dining Description:Breakfast Bar, Informal Dining Room, Kitchen/Dining Room, Living/Dining Room
- Bathrooms Description:Bathroom Ensuite, Upper Level Full Bath
- Kitchen Description:Dishwasher, Microwave, Range, Refrigerator, Stainless Steel Appliances
- Basement:Yes
- Living area:1,344 sq. ft.
Heating and cooling
- Cooling:Central Air
- Heating:Forced Air
- Central air:Yes
Structure and exterior
- Roof:Age 8 Years or Less, Asphalt
- Year built:2005
- Building area:1,344 sq. ft.
- Lot area:0.04 Acres
- Levels:2 Story
Utilities
- Water:City Water - Connected
- Sewer:City Sewer - Connected
Finances and disclosures
- Price:$215,000
- Price per sq. ft.:$159.97
- Tax amount:$2,494 (2026)
Features and amenities
- Appliances:Microwave, Range, Refrigerator, Stainless Steel Appliances, Washer
- Laundry features:Dryer, Washer
Parking
- Parking description:Asphalt, Attached Garage, Garage Door Opener
- Garage:Yes
- Garage spaces:2
New listings near 180 Oakmont Lane
- New
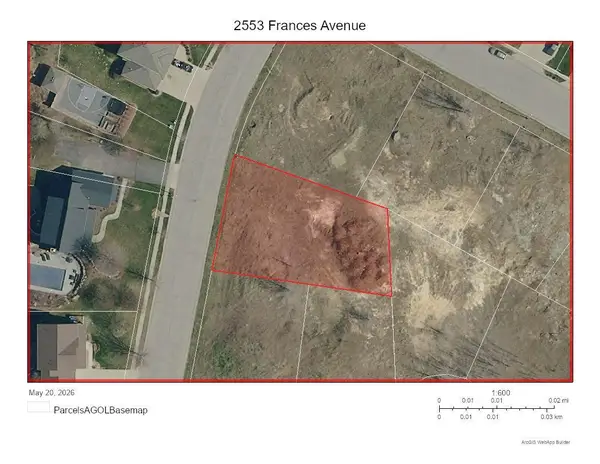 $55,000Active0.33 Acres
2553 Frances Avenue, Red Wing, MN 55066
MLS# 7077747Listed by: COLDWELL BANKER NYBO & ASSOC - New
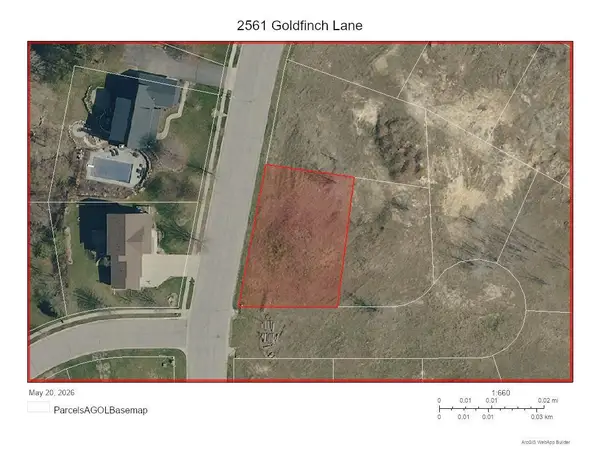 $55,000Active0.3 Acres
2561 Goldfinch Lane, Red Wing, MN 55066
MLS# 7077750Listed by: COLDWELL BANKER NYBO & ASSOC - New
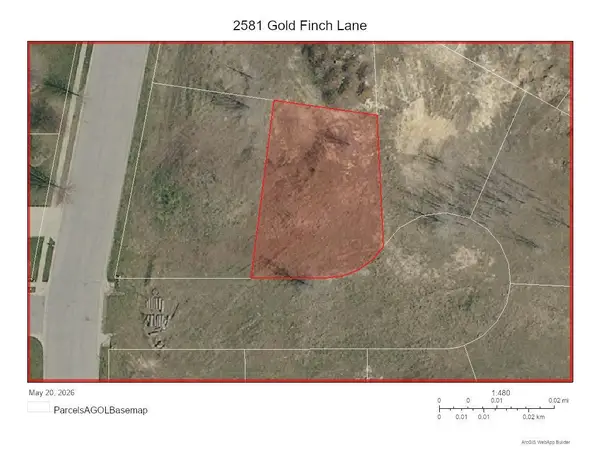 $55,000Active0.25 Acres
2581 Gold Finch Lane, Red Wing, MN 55066
MLS# 7077753Listed by: COLDWELL BANKER NYBO & ASSOC - New
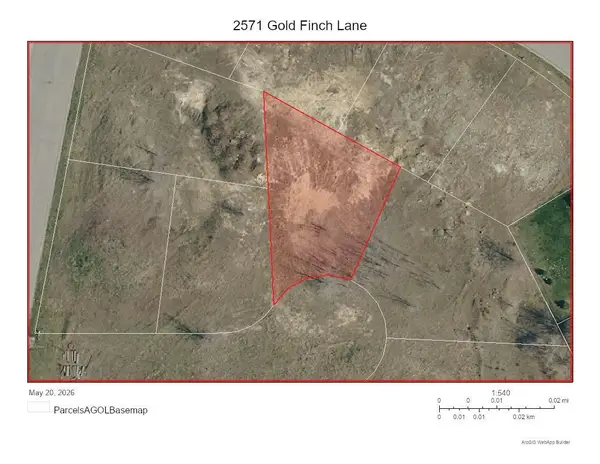 $65,000Active0.27 Acres
2571 Gold Finch Lane, Red Wing, MN 55066
MLS# 7077755Listed by: COLDWELL BANKER NYBO & ASSOC - New
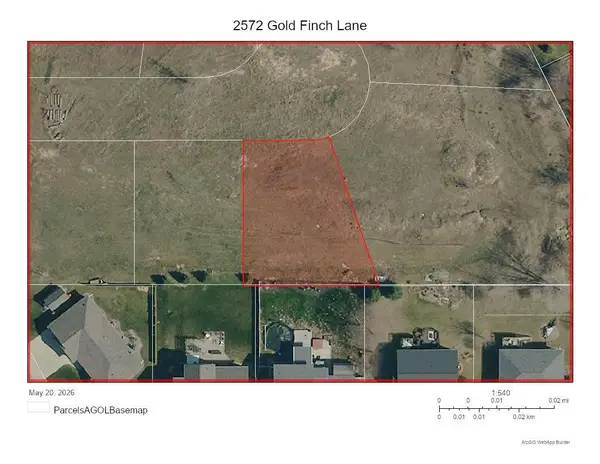 $65,000Active0.25 Acres
2572 Gold Finch Lane, Red Wing, MN 55066
MLS# 7077764Listed by: COLDWELL BANKER NYBO & ASSOC - New
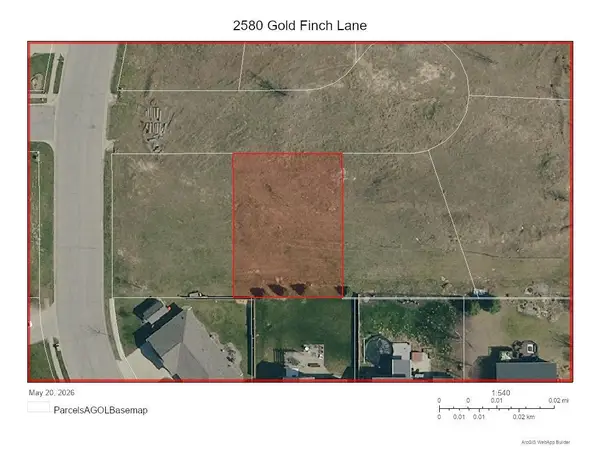 $55,000Active0.26 Acres
2580 Gold Finch Lane, Red Wing, MN 55066
MLS# 7077770Listed by: COLDWELL BANKER NYBO & ASSOC - New
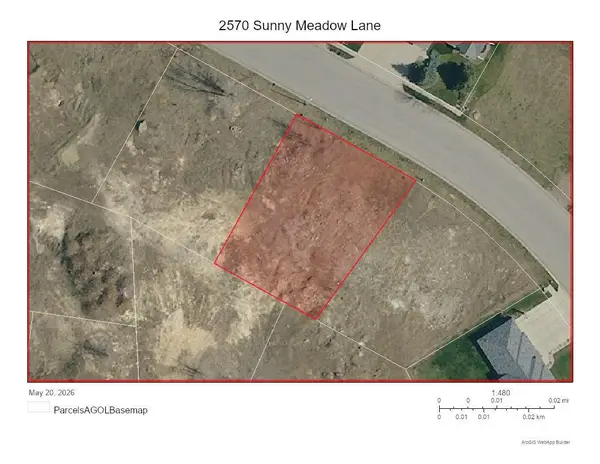 $55,000Active0.27 Acres
2570 Sunny Meadow Lane, Red Wing, MN 55066
MLS# 7077787Listed by: COLDWELL BANKER NYBO & ASSOC - New
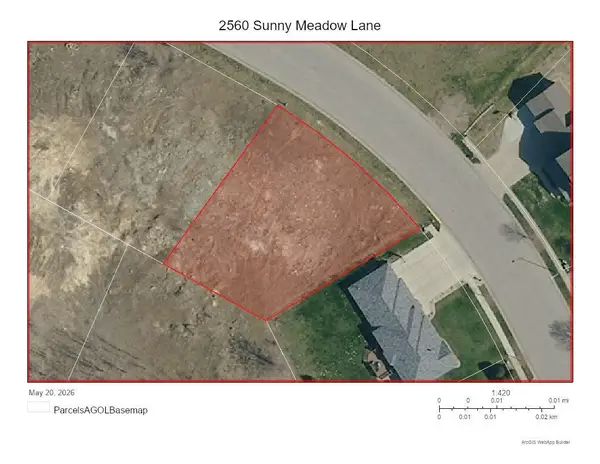 $55,000Active0.27 Acres
2560 Sunny Meadow Lane, Red Wing, MN 55066
MLS# 7077789Listed by: COLDWELL BANKER NYBO & ASSOC - New
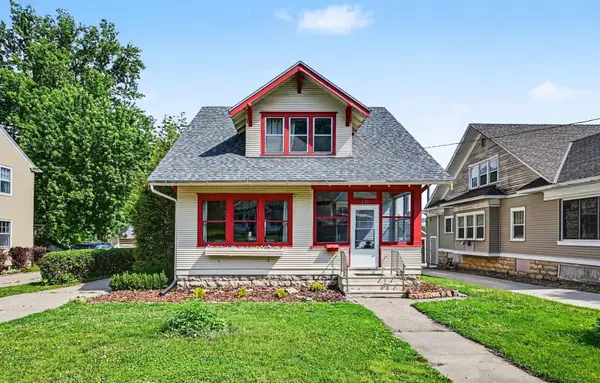 $265,000Active5 beds 2 baths1,869 sq. ft.
520 E 7th Street, Red Wing, MN 55066
MLS# 7079288Listed by: RED WING HOMES FOR SALE


Protect your home and budget from life's surprises with an Assurant Home Warranty, backed by a partner that supports you through every step of homeownership. Explore Plans.
© 2023 - 2026 ERA Franchise Systems LLC. All rights reserved. ERA Franchise Systems LLC fully supports the principles of the Fair Housing Act and the Equal Opportunity Act. ERA, ERA Real Estate powered, and their respective logos are registered service marks of ERA Franchise Systems LLC. Each office is independently owned and operated.