
1868 Woodland Drive, Red Wing, MN 55066
Local realty services provided by:ERA Gillespie Real Estate
1868 Woodland Drive,Red Wing, MN 55066
$365,000
- 5 Beds
- 4 Baths
- 2,124 sq. ft.
- Single family
- Active
Listed by: julia k. bohmbach, marsha linden, crs
Office: edina realty, inc.
MLS#:7086839
Source:NSMLS
Price summary
- Price:$365,000
- Price per sq. ft.:$148.13
About this home
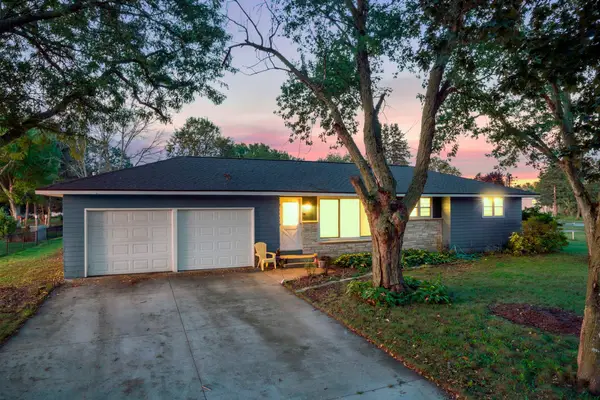
Welcome to this inviting 5-bedroom, 3-bath walkout home nestled on a quiet cul-de-sac, just steps from a neighborhood park. The true showpiece of the home is the stunning four-season sunroom, featuring in-floor heat and expansive views of the private, wooded backyard. Bathed in natural light, this exceptional space offers a serene retreat for morning coffee, or simply enjoying the beauty of the outdoors year-round. Beautiful hardwood floors flow throughout the main level, while the fireplace in the living room adds warmth and timeless character. The spacious upper-level primary suite provides a private retreat with its own bath. The lower-level walk out features a generous family room, fifth bedroom, and direct access to a screened porch—perfect for entertaining or relaxing. Generous storage you'll love. A rare combination of elegant gathering spaces, thoughtful amenities, and a tranquil private setting in a desirable location.
Contact an agent
Home facts
- Year built:1974
- Subdivision & Development:Woodland Hills
- Listing ID #:7086839
- Added:4 day(s) ago
- Updated:October 04, 2026 at 12:16 PM
Rooms and interior
- Bedrooms:5
- Total bathrooms:4
- Full bathrooms:1
- Half bathrooms:1
- Dining Description:Eat In Kitchen, Living/Dining Room
- Bathrooms Description:1/2 Basement, Basement, Bathroom Ensuite, Main Floor 3/4 Bath, Main Floor Full Bath
- Kitchen Description:Dishwasher, Exhaust Fan, Microwave, Range, Refrigerator, Stainless Steel Appliances
- Basement:Yes
- Basement Description:Block, Daylight / Lookout Windows, Finished, Partially Finished, Storage Space, Walkout
- Living area:2,124 sq. ft.
Heating and cooling
- Cooling:Central Air
- Heating:Fireplace(s), Forced Air, In-Floor Heating
- Central air:Yes
Structure and exterior
- Roof:Age 8 Years or Less
- Year built:1974
- Building area:2,124 sq. ft.
- Lot area:0.33 Acres
- Lot Features:Tree Coverage - Medium
- Construction Materials:Block
- Levels:1 1/2 Story
Utilities
- Water:City Water - Connected
- Sewer:City Sewer - Connected
Finances and disclosures
- Price:$365,000
- Price per sq. ft.:$148.13
- Tax amount:$4,368 (2025)
Features and amenities
- Appliances:Exhaust Fan, Microwave, Range, Refrigerator, Stainless Steel Appliances, Washer, Water Softener Owned
- Laundry features:Dryer, Washer
- Amenities:Gas Water Heater, Water Softener Owned
Parking
- Parking description:Attached Garage, Concrete
- Garage:Yes
- Garage spaces:2
New listings near 1868 Woodland Drive
- Coming Soon
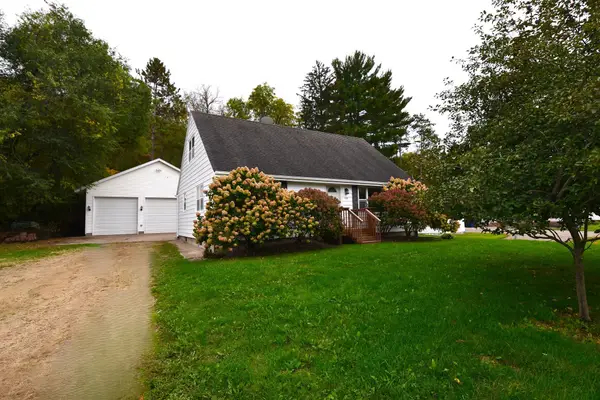 $309,900Coming Soon3 beds 3 baths1,950 sq. ft.
435 Spring Creek Road S, Red Wing, MN 55066
MLS# 7154633Listed by: RE/MAX ADVANTAGE PLUS - Coming Soon
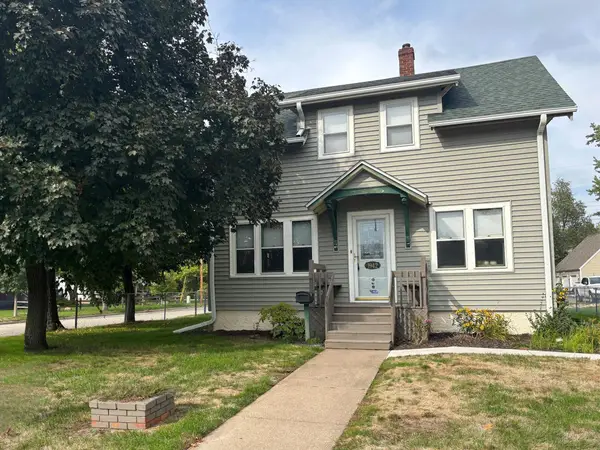 $199,900Coming Soon2 beds 1 baths1,144 sq. ft.
1942 W 5th Street, Red Wing, MN 55066
MLS# 7154494Listed by: KELLER WILLIAMS PREMIER REALTY - New
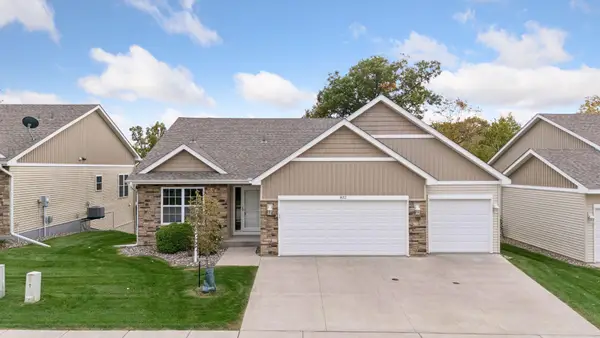 $499,000Active4 beds 3 baths2,817 sq. ft.
832 Aurora Circle, Red Wing, MN 55066
MLS# 7154813Listed by: TRUST REALTY - New
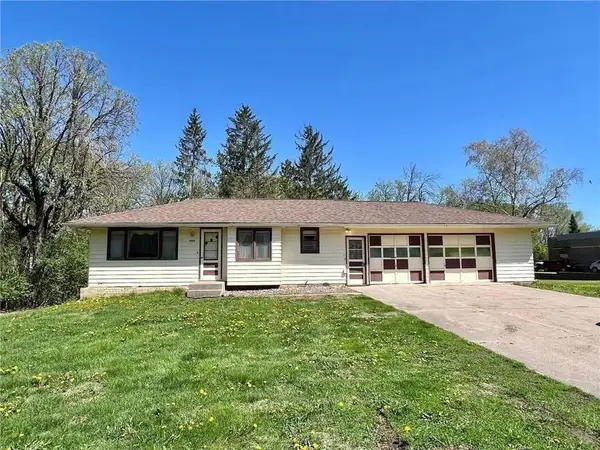 $199,000Active2 beds 1 baths825 sq. ft.
2820 N Service Drive, Red Wing, MN 55066
MLS# 7152239Listed by: STAR REALTY - New
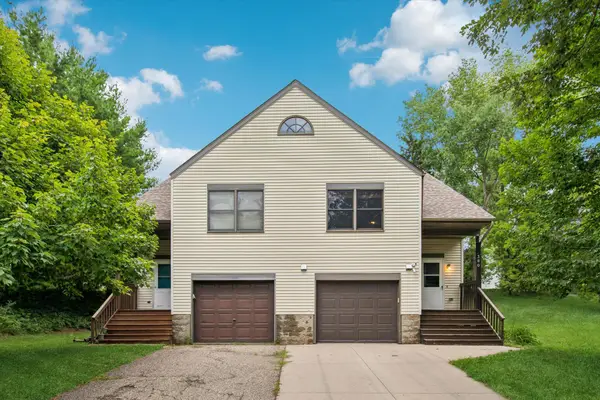 $190,000Active3 beds 2 baths1,402 sq. ft.
380 Frenn Avenue, Red Wing, MN 55066
MLS# 7153891Listed by: EDINA REALTY, INC. - New
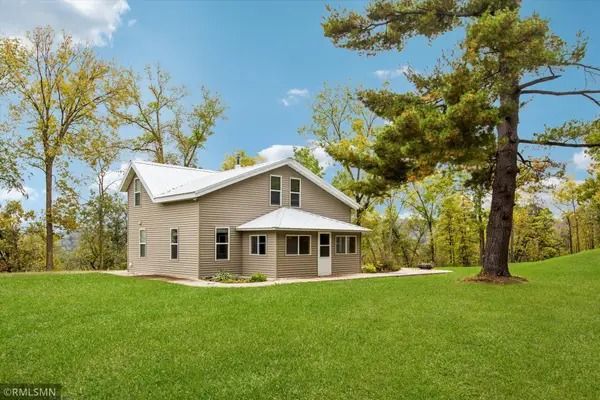 $425,000Active3 beds 2 baths1,840 sq. ft.
235 Green Spring Road, Red Wing, MN 55066
MLS# 7152142Listed by: CANNON REALTY - New
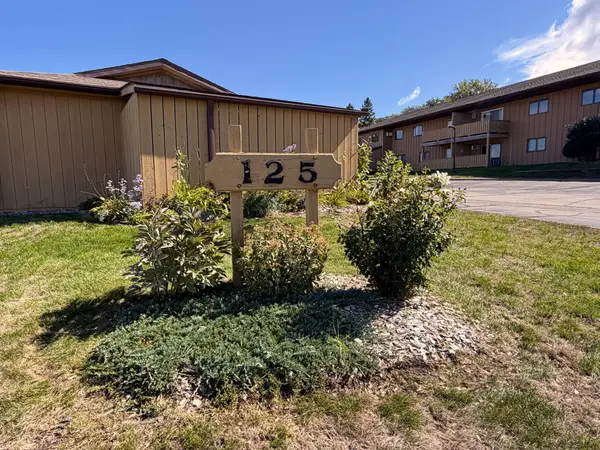 $167,850Active2 beds 1 baths999 sq. ft.
125 Kingswood Drive #1G, Red Wing, MN 55066
MLS# 7151719Listed by: STAR REALTY - New
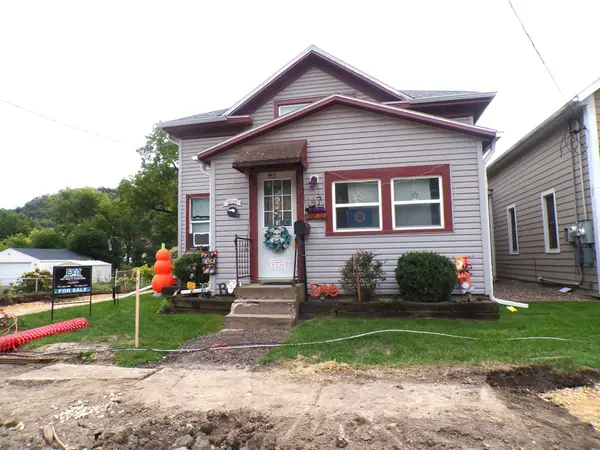 $185,000Active3 beds 2 baths1,476 sq. ft.
147 E 4th Street, Red Wing, MN 55066
MLS# 7151098Listed by: EXIT REALTY RIVERTOWN - Open Fri, 5 to 7pmNew
 $299,900Active3 beds 2 baths1,088 sq. ft.
319 Cannon View Drive, Red Wing, MN 55066
MLS# 7148548Listed by: RE/MAX RESULTS


Protect your home and budget from life's surprises with an Assurant Home Warranty, backed by a partner that supports you through every step of homeownership. Explore Plans.
© 2023 - 2026 ERA Franchise Systems LLC. All rights reserved. ERA Franchise Systems LLC fully supports the principles of the Fair Housing Act and the Equal Opportunity Act. ERA, ERA Real Estate powered, and their respective logos are registered service marks of ERA Franchise Systems LLC. Each office is independently owned and operated.