
2271 Twin Bluff Road, Red Wing, MN 55066
Local realty services provided by:ERA Viking Realty
2271 Twin Bluff Road,Red Wing, MN 55066
$550,000
- 4 Beds
- 2 Baths
- 2,500 sq. ft.
- Single family
- Pending
Listed by: julia k. bohmbach, emily barkeim
Office: edina realty, inc.
MLS#:7033623
Source:NSMLS
Price summary
- Price:$550,000
- Price per sq. ft.:$220
About this home
Completely renovated and set on 1.15 private wooded acres within the city limits, this 4 bedroom home offers a stunning new gourmet kitchen with quartz countertops, stainless steel appliances, updated bathrooms, new flooring, fresh paint, and modern fixtures throughout. Striking cathedral wood ceilings, newer Andersen windows fill the home with natural light and scenic wooded views, while a stone gas fireplace adds warmth and character. Both levels feature in floor heating controlled by separate thermostats, providing consistent comfort throughout the home. All four bedrooms include walk in closets.
Enjoy the 3 season porch, expansive wrap around deck with new cedar decking, fire pit area, and tree house. The 3 car garage and 1 1/2 car heated detached garage/shop provides exceptional space for vehicles, hobbies, & storage. The finished lower level includes a wet bar, two bedrooms, and a spacious laundry area with abundant storage.
Contact an agent
Home facts
- Year built:1999
- Subdivision & Development:Hay Crk Trail
- Listing ID #:7033623
- Added:81 day(s) ago
- Updated:August 19, 2026 at 08:45 AM
Rooms and interior
- Bedrooms:4
- Total bathrooms:2
- Full bathrooms:1
- Dining Description:Breakfast Bar, Living/Dining Room
- Bathrooms Description:Full Basement, Main Floor 3/4 Bath
- Kitchen Description:Dishwasher, Disposal, Exhaust Fan, Microwave, Range, Refrigerator, Stainless Steel Appliances, Tankless Water Heater
- Basement:Yes
- Basement Description:Block, Daylight / Lookout Windows, Drainage System, Egress Window(s), Finished, Full, Storage Space
- Living area:2,500 sq. ft.
Heating and cooling
- Cooling:Wall Unit(s), Whole House Fan
- Heating:Hot Water
Structure and exterior
- Year built:1999
- Building area:2,500 sq. ft.
- Lot area:1.15 Acres
- Construction Materials:Block
- Levels:1 Story
Utilities
- Water:City Water - Connected, Well
- Sewer:City Sewer - Connected
Finances and disclosures
- Price:$550,000
- Price per sq. ft.:$220
- Tax amount:$7,044 (2025)
Features and amenities
- Appliances:Disposal, Exhaust Fan, Microwave, Range, Refrigerator, Stainless Steel Appliances, Tankless Water Heater, Washer, Water Softener Owned
- Laundry features:Dryer, Washer
- Amenities:Air-To-Air Exchanger, Central Vacuum, Gas Water Heater, Tankless Water Heater, Water Osmosis System, Water Softener Owned
Parking
- Parking description:Asphalt, Attached Garage, Concrete, Detached Garage, Floor Drain, Garage Door Opener, Heated Garage, Insulated Garage, Multiple Garages, Storage
- Garage:Yes
- Garage spaces:4
New listings near 2271 Twin Bluff Road
- Coming SoonOpen Sat, 11am to 1pm
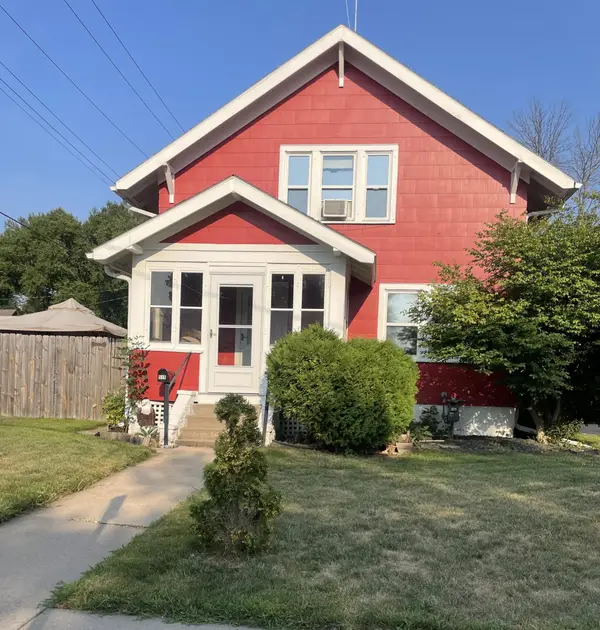 $259,500Coming Soon2 beds 2 baths
519 Buchanan Street, Red Wing, MN 55066
MLS# 7127987Listed by: EXIT REALTY RIVERTOWN - New
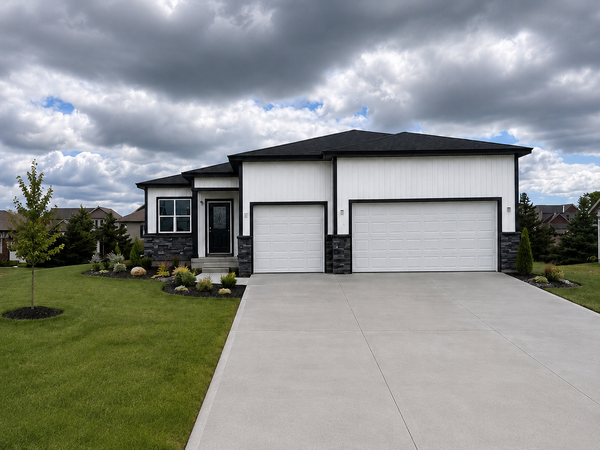 $549,000Active3 beds 3 baths2,608 sq. ft.
4986 Chalet Court, Red Wing, MN 55066
MLS# 7128819Listed by: TRUST REALTY - Open Sat, 1 to 2:30pmNew
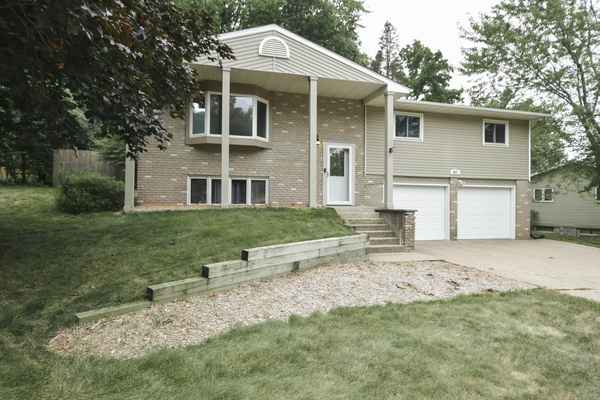 $305,000Active3 beds 3 baths1,810 sq. ft.
643 Pioneer Road, Red Wing, MN 55066
MLS# 7128856Listed by: TRUST REALTY - New
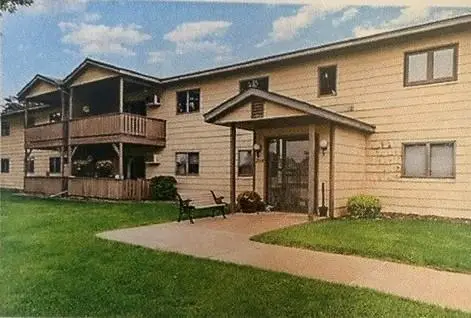 $154,000Active2 beds 1 baths972 sq. ft.
2114 Village Drive #125, Red Wing, MN 55066
MLS# 7128462Listed by: RE/MAX RESULTS - New
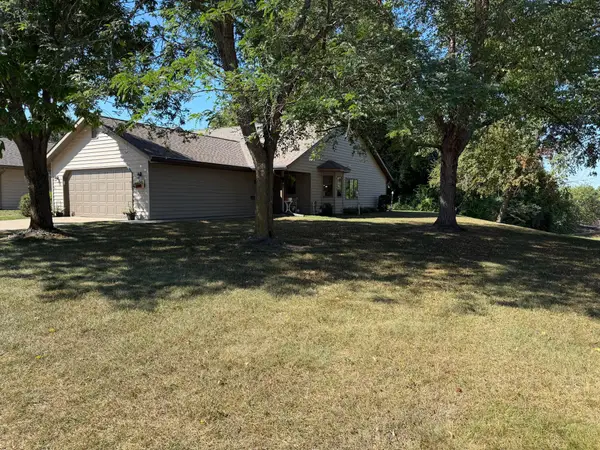 $299,900Active2 beds 2 baths1,578 sq. ft.
657 Hi Park Avenue, Red Wing, MN 55066
MLS# 7128595Listed by: COLDWELL BANKER NYBO & ASSOC - New
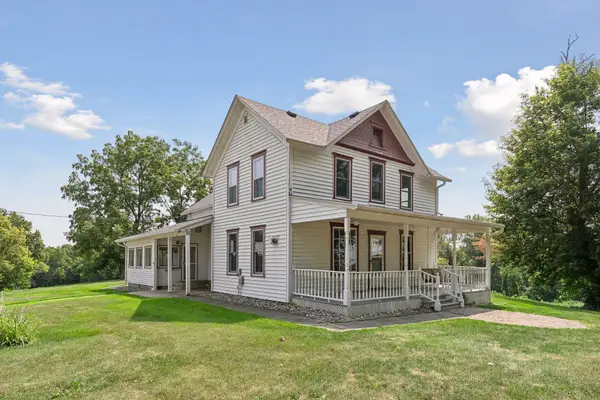 $575,000Active4 beds 2 baths1,952 sq. ft.
5811 Mount Carmel Road, Welch, MN 55089
MLS# 7094551Listed by: EDINA REALTY, INC. - New
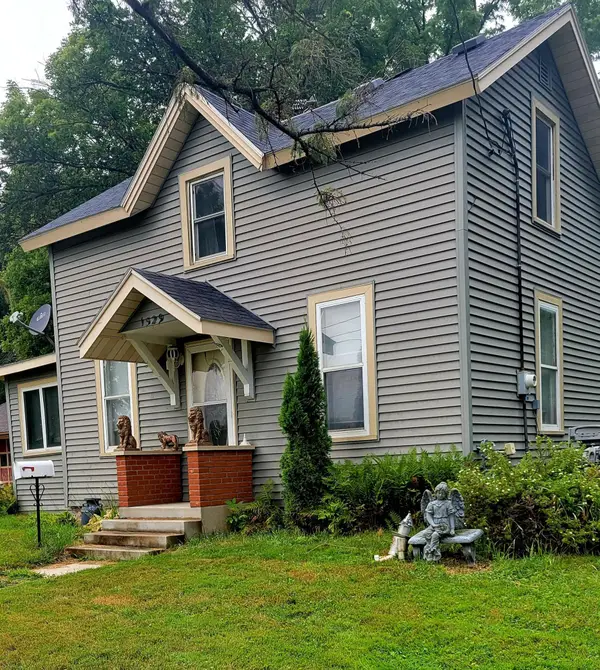 $220,000Active3 beds 2 baths1,255 sq. ft.
1529 Bush Street, Red Wing, MN 55066
MLS# 7126367Listed by: EDINA REALTY, INC. - New
 $234,450Active3 beds 2 baths1,496 sq. ft.
543 10th Street, Red Wing, MN 55066
MLS# 7125369Listed by: NATIONAL REALTY GUILD - New
 $375,000Active5 beds 3 baths2,532 sq. ft.
1537 Willow Drive, Red Wing, MN 55066
MLS# 7124454Listed by: RED WING HOMES FOR SALE - New
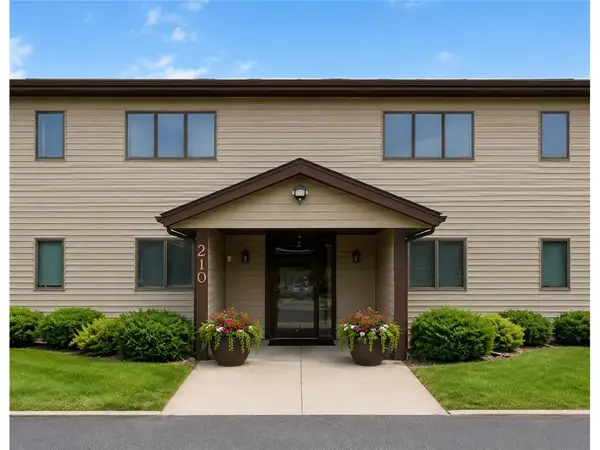 $195,000Active2 beds 2 baths1,148 sq. ft.
210 Sargent Drive #103, Red Wing, MN 55066
MLS# 7123043Listed by: REALTY ONE GROUP SIMPLIFIED


Protect your home and budget from life's surprises with an Assurant Home Warranty, backed by a partner that supports you through every step of homeownership. Explore Plans.
© 2023 - 2026 ERA Franchise Systems LLC. All rights reserved. ERA Franchise Systems LLC fully supports the principles of the Fair Housing Act and the Equal Opportunity Act. ERA, ERA Real Estate powered, and their respective logos are registered service marks of ERA Franchise Systems LLC. Each office is independently owned and operated.