
2640 Pine Ridge Boulevard, Red Wing, MN 55066
Local realty services provided by:ERA Gillespie Real Estate
2640 Pine Ridge Boulevard,Red Wing, MN 55066
$460,000
- 4 Beds
- 2 Baths
- 2,492 sq. ft.
- Single family
- Active
Listed by: ken lundquist
Office: exp realty
MLS#:7118907
Source:NSMLS
Price summary
- Price:$460,000
- Price per sq. ft.:$174.64
About this home
Discover effortless one-level living in this stylishly updated walkout rambler with 4 bedrooms and 2 bathrooms. The oversized 2-car garage delivers exceptional storage, complete with built-in shelving, pull-down attic access, and a handy lower-level storage room. Out back, a spacious deck overlooks a private wooded yard, while a welcoming front porch and lower patio expand your outdoor living options. The primary suite features generous closet space and a walk-through bath with dual sinks plus a separate tub and shower. Thoughtful extras include a lower-level gas fireplace, central vacuum, and low-maintenance siding and decking for easy upkeep.
Contact an agent
Home facts
- Year built:1996
- Subdivision & Development:Pine Ridge Add
- Listing ID #:7118907
- Added:20 day(s) ago
- Updated:August 20, 2026 at 12:10 PM
Rooms and interior
- Bedrooms:4
- Total bathrooms:2
- Full bathrooms:1
- Dining Description:Informal Dining Room
- Bathrooms Description:3/4 Basement, Main Floor Full Bath
- Kitchen Description:Dishwasher, Disposal, Microwave, Range, Refrigerator, Stainless Steel Appliances
- Basement:Yes
- Basement Description:Finished, Full, Walkout
- Living area:2,492 sq. ft.
Heating and cooling
- Cooling:Central Air
- Heating:Forced Air
- Central air:Yes
Structure and exterior
- Roof:Age 8 Years or Less, Pitched
- Year built:1996
- Building area:2,492 sq. ft.
- Lot area:0.32 Acres
- Levels:1 Story
Utilities
- Water:City Water - Connected
- Sewer:City Sewer - Connected
Finances and disclosures
- Price:$460,000
- Price per sq. ft.:$174.64
- Tax amount:$5,368 (2026)
Features and amenities
- Appliances:Disposal, Microwave, Range, Refrigerator, Stainless Steel Appliances, Washer, Water Softener Owned
- Laundry features:Dryer, Washer
- Amenities:Air-To-Air Exchanger, Central Vacuum, Water Softener Owned
Parking
- Parking description:Attached Garage, Concrete
- Garage:Yes
- Garage spaces:2
New listings near 2640 Pine Ridge Boulevard
- Coming SoonOpen Sat, 11am to 1pm
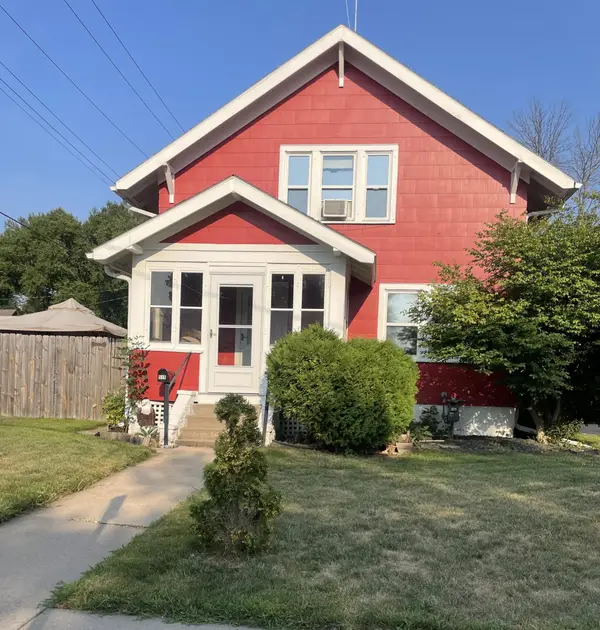 $259,500Coming Soon2 beds 2 baths
519 Buchanan Street, Red Wing, MN 55066
MLS# 7127987Listed by: EXIT REALTY RIVERTOWN - New
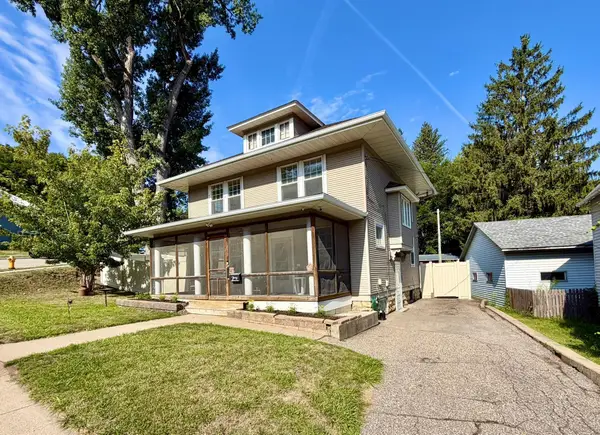 $234,000Active4 beds 2 baths1,647 sq. ft.
1030 West Avenue, Red Wing, MN 55066
MLS# 7130439Listed by: COLDWELL BANKER NYBO & ASSOC - New
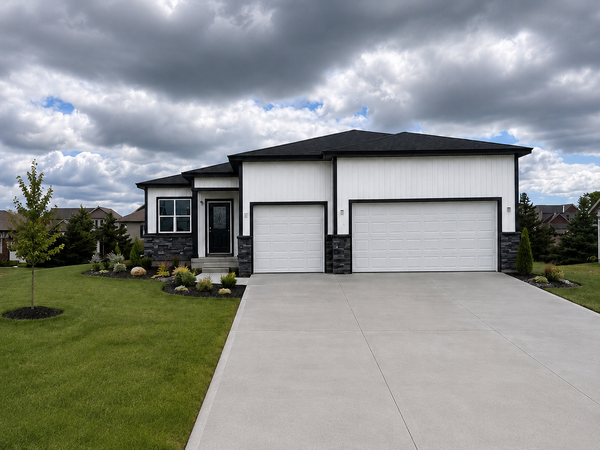 $549,000Active3 beds 3 baths2,608 sq. ft.
4986 Chalet Court, Red Wing, MN 55066
MLS# 7128819Listed by: TRUST REALTY - Open Sat, 1 to 2:30pmNew
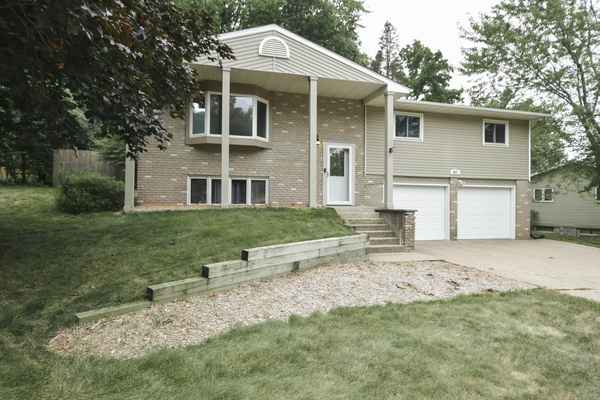 $305,000Active3 beds 3 baths1,810 sq. ft.
643 Pioneer Road, Red Wing, MN 55066
MLS# 7128856Listed by: TRUST REALTY - New
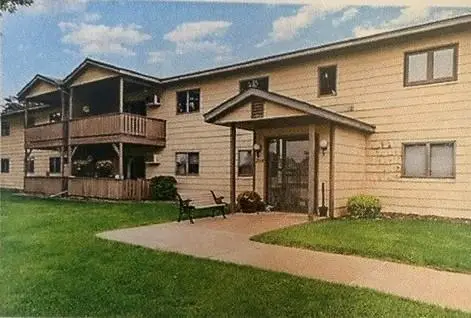 $154,000Active2 beds 1 baths972 sq. ft.
2114 Village Drive #125, Red Wing, MN 55066
MLS# 7128462Listed by: RE/MAX RESULTS - New
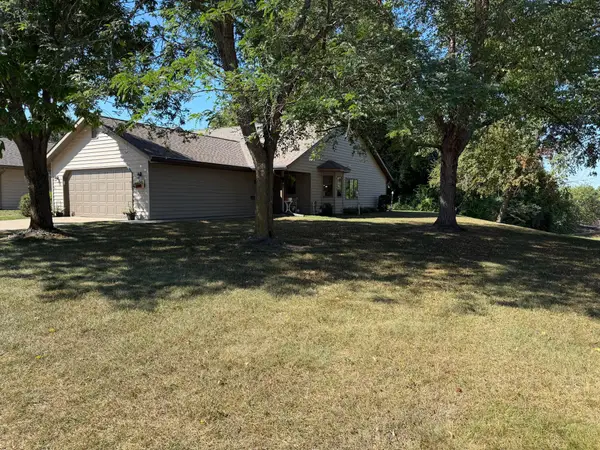 $299,900Active2 beds 2 baths1,578 sq. ft.
657 Hi Park Avenue, Red Wing, MN 55066
MLS# 7128595Listed by: COLDWELL BANKER NYBO & ASSOC 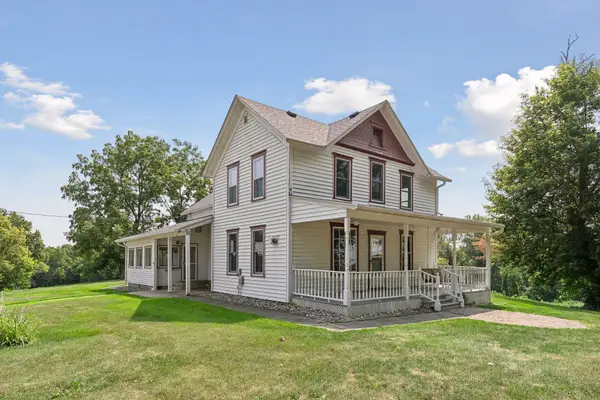 $575,000Pending4 beds 2 baths1,952 sq. ft.
5811 Mount Carmel Road, Welch, MN 55089
MLS# 7094551Listed by: EDINA REALTY, INC.- New
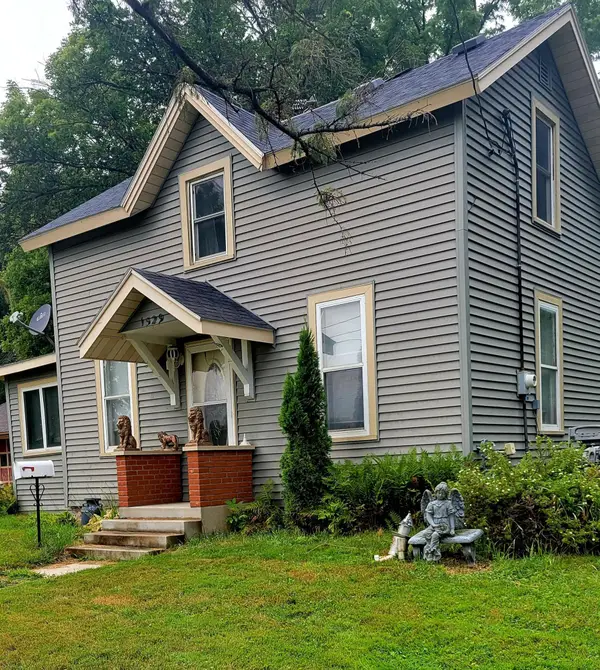 $220,000Active3 beds 2 baths1,255 sq. ft.
1529 Bush Street, Red Wing, MN 55066
MLS# 7126367Listed by: EDINA REALTY, INC. - New
 $234,450Active3 beds 2 baths1,496 sq. ft.
543 10th Street, Red Wing, MN 55066
MLS# 7125369Listed by: NATIONAL REALTY GUILD - New
 $375,000Active5 beds 3 baths2,532 sq. ft.
1537 Willow Drive, Red Wing, MN 55066
MLS# 7124454Listed by: RED WING HOMES FOR SALE


Protect your home and budget from life's surprises with an Assurant Home Warranty, backed by a partner that supports you through every step of homeownership. Explore Plans.
© 2023 - 2026 ERA Franchise Systems LLC. All rights reserved. ERA Franchise Systems LLC fully supports the principles of the Fair Housing Act and the Equal Opportunity Act. ERA, ERA Real Estate powered, and their respective logos are registered service marks of ERA Franchise Systems LLC. Each office is independently owned and operated.