
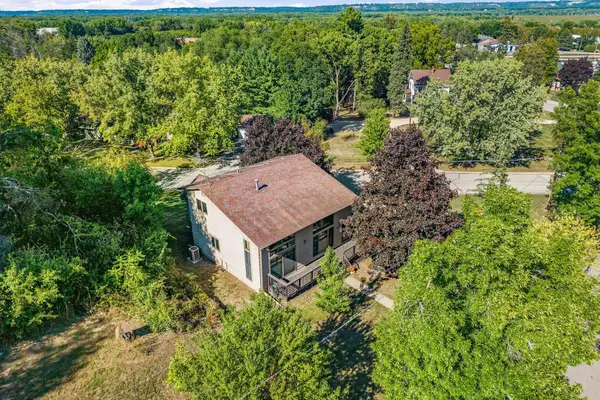
319 Cannon View Drive, Red Wing, MN 55066
Local realty services provided by:ERA Prospera Real Estate
Upcoming open houses
- Sun, Sep 2712:00 pm - 02:00 pm
Listed by: susan m jackson
Office: re/max results
MLS#:7148548
Source:NSMLS
Price summary
- Price:$299,900
- Price per sq. ft.:$137.82
About this home
Welcome to 319 Cannon View Drive in Red Wing! This well-maintained rambler offers a classic one-level floor plan with three bedrooms conveniently located on the main floor, a full bath, and beautiful hardwood floors. The unfinished lower level provides excellent potential for additional living space, with plenty of room to create a family or recreation room, home office, workout space, or more. A convenient half bath is already in place downstairs.
Enjoy the added privacy and green space of a property that borders a neighborhood park and playground. Additional highlights include a two-car garage, 200-amp electrical service, radon mitigation system, some newer windows, an updated water heater, and a roof that is only two years old.
Located in historic Red Wing, known for its charming downtown, Mississippi River setting, scenic bluffs, parks, trails, shopping, dining, and year-round recreation. With solid updates already completed and an unfinished lower level ready for your ideas, this home offers the opportunity to move in now and add value over time....
Contact an agent
Home facts
- Year built:1961
- Listing ID #:7148548
- Added:1 day(s) ago
- Updated:September 26, 2026 at 01:11 PM
Rooms and interior
- Bedrooms:3
- Total bathrooms:2
- Full bathrooms:1
- Half bathrooms:1
- Dining Description:Kitchen/Dining Room
- Bathrooms Description:1/2 Basement, Main Floor Full Bath
- Kitchen Description:Range, Refrigerator
- Basement:Yes
- Basement Description:Block, Unfinished
- Living area:1,088 sq. ft.
Heating and cooling
- Cooling:Central Air
- Heating:Forced Air
- Central air:Yes
Structure and exterior
- Roof:Age 8 Years or Less
- Year built:1961
- Building area:1,088 sq. ft.
- Lot area:0.31 Acres
- Lot Features:Corner Lot
- Levels:1 Story
Utilities
- Water:City Water - Connected
- Sewer:City Sewer - Connected
Finances and disclosures
- Price:$299,900
- Price per sq. ft.:$137.82
- Tax amount:$2,486 (2026)
Features and amenities
- Appliances:Range, Refrigerator, Washer, Water Softener Owned
- Laundry features:Dryer, Washer
- Amenities:Gas Water Heater, Water Softener Owned
Parking
- Parking description:Attached Garage
- Garage:Yes
- Garage spaces:2
New listings near 319 Cannon View Drive
- Coming SoonOpen Sat, 1:30 to 3:30pm
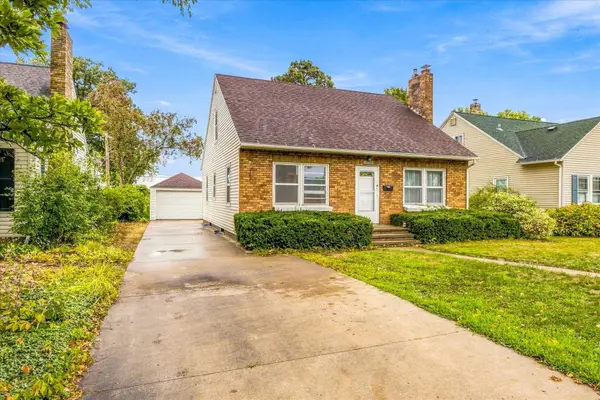 $330,000Coming Soon4 beds 3 baths2,898 sq. ft.
1716 W 5th Street, Red Wing, MN 55066
MLS# 7139448Listed by: KRIS LINDAHL REAL ESTATE - New
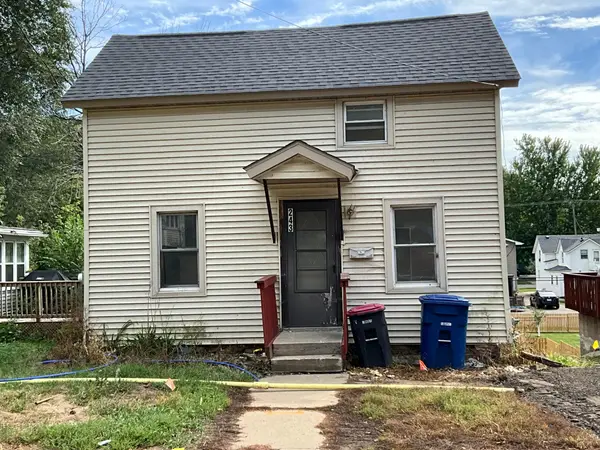 $145,000Active3 beds 1 baths1,132 sq. ft.
243 E 4th Street, Red Wing, MN 55066
MLS# 7150355Listed by: INTEGRITY REALTY - New
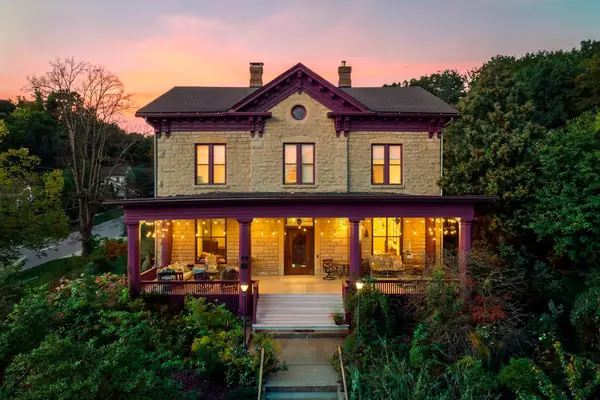 $699,900Active6 beds 10 baths7,603 sq. ft.
1105 W 4th Street, Red Wing, MN 55066
MLS# 7148622Listed by: KELLER WILLIAMS PREMIER REALTY - New
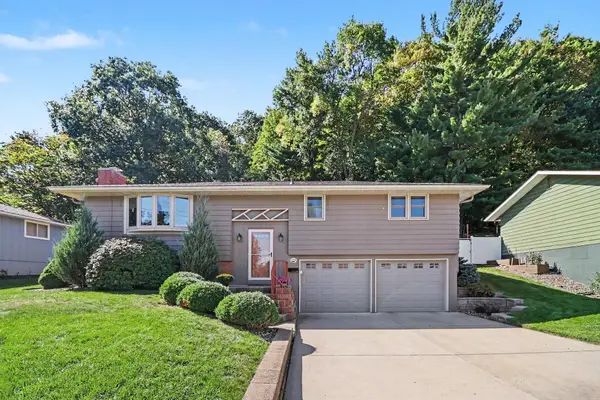 $325,000Active3 beds 2 baths1,770 sq. ft.
1680 Spruce Drive, Red Wing, MN 55066
MLS# 7147476Listed by: RED WING HOMES FOR SALE - New
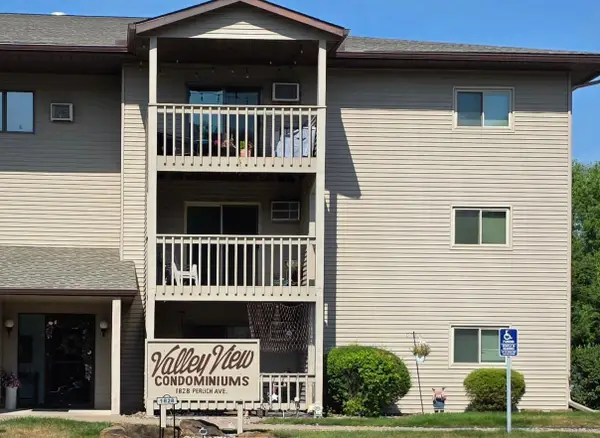 $179,850Active2 beds 1 baths972 sq. ft.
1828 Perlich Avenue, Red Wing, MN 55066
MLS# 7148738Listed by: STAR REALTY - New
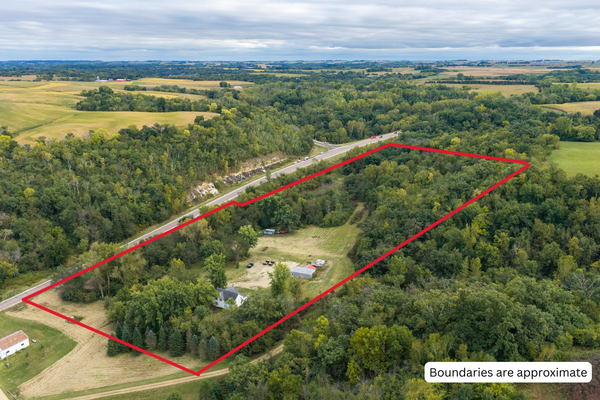 $285,000Active3 beds 2 baths1,384 sq. ft.
32765 Highway 58 Boulevard, Red Wing, MN 55066
MLS# 7145952Listed by: COLDWELL BANKER NYBO & ASSOC - New
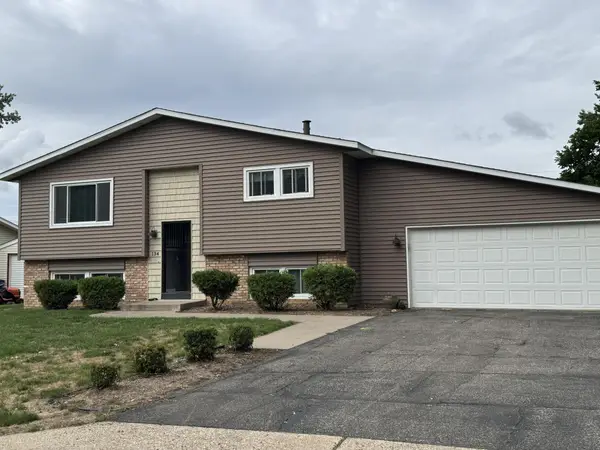 $315,000Active3 beds 2 baths1,766 sq. ft.
134 Cannon View Drive, Red Wing, MN 55066
MLS# 7148189Listed by: EDINA REALTY, INC. - New
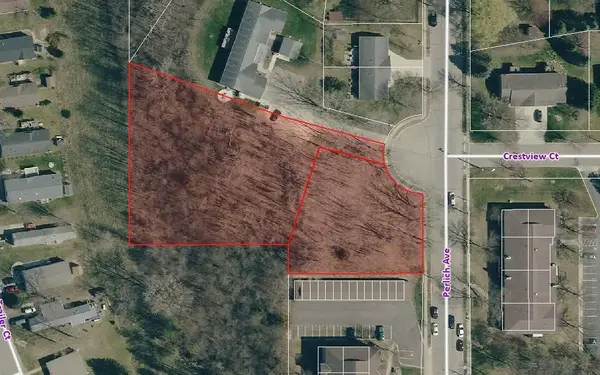 $175,000Active1.52 Acres
18XX Perlich Avenue, Red Wing, MN 55066
MLS# 7147407Listed by: COLDWELL BANKER NYBO & ASSOC - New
 $310,000Active3 beds 2 baths1,085 sq. ft.
210 Carol Lane, Red Wing, MN 55066
MLS# 7146131Listed by: LAKES SOTHEBY'S INTERNATIONAL REALTY


Protect your home and budget from life's surprises with an Assurant Home Warranty, backed by a partner that supports you through every step of homeownership. Explore Plans.
© 2023 - 2026 ERA Franchise Systems LLC. All rights reserved. ERA Franchise Systems LLC fully supports the principles of the Fair Housing Act and the Equal Opportunity Act. ERA, ERA Real Estate powered, and their respective logos are registered service marks of ERA Franchise Systems LLC. Each office is independently owned and operated.