
405 Main Street #204, Red Wing, MN 55066
Local realty services provided by:ERA Viking Realty
405 Main Street #204,Red Wing, MN 55066
$185,000
- 2 Beds
- 1 Baths
- 811 sq. ft.
- Condominium
- Active
Listed by: abigail rohan, john r. rohan
Office: red wing homes for sale
MLS#:7148186
Source:NSMLS
Price summary
- Price:$185,000
- Price per sq. ft.:$228.11
- Monthly HOA dues:$392.33
About this home
Nestled in the heart of historic downtown Red Wing, this completely move-in-ready condo offers turnkey living with stunning Mississippi River views right from the primary bedroom! Thoughtfully updated from top to bottom, the interior features fresh paint, new carpet, tile, trim, light fixtures, ceiling fans, window treatments, and all-new interior doors. The beautifully refreshed kitchen boasts brand-new cabinets, countertops, and appliances, while the bathroom has been updated with a new vanity & fixtures too. Enjoy added peace of mind with a 2024 roof, recently tuck-pointed and sealed rear brickwork (2026), a dedicated basement storage unit, and free shared laundry just steps from your door. The HOA fee conveniently includes gas, water, and garbage. Best of all, this location puts you in the heart of it all—just steps from riverfront recreation at Levee Park, iconic landmarks like the Sheldon Theatre and St. James Hotel, and downtown Red Wing’s vibrant dining, boutique shopping, hiking trails, and local groceries....
Contact an agent
Home facts
- Year built:1860
- Subdivision & Development:Condo #8 Town House
- Listing ID #:7148186
- Added:6 day(s) ago
- Updated:October 03, 2026 at 12:43 PM
Rooms and interior
- Bedrooms:2
- Total bathrooms:1
- Full bathrooms:1
- Dining Description:Breakfast Bar
- Bathrooms Description:Main Floor Full Bath
- Kitchen Description:Dishwasher, Disposal, Microwave, Range, Refrigerator
- Basement Description:Storage Space, Storage/Locker
- Living area:811 sq. ft.
Heating and cooling
- Cooling:Central Air
- Heating:Baseboard, Boiler, Hot Water
- Central air:Yes
Structure and exterior
- Roof:Age 8 Years or Less, Asphalt
- Year built:1860
- Building area:811 sq. ft.
- Lot area:0.04 Acres
- Levels:1 Story
Utilities
- Water:City Water - Connected
- Sewer:City Sewer - Connected
Finances and disclosures
- Price:$185,000
- Price per sq. ft.:$228.11
- Tax amount:$1,770 (2026)
Features and amenities
- Appliances:Disposal, Microwave, Range, Refrigerator
Parking
- Parking description:Covered
New listings near 405 Main Street #204
- Coming Soon
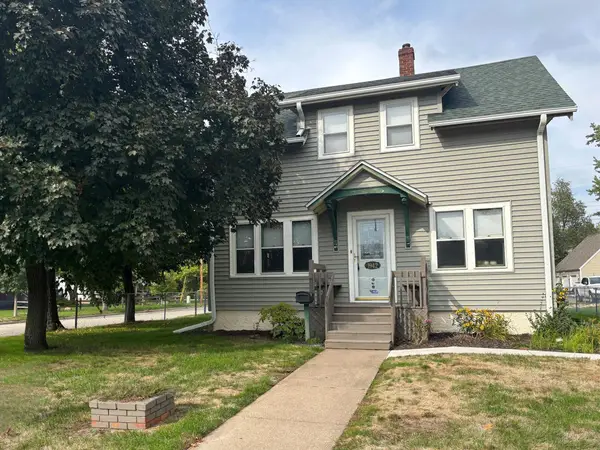 $199,900Coming Soon2 beds 1 baths1,144 sq. ft.
1942 W 5th Street, Red Wing, MN 55066
MLS# 7154494Listed by: KELLER WILLIAMS PREMIER REALTY - New
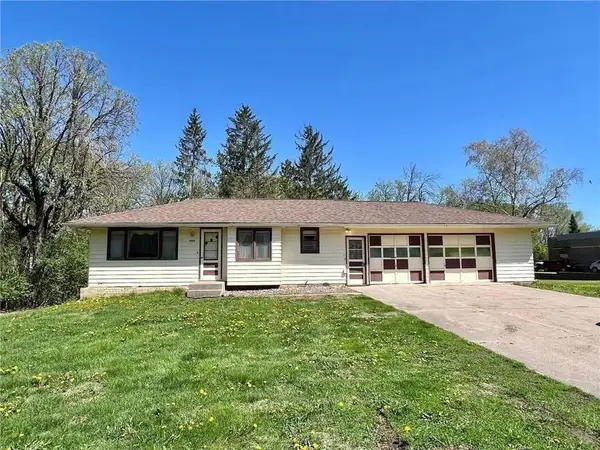 $199,000Active2 beds 1 baths825 sq. ft.
2820 N Service Drive, Red Wing, MN 55066
MLS# 7152239Listed by: STAR REALTY - New
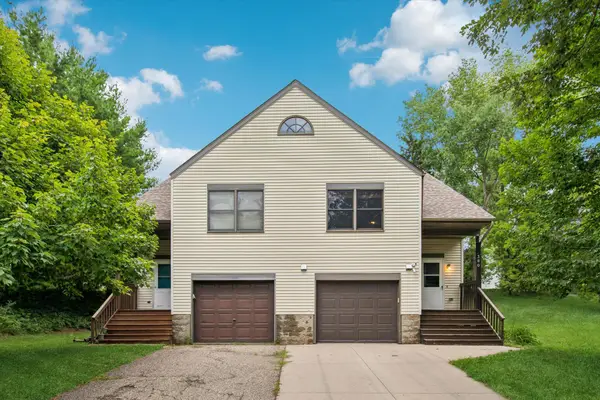 $190,000Active3 beds 2 baths1,402 sq. ft.
380 Frenn Avenue, Red Wing, MN 55066
MLS# 7153891Listed by: EDINA REALTY, INC. - New
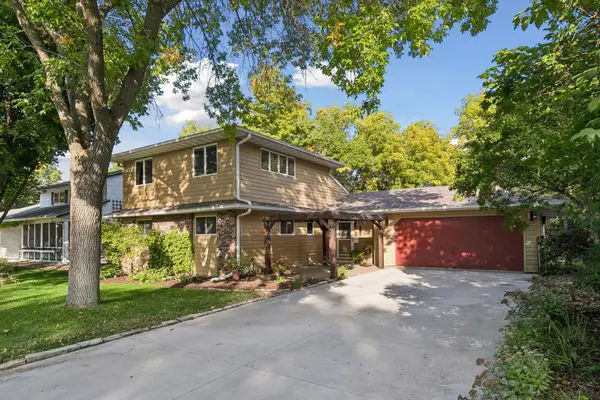 $365,000Active5 beds 4 baths2,124 sq. ft.
1868 Woodland Drive, Red Wing, MN 55066
MLS# 7086839Listed by: EDINA REALTY, INC. - Open Sat, 10 to 11:30amNew
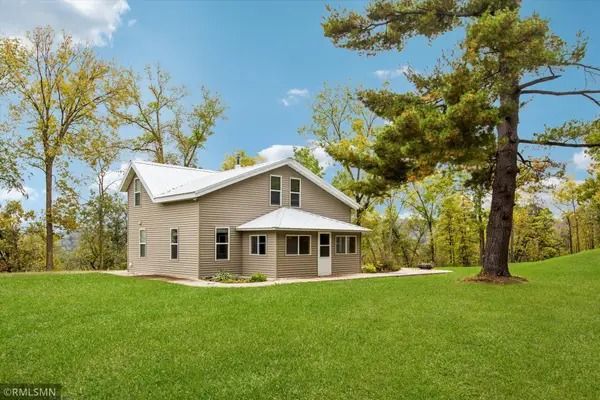 $425,000Active3 beds 2 baths1,840 sq. ft.
235 Green Spring Road, Red Wing, MN 55066
MLS# 7152142Listed by: CANNON REALTY - New
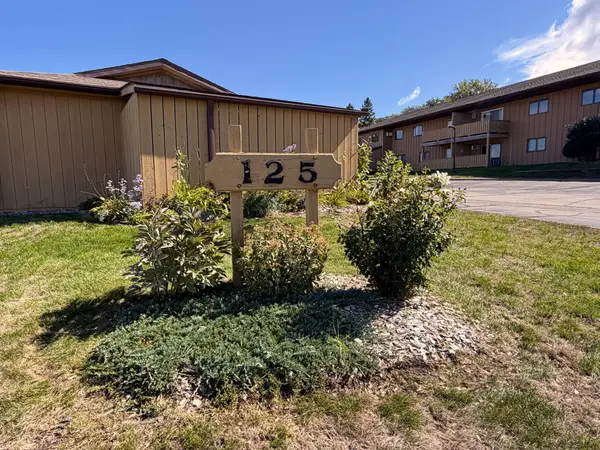 $167,850Active2 beds 1 baths999 sq. ft.
125 Kingswood Drive #1G, Red Wing, MN 55066
MLS# 7151719Listed by: STAR REALTY - New
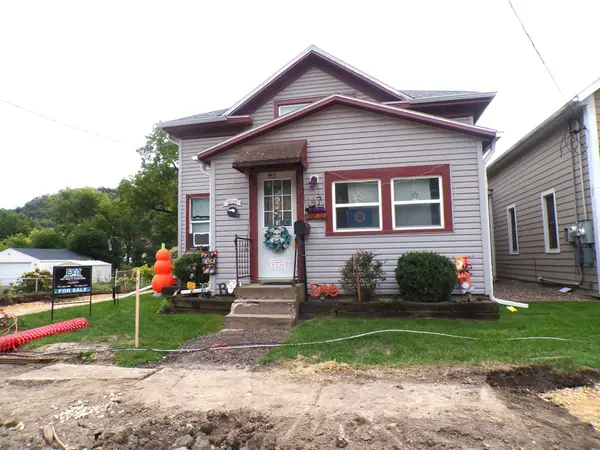 $185,000Active3 beds 2 baths1,476 sq. ft.
147 E 4th Street, Red Wing, MN 55066
MLS# 7151098Listed by: EXIT REALTY RIVERTOWN - Open Fri, 5 to 7pmNew
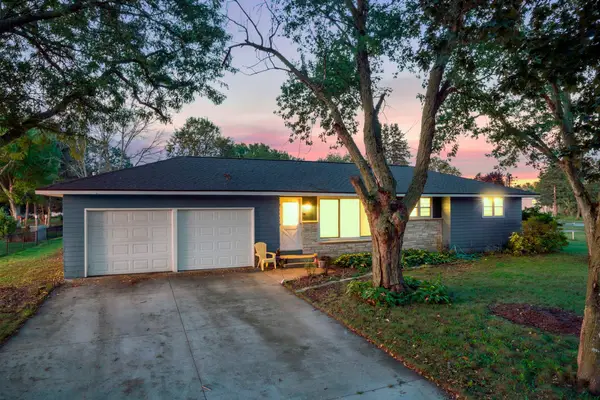 $299,900Active3 beds 2 baths1,088 sq. ft.
319 Cannon View Drive, Red Wing, MN 55066
MLS# 7148548Listed by: RE/MAX RESULTS - New
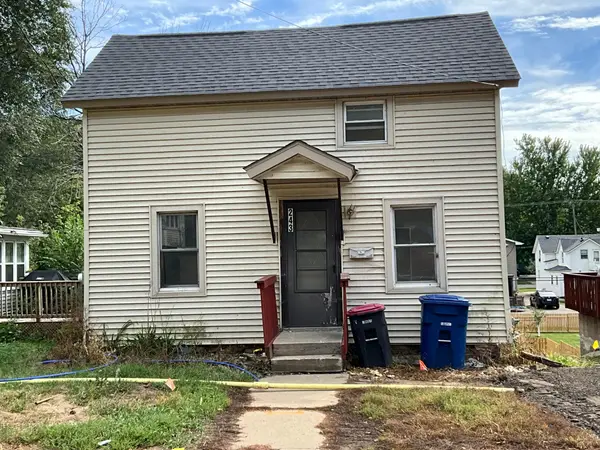 $145,000Active3 beds 1 baths1,132 sq. ft.
243 E 4th Street, Red Wing, MN 55066
MLS# 7150355Listed by: INTEGRITY REALTY


Protect your home and budget from life's surprises with an Assurant Home Warranty, backed by a partner that supports you through every step of homeownership. Explore Plans.
© 2023 - 2026 ERA Franchise Systems LLC. All rights reserved. ERA Franchise Systems LLC fully supports the principles of the Fair Housing Act and the Equal Opportunity Act. ERA, ERA Real Estate powered, and their respective logos are registered service marks of ERA Franchise Systems LLC. Each office is independently owned and operated.