
815 West Avenue, Red Wing, MN 55066
Local realty services provided by:ERA Gillespie Real Estate
815 West Avenue,Red Wing, MN 55066
$279,900
- 3 Beds
- 2 Baths
- 1,720 sq. ft.
- Single family
- Pending
Listed by: andrea jensen
Office: edina realty, inc.
MLS#:7096826
Source:NSMLS
Price summary
- Price:$279,900
- Price per sq. ft.:$162.73
About this home
Step into the epitome of hygge living in this beautifully updated 3 bedroom, 2 bath home just a short walk from downtown Red Wing. Rich original woodwork, hardwood floors, and custom built-ins give the home warmth, character, and timeless appeal. The main level offers a bedroom that now serves as a den, spacious living and dining areas, a beautifully updated kitchen, and an inviting front porch perfect for slow mornings and relaxing summer evenings. Upstairs you'll find two bedrooms, a full bath, and charming built-in storage. Outside, the large corner lot feels like a private cottage retreat with established perennials, garden space, and whimsical outdoor living areas that invite you to slow down and enjoy the beauty of every season. Two garages, and two concrete driveways provide ample off street parking that tops off this truly enchanting home.
Contact an agent
Home facts
- Year built:1914
- Subdivision & Development:Freeborns & Cos Add
- Listing ID #:7096826
- Added:57 day(s) ago
- Updated:August 20, 2026 at 08:18 AM
Rooms and interior
- Bedrooms:3
- Total bathrooms:2
- Full bathrooms:1
- Dining Description:Kitchen/Dining Room
- Bathrooms Description:Main Floor 3/4 Bath, Upper Level Full Bath
- Kitchen Description:Dishwasher, Microwave, Range, Refrigerator
- Basement:Yes
- Basement Description:Daylight / Lookout Windows, Partially Finished, Sump Pump, Unfinished
- Living area:1,720 sq. ft.
Heating and cooling
- Cooling:Central Air
- Heating:Forced Air
- Central air:Yes
Structure and exterior
- Roof:Age 8 Years or Less
- Year built:1914
- Building area:1,720 sq. ft.
- Lot area:0.17 Acres
- Lot Features:Corner Lot, Tree Coverage - Light
- Levels:2 Story
Utilities
- Water:City Water - Connected
- Sewer:City Sewer - Connected
Finances and disclosures
- Price:$279,900
- Price per sq. ft.:$162.73
- Tax amount:$2,789 (2025)
Features and amenities
- Appliances:Microwave, Range, Refrigerator, Washer
- Laundry features:Dryer, Washer
- Amenities:Gas Water Heater
Parking
- Parking description:Attached Garage, Concrete, Detached Garage, Garage Door Opener, Multiple Garages
- Garage:Yes
- Garage spaces:2
New listings near 815 West Avenue
- Coming SoonOpen Sat, 11am to 1pm
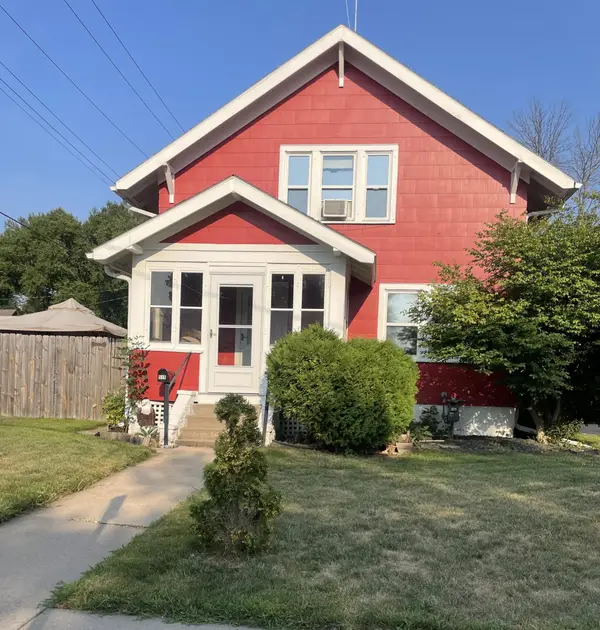 $259,500Coming Soon2 beds 2 baths
519 Buchanan Street, Red Wing, MN 55066
MLS# 7127987Listed by: EXIT REALTY RIVERTOWN - New
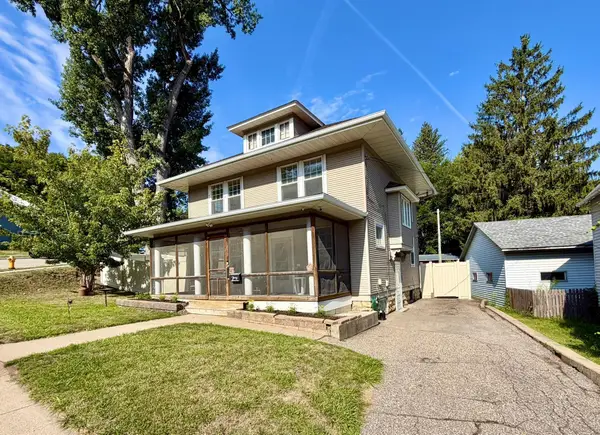 $234,000Active4 beds 2 baths1,647 sq. ft.
1030 West Avenue, Red Wing, MN 55066
MLS# 7130439Listed by: COLDWELL BANKER NYBO & ASSOC - New
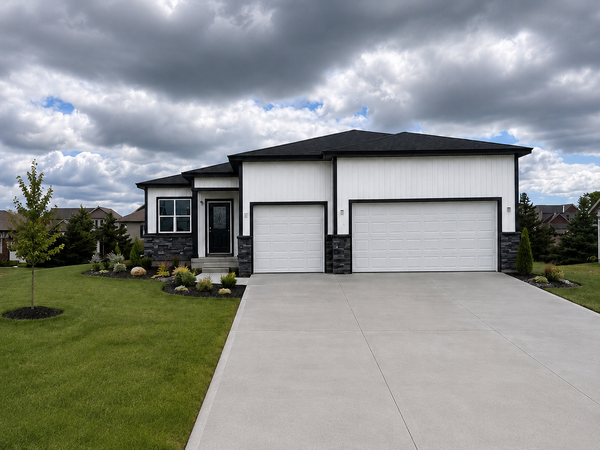 $549,000Active3 beds 3 baths2,608 sq. ft.
4986 Chalet Court, Red Wing, MN 55066
MLS# 7128819Listed by: TRUST REALTY - Open Sat, 1 to 2:30pmNew
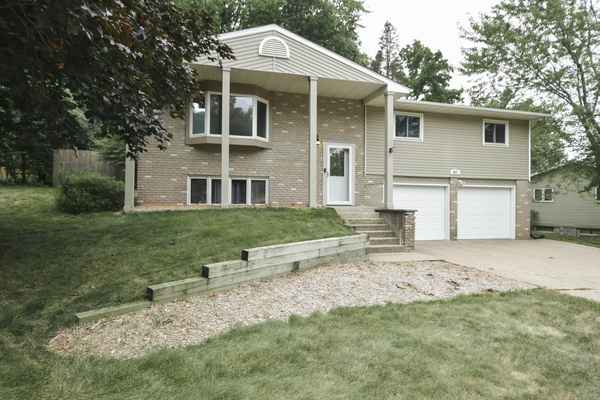 $305,000Active3 beds 3 baths1,810 sq. ft.
643 Pioneer Road, Red Wing, MN 55066
MLS# 7128856Listed by: TRUST REALTY - New
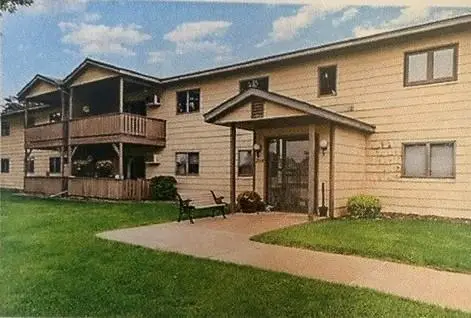 $154,000Active2 beds 1 baths972 sq. ft.
2114 Village Drive #125, Red Wing, MN 55066
MLS# 7128462Listed by: RE/MAX RESULTS - New
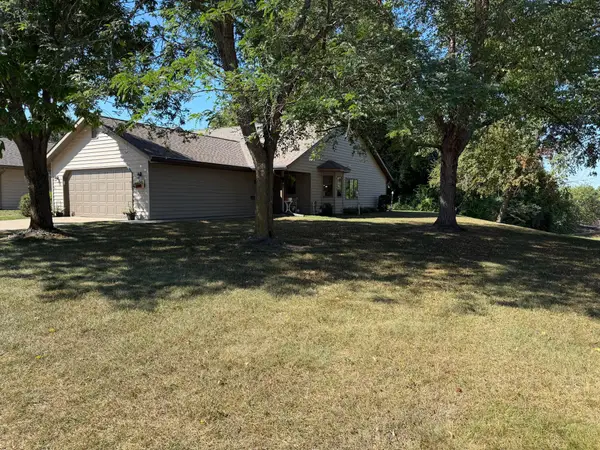 $299,900Active2 beds 2 baths1,578 sq. ft.
657 Hi Park Avenue, Red Wing, MN 55066
MLS# 7128595Listed by: COLDWELL BANKER NYBO & ASSOC 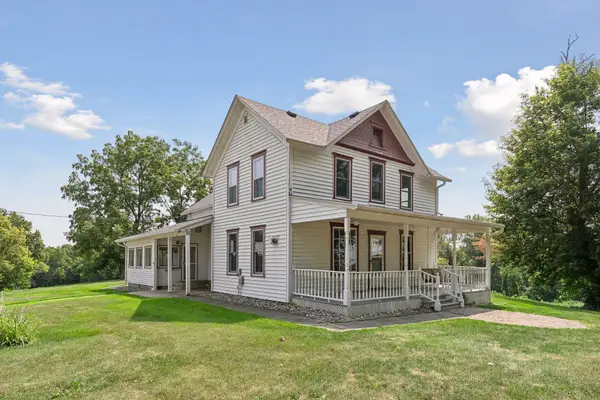 $575,000Pending4 beds 2 baths1,952 sq. ft.
5811 Mount Carmel Road, Welch, MN 55089
MLS# 7094551Listed by: EDINA REALTY, INC.- New
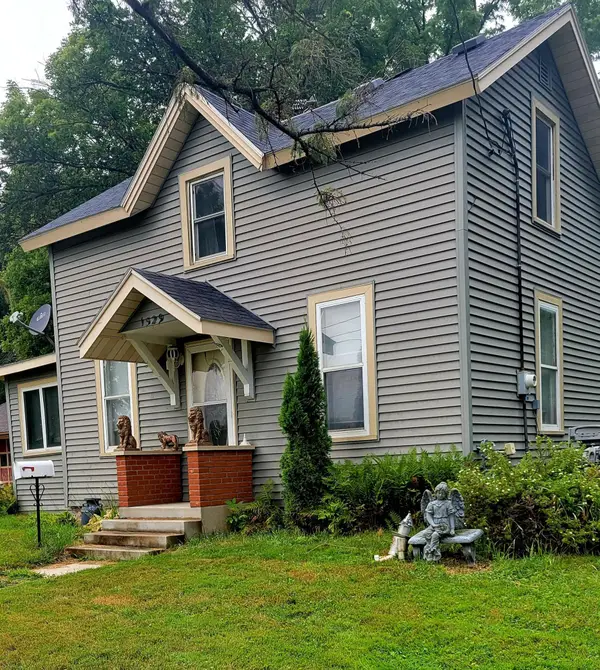 $220,000Active3 beds 2 baths1,255 sq. ft.
1529 Bush Street, Red Wing, MN 55066
MLS# 7126367Listed by: EDINA REALTY, INC. - New
 $234,450Active3 beds 2 baths1,496 sq. ft.
543 10th Street, Red Wing, MN 55066
MLS# 7125369Listed by: NATIONAL REALTY GUILD - New
 $375,000Active5 beds 3 baths2,532 sq. ft.
1537 Willow Drive, Red Wing, MN 55066
MLS# 7124454Listed by: RED WING HOMES FOR SALE


Protect your home and budget from life's surprises with an Assurant Home Warranty, backed by a partner that supports you through every step of homeownership. Explore Plans.
© 2023 - 2026 ERA Franchise Systems LLC. All rights reserved. ERA Franchise Systems LLC fully supports the principles of the Fair Housing Act and the Equal Opportunity Act. ERA, ERA Real Estate powered, and their respective logos are registered service marks of ERA Franchise Systems LLC. Each office is independently owned and operated.