
417 E Wyoming Street, Redwood Falls, MN 56283
Local realty services provided by:ERA Viking Realty
417 E Wyoming Street,Redwood Falls, MN 56283
$204,900
- 4 Beds
- 2 Baths
- - sq. ft.
- Single family
- Sold
Listed by: jan raddatz
Office: re/max realty plus
MLS#:7103870
Source:NSMLS
Sorry, we are unable to map this address
Price summary
- Price:$204,900
About this home
This charming home has so much to offer. Living room and dining room have hardwood floors, the kitchen was expanded with an eating area, the upper level is a primary suite and the basement offers room for the family to gather. Great location close to the Library, Aquatic Center & downtown. Schedule your showing today.
Contact an agent
Home facts
- Year built:1927
- Subdivision & Development:Hitchcocks Add
- Listing ID #:7103870
- Added:48 day(s) ago
- Updated:August 21, 2026 at 07:43 AM
Rooms and interior
- Bedrooms:4
- Total bathrooms:2
- Full bathrooms:2
- Dining Description:Breakfast Area, Separate/Formal Dining Room
- Bathrooms Description:Main Floor Full Bath, Upper Level Full Bath
- Kitchen Description:Dishwasher, Exhaust Fan, Range, Refrigerator, Stainless Steel Appliances
- Basement:Yes
- Basement Description:Block, Egress Window(s), Full, Partially Finished, Storage Space
Heating and cooling
- Cooling:Central Air
- Heating:Forced Air
- Central air:Yes
Structure and exterior
- Roof:Age Over 8 Years, Asphalt
- Year built:1927
- Lot Features:Tree Coverage - Medium
- Levels:1 1/2 Story
Utilities
- Water:City Water - Connected
- Sewer:City Sewer - Connected
Finances and disclosures
- Price:$204,900
- Tax amount:$2,832 (2026)
Features and amenities
- Appliances:Exhaust Fan, Range, Refrigerator, Stainless Steel Appliances, Washer, Water Softener Owned
- Laundry features:Dryer, Washer
- Amenities:Water Osmosis System, Water Softener Owned
Parking
- Parking description:Concrete, Detached Garage, Garage Door Opener
- Garage:Yes
- Garage spaces:2
New listings near 417 E Wyoming Street
- New
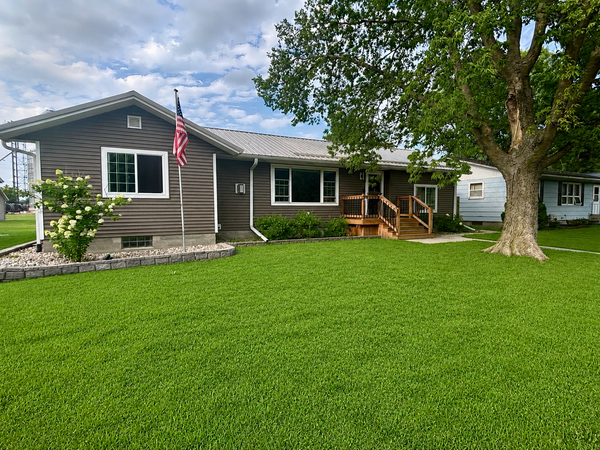
 $309,900Active3 beds 3 baths1,804 sq. ft.
801 Sunrise Boulevard, Redwood Falls, MN 56283
MLS# 7126354Listed by: RE/MAX REALTY PLUS - New
 $289,000Active5 beds 2 baths2,336 sq. ft.
305 E 12th Street, Redwood Falls, MN 56283
MLS# 7122684Listed by: KERKHOFF AUCTION & REAL ESTATE - New
 $19,000Active32960 Acres
113 Parker Lane, Redwood Falls, MN 56283
MLS# 7124605Listed by: MINNESOTA LANDS AND HOMES REAL ESTATE 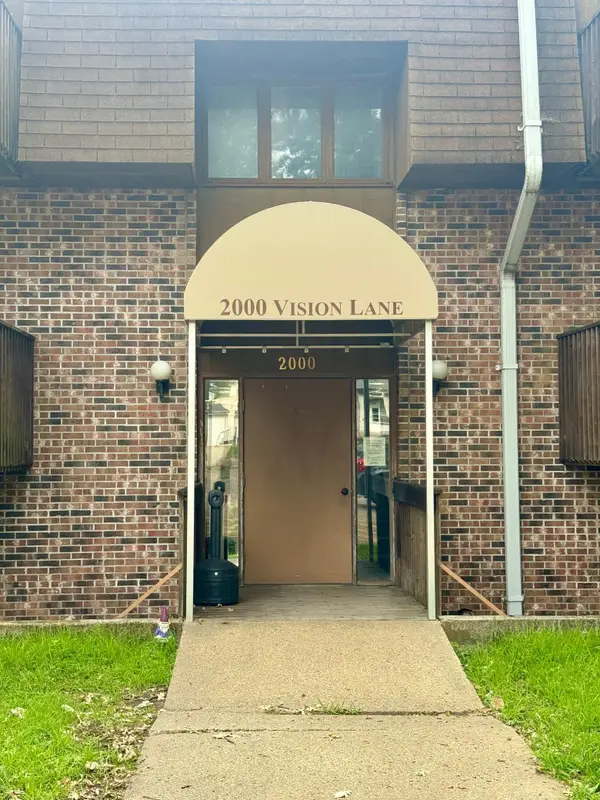 $47,300Pending2 beds 1 baths930 sq. ft.
2000 Vision Lane #A1, Redwood Falls, MN 56283
MLS# 7119298Listed by: TRULY HOME REAL ESTATE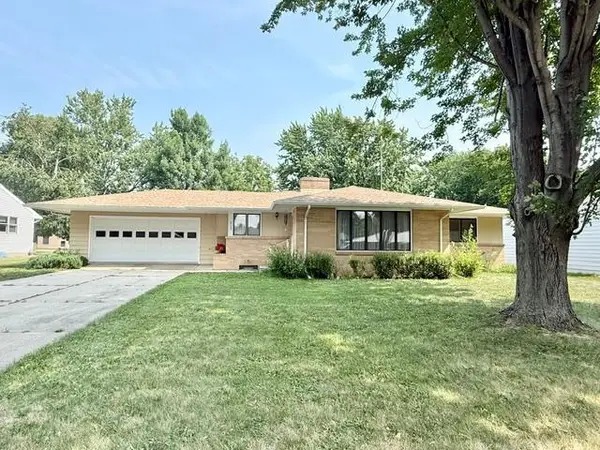 $269,900Active3 beds 2 baths1,905 sq. ft.
819 E Meadow Lane, Redwood Falls, MN 56283
MLS# 7118965Listed by: KERKHOFF AUCTION & REAL ESTATE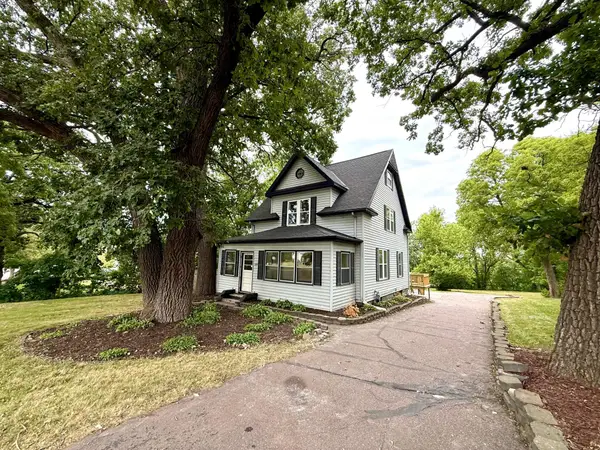 $324,900Active4 beds 3 baths2,035 sq. ft.
109 W Bridge Street, Redwood Falls, MN 56283
MLS# 7119204Listed by: RE/MAX REALTY PLUS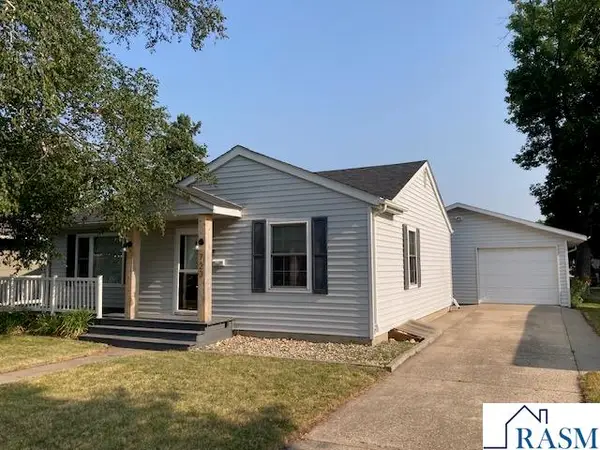 $184,900Pending2 beds 1 baths2,032 sq. ft.
723 E 2nd Street, Redwood Falls, MN 56283
MLS# 267041047Listed by: TRUE REAL ESTATE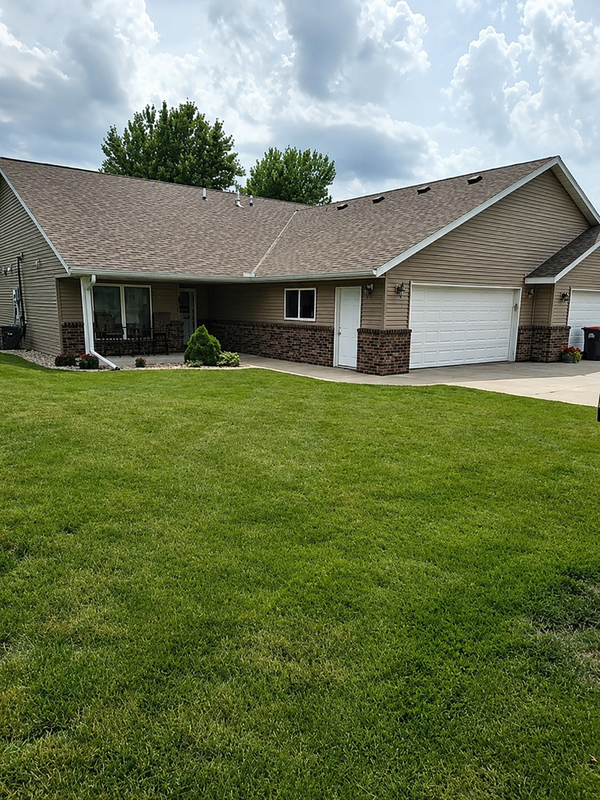 $279,900Active2 beds 2 baths1,476 sq. ft.
308 Aspenwood Drive, Redwood Falls, MN 56283
MLS# 7116542Listed by: COLDWELL BANKER REALTY - LAKES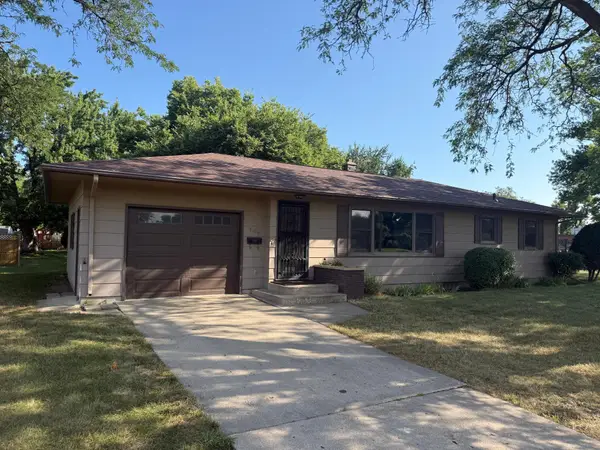 $235,500Active3 beds 2 baths1,734 sq. ft.
309 Fallwood Road, Redwood Falls, MN 56283
MLS# 7114004Listed by: KERKHOFF AUCTION & REAL ESTATE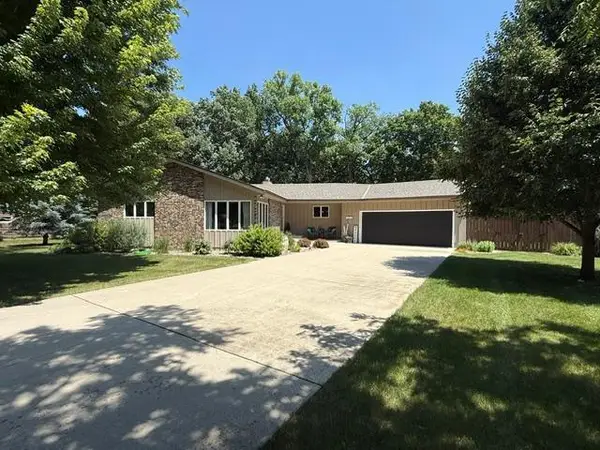 $359,900Pending4 beds 3 baths2,271 sq. ft.
104 Cedar Point, Redwood Falls, MN 56283
MLS# 7109575Listed by: KERKHOFF AUCTION & REAL ESTATE


Protect your home and budget from life's surprises with an Assurant Home Warranty, backed by a partner that supports you through every step of homeownership. Explore Plans.
© 2023 - 2026 ERA Franchise Systems LLC. All rights reserved. ERA Franchise Systems LLC fully supports the principles of the Fair Housing Act and the Equal Opportunity Act. ERA, ERA Real Estate powered, and their respective logos are registered service marks of ERA Franchise Systems LLC. Each office is independently owned and operated.