
812 E Oak Street, Redwood Falls, MN 56283
Local realty services provided by:ERA Prospera Real Estate
812 E Oak Street,Redwood Falls, MN 56283
$325,000
- 4 Beds
- 2 Baths
- 2,152 sq. ft.
- Single family
- Active
Listed by: ellie k ortmann
Office: keller williams integrity nw
MLS#:7109157
Source:NSMLS
Price summary
- Price:$325,000
- Price per sq. ft.:$135.19
About this home
Welcome! Spacious home, perfectly positioned near the golf course & neighborhood parks. Location, Location!
Inside you'll find generous living spaces & storage galore! Closets, cabinets & room for all of lifes extras. Kitchen shines with newer appliances, plus premium water quality upgrades-reverse osmosis & Kinetico water softner.
The flexible office space, gaming room, craft room, workout room - you get to decide.
Outside, enjoy a .27 flat lot - perfect for backyard games, entertaining or simply a quiet evening. Oversized garage, storage, work space, and more.
Contact an agent
Home facts
- Year built:1992
- Subdivision & Development:Watsons Third Add
- Listing ID #:7109157
- Added:53 day(s) ago
- Updated:September 06, 2026 at 12:09 PM
Rooms and interior
- Bedrooms:4
- Total bathrooms:2
- Full bathrooms:1
- Dining Description:Informal Dining Room
- Bathrooms Description:3/4 Basement, Upper Level Full Bath
- Kitchen Description:Dishwasher, Disposal, Exhaust Fan, Freezer, Range, Refrigerator, Stainless Steel Appliances
- Basement:Yes
- Basement Description:Daylight / Lookout Windows, Finished, Partially Finished, Storage Space
- Living area:2,152 sq. ft.
Heating and cooling
- Cooling:Central Air
- Heating:Fireplace(s), Forced Air
- Central air:Yes
Structure and exterior
- Year built:1992
- Building area:2,152 sq. ft.
- Lot area:0.27 Acres
- Lot Features:Tree Coverage - Light
- Levels:4 or More Level Split
Utilities
- Water:City Water - Connected
- Sewer:City Sewer - Connected
Finances and disclosures
- Price:$325,000
- Price per sq. ft.:$135.19
- Tax amount:$3,784 (2026)
Features and amenities
- Appliances:Disposal, Exhaust Fan, Range, Refrigerator, Stainless Steel Appliances, Water Softener Owned
- Laundry features:Dryer
- Amenities:Gas Water Heater, Water Filtration System, Water Osmosis System, Water Softener Owned
Parking
- Parking description:Attached Garage, Concrete, Garage Door Opener, Insulated Garage
- Garage:Yes
- Garage spaces:2
New listings near 812 E Oak Street
- Coming Soon
 $219,900Coming Soon4 beds 2 baths1,619 sq. ft.
131 N Drury Street, Redwood Falls, MN 56283
MLS# 7133539Listed by: RE/MAX REALTY PLUS - Coming Soon
 $368,000Coming Soon3 beds 2 baths2,688 sq. ft.
30977 350th Street, Redwood Falls, MN 56283
MLS# 7132806Listed by: MINNESOTA LANDS AND HOMES REAL ESTATE - New
 $274,900Active2 beds 2 baths1,476 sq. ft.
308 Aspenwood Drive, Redwood Falls, MN 56283
MLS# 7136433Listed by: KERKHOFF AUCTION & REAL ESTATE - New
 $184,900Active3 beds 1 baths2,193 sq. ft.
600 W Middle Street, Redwood Falls, MN 56283
MLS# 7127041Listed by: RE/MAX REALTY PLUS  $25,000Pending2 beds 1 baths1,486 sq. ft.
802 S Halvorson Street, Redwood Falls, MN 56283
MLS# 7134274Listed by: SCENIC CITY REALTY, LLC $225,000Active3 beds 2 baths2,188 sq. ft.
521 Oak Lane, Redwood Falls, MN 56283
MLS# 7133420Listed by: SCENIC CITY REALTY, LLC $309,900Active3 beds 3 baths1,804 sq. ft.
801 Sunrise Boulevard, Redwood Falls, MN 56283
MLS# 7126354Listed by: RE/MAX REALTY PLUS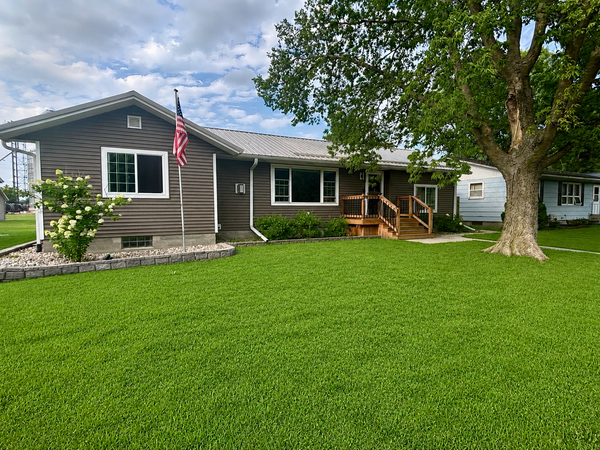 $289,000Active5 beds 2 baths2,336 sq. ft.
305 E 12th Street, Redwood Falls, MN 56283
MLS# 7122684Listed by: KERKHOFF AUCTION & REAL ESTATE $19,000Active32960 Acres
113 Parker Lane, Redwood Falls, MN 56283
MLS# 7124605Listed by: MINNESOTA LANDS AND HOMES REAL ESTATE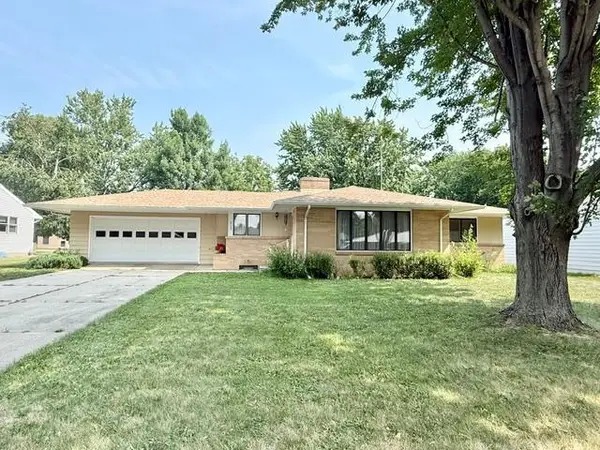 $269,900Active3 beds 2 baths1,905 sq. ft.
819 E Meadow Lane, Redwood Falls, MN 56283
MLS# 7118965Listed by: KERKHOFF AUCTION & REAL ESTATE


Protect your home and budget from life's surprises with an Assurant Home Warranty, backed by a partner that supports you through every step of homeownership. Explore Plans.
© 2023 - 2026 ERA Franchise Systems LLC. All rights reserved. ERA Franchise Systems LLC fully supports the principles of the Fair Housing Act and the Equal Opportunity Act. ERA, ERA Real Estate powered, and their respective logos are registered service marks of ERA Franchise Systems LLC. Each office is independently owned and operated.