
1655 Eastburn Road Ne, Remer, MN 56672
Local realty services provided by:ERA Viking Realty
1655 Eastburn Road Ne,Remer, MN 56672
$1,575,000
- 4 Beds
- 3 Baths
- - sq. ft.
- Single family
- Coming Soon
Listed by: jennifer manthey
Office: edina realty, inc.
MLS#:7102832
Source:NSMLS
Price summary
- Price:$1,575,000
About this home
Experience the ultimate up North lifestyle with this exceptional log-sided home nestled on 80 acres and 100 feet of level, sandy shoreline on beautiful Washburn Lake. Thoughtfully designed for comfort, & recreation this one-of-a-kind property offers it ALL!
Inside you will find 4BD, 3BA, dedicated office, spacious entertainment loft. The open concept living area is warmed by in-floor heat and a private 3 1/2 season porch with stunning sunset views next to your wood burning fireplace.
Outside, this property is truly unmatched. Enjoy maintenance free decking & docking, beautiful cedar railings, boathouse, unlimited storage for toys with 3 stall garage, plus a 40X64 pole barn with a zoned heated shop within. Perfectly located near ATV/snowmobile trails for the outdoor enthusiast with ended opportunities with the recently surveyed back 80 acres.
Contact an agent
Home facts
- Year built:2022
- Listing ID #:7102832
- Updated:July 06, 2026 at 12:12 PM
Rooms and interior
- Bedrooms:4
- Total bathrooms:3
- Full bathrooms:1
- Half bathrooms:1
- Dining Description:Breakfast Bar, Eat In Kitchen, Kitchen/Dining Room, Living/Dining Room
- Bathrooms Description:3/4 Basement, Main Floor 1/2 Bath, Main Floor Full Bath, Separate Shower and Tub, Walk-In Shower Stall
- Kitchen Description:Cooktop, Dishwasher, Double Oven, Exhaust Fan, Microwave, Range, Refrigerator, Stainless Steel Appliances
- Basement:Yes
- Basement Description:Block, Daylight / Lookout Windows, Finished, Full, Partially Finished, Sump Pump, Walkout
Heating and cooling
- Cooling:Central Air
- Heating:Boiler, Dual Fuel/Off Peak, Forced Air, In-Floor Heating
- Central air:Yes
Structure and exterior
- Roof:Age 8 Years or Less, Asphalt, Metal, Pitched
- Year built:2022
- Construction Materials:Block
- Levels:1 1/2 Story
Utilities
- Water:Private, Well
- Sewer:Mound Septic, Septic System Compliant - Yes
Finances and disclosures
- Price:$1,575,000
- Tax amount:$4,582 (2026)
Features and amenities
- Appliances:Exhaust Fan, Microwave, Range, Refrigerator, Stainless Steel Appliances, Washer, Water Softener Owned
- Laundry features:Dryer, Washer
- Amenities:Electric Water Heater, Fuel Tank - Rented, Water Softener Owned
Parking
- Parking description:Detached Garage, Electric, Heated Garage, Insulated Garage, Multiple Garages, Storage
- Garage:Yes
- Garage spaces:10
New listings near 1655 Eastburn Road Ne
- Coming Soon
 $399,000Coming Soon1 beds 1 baths
5797 Jitterbug Lane Ne, Remer, MN 56672
MLS# 7102717Listed by: THUNDER LAKE REALTY - New
 $839,000Active3 beds 2 baths2,264 sq. ft.
8090 County 52 Ne, Remer, MN 56672
MLS# 7099173Listed by: THUNDER LAKE REALTY - New
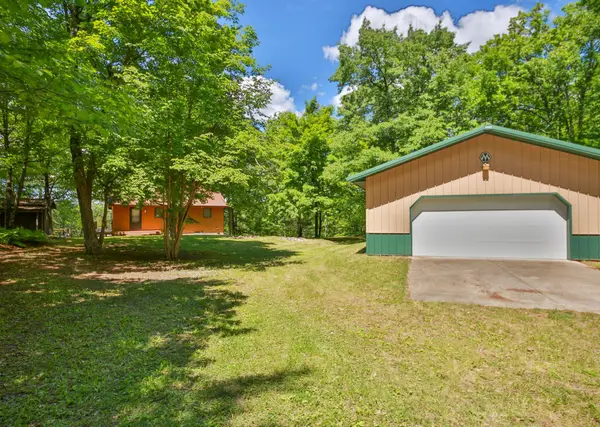 $825,000Active3 beds 1 baths994 sq. ft.
6156 Bottom Bouncer Lane Ne, Remer, MN 56672
MLS# 7082494Listed by: THUNDER LAKE REALTY  $198,000Active2 beds 1 baths532 sq. ft.
9540 State 200 Ne, Remer, MN 56672
MLS# 7098597Listed by: CENTURY 21 LAND OF LAKES $139,900Active38.63 Acres
TBD Fs2564d, Remer, MN 56672
MLS# 7097798Listed by: NORTH COUNTRY PROPERTIES LLC $499,900Active3 beds 3 baths2,104 sq. ft.
5834 County 4 Ne, Remer, MN 56672
MLS# 7091880Listed by: THUNDER LAKE REALTY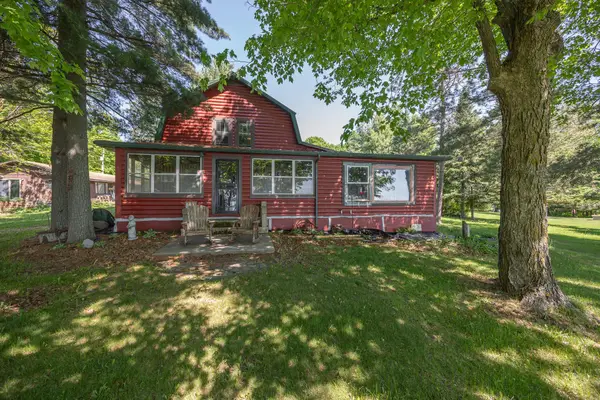 $429,500Active3 beds 3 baths2,753 sq. ft.
8612 Cabin Camp Drive Ne, Remer, MN 56672
MLS# 7086077Listed by: HEARTLAND REAL ESTATE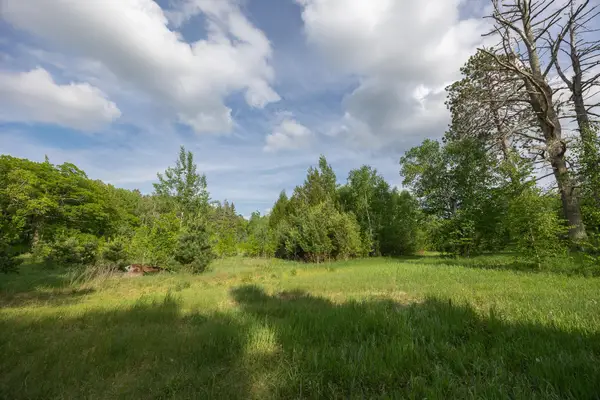 $125,000Pending15.19 Acres
4249 County 7 Ne, Remer, MN 56672
MLS# 7087949Listed by: HEARTLAND REAL ESTATE $450,000Active2 beds 2 baths1,456 sq. ft.
7716 S Little Thunder Lake Drive Ne, Remer, MN 56672
MLS# 7088543Listed by: EDINA REALTY, INC.


Protect your home and budget from life's surprises with an Assurant Home Warranty, backed by a partner that supports you through every step of homeownership. Explore Plans.
© 2023 - 2026 ERA Franchise Systems LLC. All rights reserved. ERA Franchise Systems LLC fully supports the principles of the Fair Housing Act and the Equal Opportunity Act. ERA, ERA Real Estate powered, and their respective logos are registered service marks of ERA Franchise Systems LLC. Each office is independently owned and operated.