
1899 Fern Trail Ne, Remer, MN 56672
Local realty services provided by:ERA Prospera Real Estate
1899 Fern Trail Ne,Remer, MN 56672
$339,900
- 3 Beds
- 1 Baths
- 1,200 sq. ft.
- Single family
- Active
Listed by: chad schwendeman, jayson geditz
Office: exp realty
MLS#:7128397
Source:NSMLS
Price summary
- Price:$339,900
- Price per sq. ft.:$283.25
About this home
You will not want to miss this three bedroom, one bath lake home on Washburn! This property has so much to offer including main level living, custom counter tops, driftwood handrails, beautiful reclaimed beams, an open floor plan, and so much more! Relax inside with all the natural light and woods feel or head out to the screened in deck and watch the sunsets! Outside, enjoy the privacy of 2.4 wooded acres, plenty of room to build, play, or do whatever your heart desires. With a short boardwalk down to the water, your private access to wonderful Washburn Lake is just a jump away. Relax on the dock or jump in your boat for a ride around the lake! Don't let this incredible opportunity pass you by, Schedule Your Showing Today!
Contact an agent
Home facts
- Year built:2012
- Subdivision & Development:Sabins Eastburn Add
- Listing ID #:7128397
- Added:45 day(s) ago
- Updated:October 04, 2026 at 12:16 PM
Rooms and interior
- Bedrooms:3
- Total bathrooms:1
- Dining Description:Kitchen/Dining Room
- Bathrooms Description:Main Floor 3/4 Bath
- Kitchen Description:Dishwasher, Microwave, Range, Refrigerator, Stainless Steel Appliances
- Living area:1,200 sq. ft.
Heating and cooling
- Cooling:Ductless Mini-Split
- Heating:Ductless Mini-Split, In-Floor Heating
Structure and exterior
- Roof:Asphalt
- Year built:2012
- Building area:1,200 sq. ft.
- Lot area:2.4 Acres
- Lot Features:Accessible Shoreline, Tree Coverage - Medium
- Construction Materials:Block
- Levels:1 Story
Utilities
- Water:Well
- Sewer:Holding Tank
Finances and disclosures
- Price:$339,900
- Price per sq. ft.:$283.25
- Tax amount:$1,034 (2026)
Features and amenities
- Appliances:Microwave, Range, Refrigerator, Stainless Steel Appliances
- Amenities:Electric Water Heater
Parking
- Parking description:Gravel, RV Access/Parking
New listings near 1899 Fern Trail Ne
- New
 $379,900Active2 beds 1 baths972 sq. ft.
7896 S Little Thunder Drive Ne, Remer, MN 56672
MLS# 7150731Listed by: WEICHERT REALTORS TOWER PROPERTIES - New
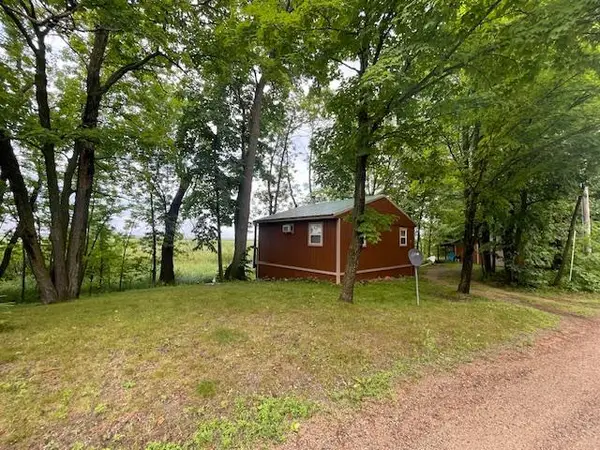 $159,000Active2 beds 1 baths480 sq. ft.
4716 Big Rice Lake Road Ne, Remer, MN 56672
MLS# 7150901Listed by: KELLER WILLIAMS REALTY PROFESSIONALS - New
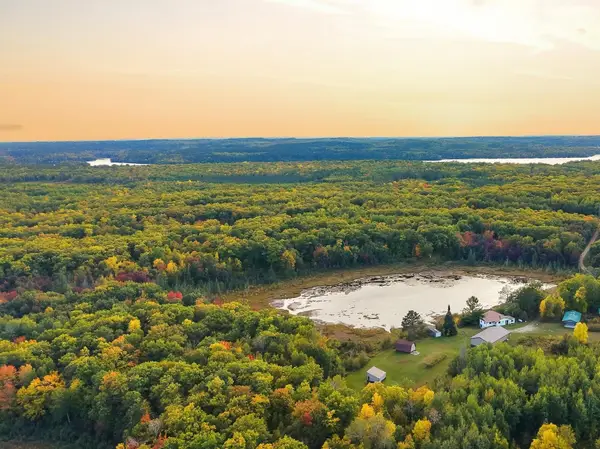 $524,975Active3 beds 2 baths2,098 sq. ft.
6507 Krussow Drive Ne, Remer, MN 56672
MLS# 7149113Listed by: RE/MAX ADVANTAGE PLUS 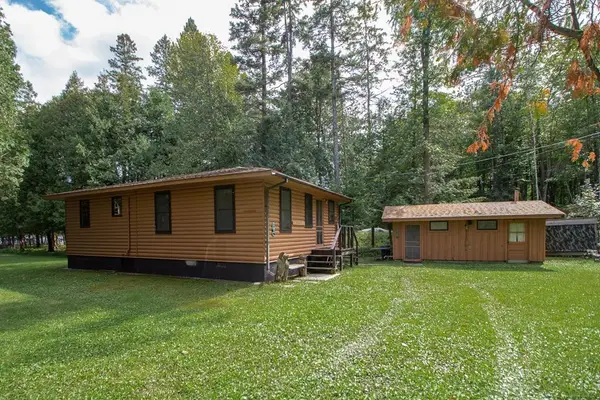 $475,000Pending3 beds 2 baths726 sq. ft.
5816 Jitterbug Lane Ne, Remer, MN 56672
MLS# 7144725Listed by: RE/MAX RESULTS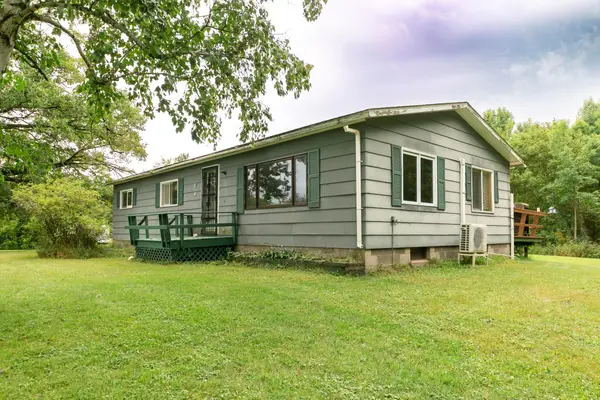 $250,000Active3 beds 1 baths1,152 sq. ft.
5 Swen Avenue Sw, Remer, MN 56672
MLS# 7141249Listed by: THUNDER LAKE REALTY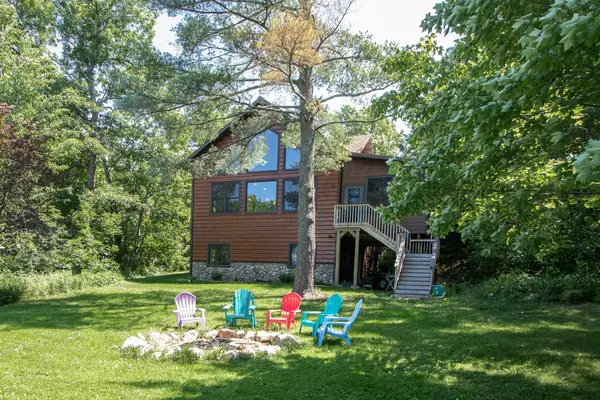 $995,000Active4 beds 3 baths2,168 sq. ft.
1655 Eastburn Road Ne, Remer, MN 56672
MLS# 7144496Listed by: EDINA REALTY, INC. $65,000Active5.3 Acres
TBD S Boy Lake Drive Ne, Remer, MN 56672
MLS# 7131666Listed by: REAL BROKER, LLC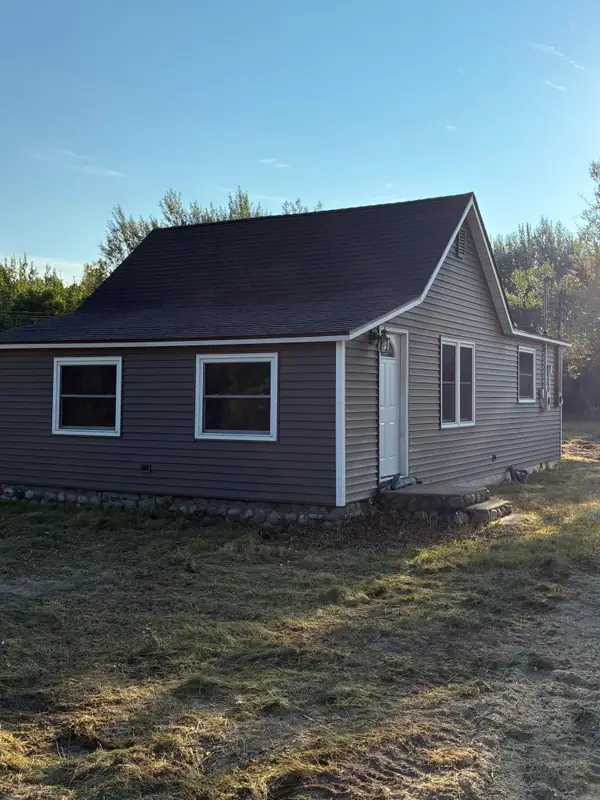 $68,000Active1 beds 1 baths1,000 sq. ft.
114 Park Avenue Sw, Remer, MN 56672
MLS# 7128374Listed by: THUNDER LAKE REALTY $250,000Active4 beds 1 baths1,044 sq. ft.
8749 County Road 8 Ne, Remer, MN 56672
MLS# 7126523Listed by: RE/MAX RESULTS


Protect your home and budget from life's surprises with an Assurant Home Warranty, backed by a partner that supports you through every step of homeownership. Explore Plans.
© 2023 - 2026 ERA Franchise Systems LLC. All rights reserved. ERA Franchise Systems LLC fully supports the principles of the Fair Housing Act and the Equal Opportunity Act. ERA, ERA Real Estate powered, and their respective logos are registered service marks of ERA Franchise Systems LLC. Each office is independently owned and operated.