
7044 Locke Trail Ne, Remer, MN 56672
Local realty services provided by:ERA Gillespie Real Estate
7044 Locke Trail Ne,Remer, MN 56672
$299,900
- 4 Beds
- 2 Baths
- 2,004 sq. ft.
- Single family
- Active
Listed by: bill hansen
Office: bill hansen realty/longville
MLS#:7155972
Source:NSMLS
Price summary
- Price:$299,900
- Price per sq. ft.:$134.85
About this home
Room to spread out, space to store it all, and everything ready to enjoy! This 4-bedroom, 2-bath home sits in a beautiful park-like setting with mature trees and level grounds, offering a spacious, practical property just west of Remer. A 2-car attached garage adds everyday convenience, while the 30 x 45 insulated garage with wood heat provides room for projects, equipment, and hobbies. A separate 32 x 40 storage building with an 11 x 40 lean-to offers even more space for boats, recreational vehicles, tools, and seasonal gear. The buildings are already here—ready to meet your needs without the time and expense of building new. Convenient to the school and Remer’s amenities and endless public land and trails to ride, this well-cared-for property is in excellent condition and ready for its next owner.
Contact an agent
Home facts
- Year built:1982
- Listing ID #:7155972
- Added:1 day(s) ago
- Updated:October 11, 2026 at 12:06 PM
Rooms and interior
- Bedrooms:4
- Total bathrooms:2
- Full bathrooms:1
- Bathrooms Description:3/4 Basement, Main Floor Full Bath
- Kitchen Description:Dishwasher, Microwave, Range, Refrigerator
- Basement:Yes
- Basement Description:Block, Daylight / Lookout Windows, Finished, Full
- Living area:2,004 sq. ft.
Heating and cooling
- Cooling:Central Air
- Heating:Forced Air
- Central air:Yes
Structure and exterior
- Year built:1982
- Building area:2,004 sq. ft.
- Lot area:5.17 Acres
- Levels:Bi/Split Level
Utilities
- Water:Well
- Sewer:Private Sewer, Tank with Drainage Field
Finances and disclosures
- Price:$299,900
- Price per sq. ft.:$134.85
- Tax amount:$922 (2026)
Features and amenities
- Appliances:Microwave, Range, Refrigerator, Washer
- Laundry features:Washer
- Amenities:Fuel Tank - Rented
Parking
- Parking description:Attached Garage, Detached Garage, Garage Door Opener, Heated Garage, Insulated Garage
- Garage:Yes
- Garage spaces:8
New listings near 7044 Locke Trail Ne
- New
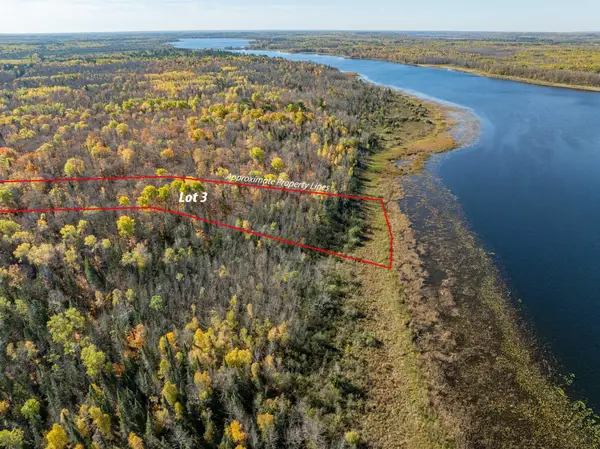 $159,000Active3.07 Acres
TBD Little Anglers Trl Ne Lot 3, Remer, MN 56672
MLS# 7157676Listed by: REAL BROKER,LLC - New
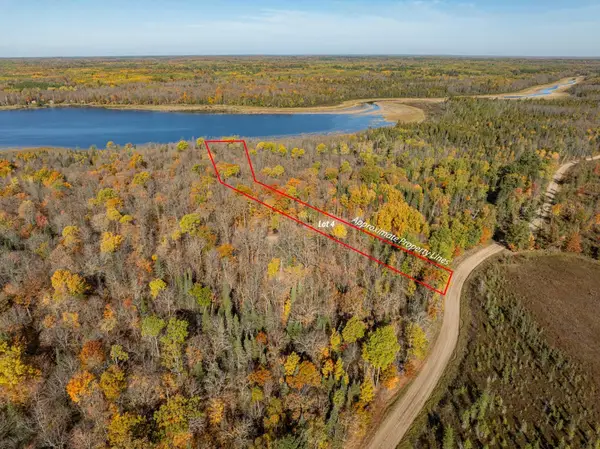 $159,000Active2.69 Acres
TBD Little Anglers Trl Ne Lot 4, Remer, MN 56672
MLS# 7157679Listed by: REAL BROKER,LLC - New
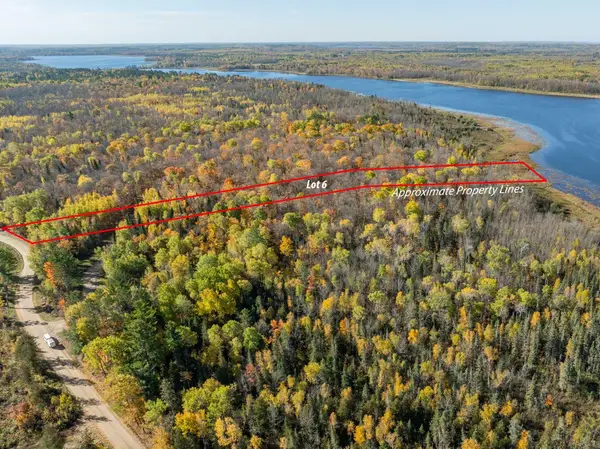 $155,000Active2.68 Acres
TBD Little Anglers Trl Ne Lot 6, Remer, MN 56672
MLS# 7157682Listed by: REAL BROKER,LLC - New
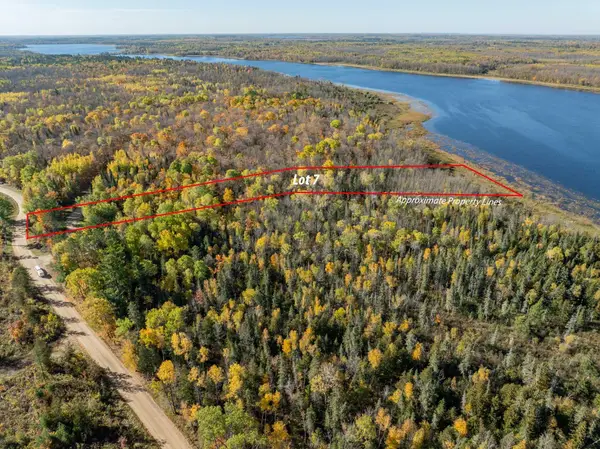 $154,000Active2.83 Acres
TBD Little Anglers Trl Ne Lot 7, Remer, MN 56672
MLS# 7157691Listed by: REAL BROKER,LLC - New
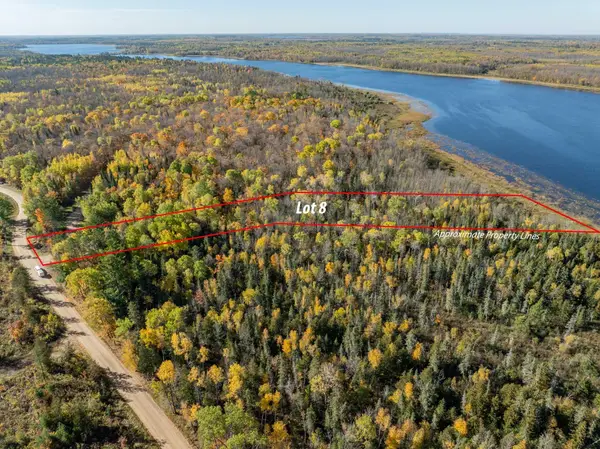 $150,000Active3.09 Acres
TBD Little Anglers Trl Ne Lot 8, Remer, MN 56672
MLS# 7157692Listed by: REAL BROKER,LLC - New
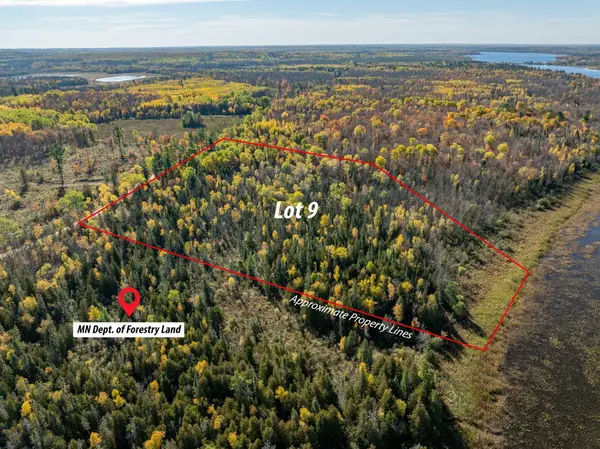 $152,000Active11.67 Acres
TBD Little Anglers Trl Ne Lot 9, Remer, MN 56672
MLS# 7157693Listed by: REAL BROKER,LLC - New
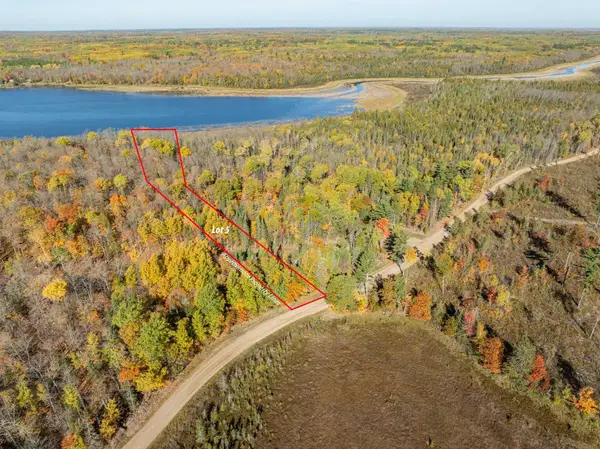 $160,000Active2.66 Acres
TBD Little Anglers Trl Ne Lot 5, Remer, MN 56672
MLS# 7157696Listed by: REAL BROKER,LLC - New
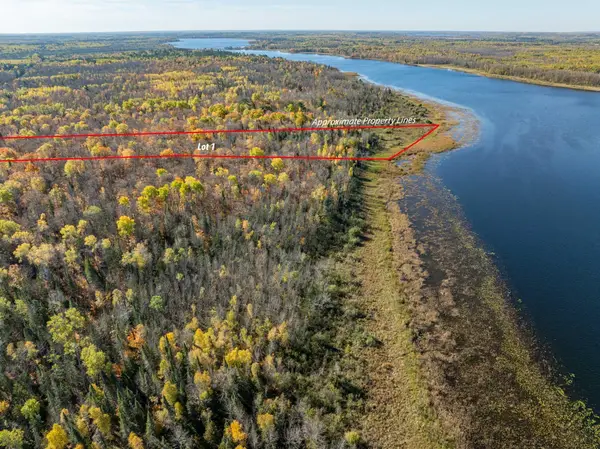 $155,000Active3.16 Acres
TBD Little Anglers Trl Ne Lot 1, Remer, MN 56672
MLS# 7157450Listed by: REAL BROKER,LLC - New
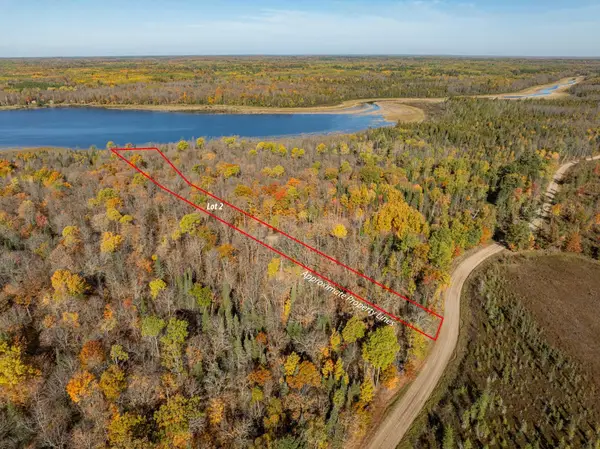 $156,000Active3.07 Acres
TBD Little Anglers Trl Ne Lot 2, Remer, MN 56672
MLS# 7157675Listed by: REAL BROKER,LLC


Protect your home and budget from life's surprises with an Assurant Home Warranty, backed by a partner that supports you through every step of homeownership. Explore Plans.
© 2023 - 2026 ERA Franchise Systems LLC. All rights reserved. ERA Franchise Systems LLC fully supports the principles of the Fair Housing Act and the Equal Opportunity Act. ERA, ERA Real Estate powered, and their respective logos are registered service marks of ERA Franchise Systems LLC. Each office is independently owned and operated.