
201 3rd Street Se, Renville, MN 56284
Local realty services provided by:ERA Prospera Real Estate
201 3rd Street Se,Renville, MN 56284
$140,000
- 3 Beds
- 2 Baths
- - sq. ft.
- Single family
- Sold
Listed by: shane fitzner
Office: fitzner real estate llc.
MLS#:7010607
Source:NSMLS
Sorry, we are unable to map this address
Price summary
- Price:$140,000
About this home
Step into timeless charm with this inviting two-story, three-bedroom home. Rich hardwood floors and beautifully preserved natural woodwork highlight the home's classic appeal. The spacious main floor features bright living and dining rooms, perfect for gathering, and leads to a large front porch—ideal for relaxing or entertaining guests. A two-stall garage offers plenty of storage, and the large backyard provides space for play, gardening, or outdoor enjoyment. Recent improvements include a new 200 amp, circuit breaker, electric service and new shingles on the front porch.
Contact an agent
Home facts
- Year built:1926
- Listing ID #:7010607
- Added:400 day(s) ago
- Updated:August 08, 2026 at 03:43 AM
Rooms and interior
- Bedrooms:3
- Total bathrooms:2
- Full bathrooms:1
- Dining Description:Separate/Formal Dining Room
- Bathrooms Description:Upper Level Full Bath
- Kitchen Description:Range, Refrigerator
- Basement:Yes
- Basement Description:Full, Unfinished
Heating and cooling
- Cooling:Wall Unit(s)
- Heating:Boiler
Structure and exterior
- Roof:Age Over 8 Years, Asphalt
- Year built:1926
- Levels:2 Story
Utilities
- Water:City Water - Connected
- Sewer:City Sewer - Connected
Finances and disclosures
- Price:$140,000
- Tax amount:$1,510 (2025)
Features and amenities
- Appliances:Range, Refrigerator, Washer
- Laundry features:Dryer, Washer
Parking
- Parking description:Concrete, Detached Garage
- Garage:Yes
- Garage spaces:2
New listings near 201 3rd Street Se
- Open Sun, 11am to 1pmNew
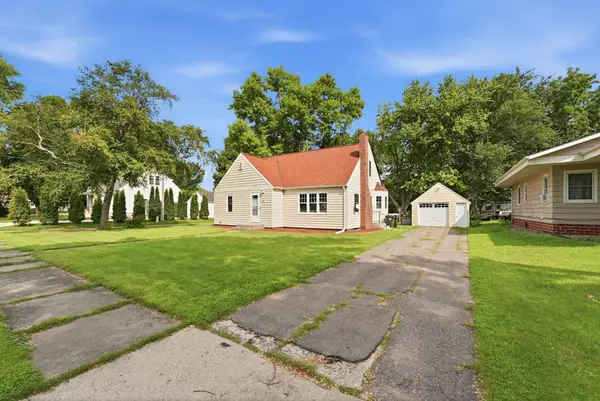 $172,500Active3 beds 1 baths1,422 sq. ft.
308 Colfax Avenue Nw, Renville, MN 56284
MLS# 7123628Listed by: WEICHERT REALTORS TOWER PROPERTIES - New
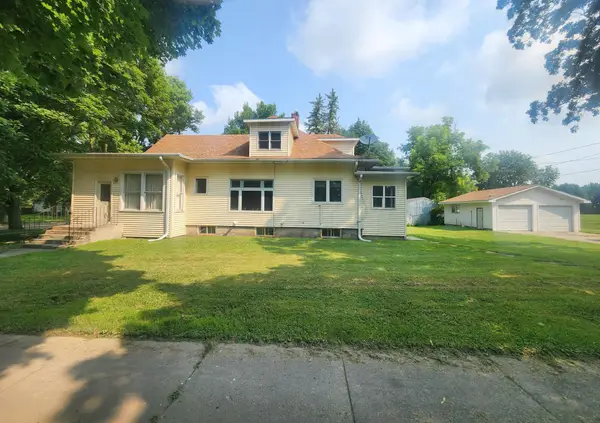 $207,500Active3 beds 2 baths1,720 sq. ft.
120 Park Avenue W, Renville, MN 56284
MLS# 7117627Listed by: NORTHSTAR REAL ESTATE ASSOCIAT  $170,000Active4 beds 2 baths1,515 sq. ft.
314 Colfax Avenue Nw, Renville, MN 56284
MLS# 7108972Listed by: TRULY HOME REAL ESTATE $174,000Active3 beds 2 baths1,904 sq. ft.
26176 County Road 11, Renville, MN 56284
MLS# 7108348Listed by: WEICHERT REALTORS TOWER PROPERTIES - GRANITE FALLS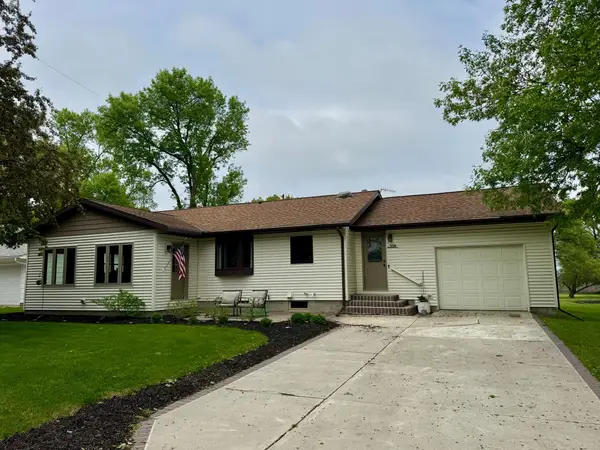 $199,900Pending3 beds 2 baths1,786 sq. ft.
508 Fremont Avenue Nw, Renville, MN 56284
MLS# 7076762Listed by: RE/MAX PREFERRED REALTY $48,000Active3 beds 1 baths1,477 sq. ft.
807 County Road 6, Renville, MN 56284
MLS# 6720071Listed by: EDINA REALTY


Protect your home and budget from life's surprises with an Assurant Home Warranty, backed by a partner that supports you through every step of homeownership. Explore Plans.
© 2023 - 2026 ERA Franchise Systems LLC. All rights reserved. ERA Franchise Systems LLC fully supports the principles of the Fair Housing Act and the Equal Opportunity Act. ERA, ERA Real Estate powered, and their respective logos are registered service marks of ERA Franchise Systems LLC. Each office is independently owned and operated.