
580 80th Street Nw, Rice, MN 56367
Local realty services provided by:ERA Viking Realty
Listed by: brandon johnson, heidi j. voigt
Office: voigtjohnson
MLS#:7097996
Source:NSMLS
Price summary
- Price:$475,000
- Price per sq. ft.:$160.91
About this home
Perfectly located between Rice and Sauk Rapids, find this freshly updated rambler with all the space you seek. The home comes with deeded access to a 6.6 acre common area and access to the Harris Channel which is your gateway to the Mississippi River! As you enter the house, you are greeted by an open floor plan that is filled with natural light. The kitchen provides ample storage with lots of raised panel cabinetry and a breakfast peninsula for easy dining options. The sun room is just off the dining area and is a great space to relax. Find two sizable bedrooms on the main floor, including a primary bedroom with huge walk in closet. The main bathroom has a separate shower, jetted tub and oversized vanity. The lower level hosts a family room with gas fireplace and a wet bar, plus two more bedrooms and a bathroom. MF laundry & half bath. A total of 4 garage stalls provides plenty of room for your toys and is set up to add a gas heater.
Contact an agent
Home facts
- Year built:2000
- Subdivision & Development:Shangrila Valley
- Listing ID #:7097996
- Added:34 day(s) ago
- Updated:August 18, 2026 at 12:02 PM
Rooms and interior
- Bedrooms:4
- Total bathrooms:3
- Full bathrooms:1
- Half bathrooms:1
- Dining Description:Breakfast Bar, Eat In Kitchen, Informal Dining Room
- Bathrooms Description:3/4 Basement, Main Floor Full Bath
- Kitchen Description:Dishwasher, Microwave, Range, Refrigerator
- Basement:Yes
- Basement Description:Block, Egress Window(s), Finished, Full
- Living area:2,856 sq. ft.
Heating and cooling
- Cooling:Central Air
- Heating:Forced Air
- Central air:Yes
Structure and exterior
- Year built:2000
- Building area:2,856 sq. ft.
- Lot area:0.95 Acres
- Lot Features:Tree Coverage - Heavy
- Levels:1 Story
Utilities
- Water:Well
- Sewer:Private Sewer
Finances and disclosures
- Price:$475,000
- Price per sq. ft.:$160.91
- Tax amount:$1,186 (2026)
Features and amenities
- Appliances:Microwave, Range, Refrigerator, Washer, Water Softener Owned
- Laundry features:Dryer, Washer
- Amenities:Water Softener Owned
Parking
- Parking description:Attached Garage, Insulated Garage
- Garage:Yes
- Garage spaces:4
New listings near 580 80th Street Nw
- Coming Soon
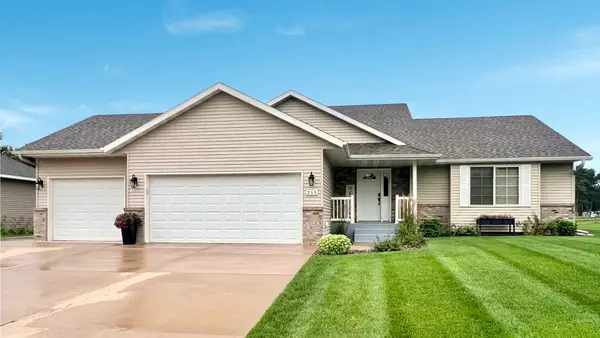 $419,900Coming Soon4 beds 3 baths
255 86th Street Nw, Rice, MN 56367
MLS# 7128420Listed by: PREMIER REAL ESTATE SERVICES - New
 $855,000Active4 beds 4 baths4,674 sq. ft.
9025 Burton Court Nw, Rice, MN 56367
MLS# 7125950Listed by: VOIGTJOHNSON  $499,000Active3 beds 3 baths2,391 sq. ft.
11920 15th Avenue Ne, Rice, MN 56367
MLS# 7122853Listed by: ELITE REAL ESTATE SERVICES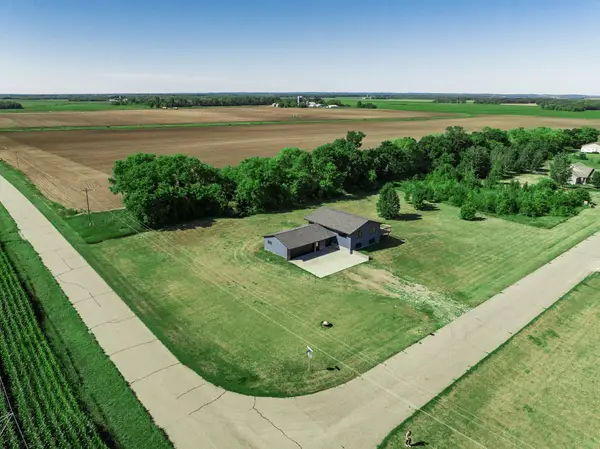 $475,000Active4 beds 3 baths2,183 sq. ft.
958 165th Court Ne, Rice, MN 56367
MLS# 7121510Listed by: MOVE IT REAL ESTATE GROUP/LAKEHOMES.COM $349,900Active4 beds 3 baths1,954 sq. ft.
14061 15th Avenue Ne, Rice, MN 56367
MLS# 7120728Listed by: EDINA REALTY, INC $294,500Active4 beds 2 baths2,150 sq. ft.
1104 6th Avenue Nw, Rice, MN 56367
MLS# 7117931Listed by: PREMIER REAL ESTATE SERVICES $215,000Active3 beds 2 baths1,166 sq. ft.
120 Division Street N, Rice, MN 56367
MLS# 7117134Listed by: COLDWELL BANKER REALTY $585,000Active5 beds 4 baths2,750 sq. ft.
920 Isaac Road Nw, Rice, MN 56367
MLS# 7115694Listed by: COLDWELL BANKER REALTY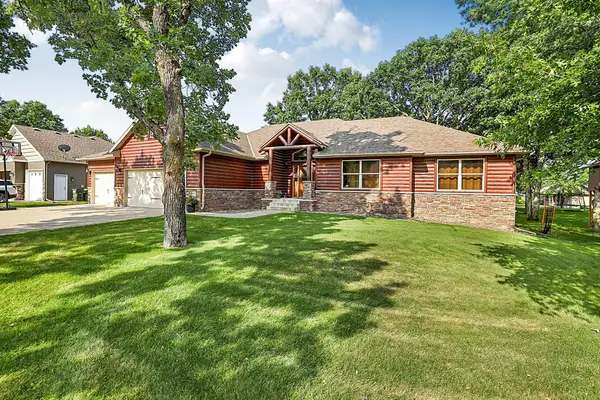 $599,900Active4 beds 4 baths4,144 sq. ft.
8555 1st Avenue Ne, Rice, MN 56367
MLS# 7115469Listed by: COUNSELOR REALTY, INC $359,898Active5 beds 3 baths2,307 sq. ft.
908 5th Street Ne, Rice, MN 56367
MLS# 7114721Listed by: RE/MAX RESULTS


Protect your home and budget from life's surprises with an Assurant Home Warranty, backed by a partner that supports you through every step of homeownership. Explore Plans.
© 2023 - 2026 ERA Franchise Systems LLC. All rights reserved. ERA Franchise Systems LLC fully supports the principles of the Fair Housing Act and the Equal Opportunity Act. ERA, ERA Real Estate powered, and their respective logos are registered service marks of ERA Franchise Systems LLC. Each office is independently owned and operated.