
8952 Indian Road Nw, Rice, MN 56367
Local realty services provided by:ERA Viking Realty
8952 Indian Road Nw,Rice, MN 56367
$584,900
- 3 Beds
- 3 Baths
- 2,607 sq. ft.
- Single family
- Coming Soon
Upcoming open houses
- Thu, Sep 1003:30 pm - 05:00 pm
Listed by: chuck zwilling, becca ruegemer
Office: re/max results
MLS#:7137266
Source:NSMLS
Price summary
- Price:$584,900
- Price per sq. ft.:$207.85
About this home
This spacious rambler sits on 2.24 acres along the 12th green of Oak Hill Golf Club and offers a rare combination of privacy, golf course views, and an impressive 57’x30’ outbuilding. The main level features a bright, spacious living room that opens to the dining area, where a patio door leads to the maintenance-free deck and wooded backyard views. The kitchen offers 42-inch upper cabinets, breakfast bar seating, included appliances, and plenty of natural light. Two bedrooms, a full bath, an additional 3/4 bath, and convenient main-floor laundry complete the main level. Andersen triple-pane maintenance-free windows add comfort and efficiency throughout. The finished lower level offers two additional bedrooms, including one with exceptional closet space, a very large family room with lots of natural light and an additional alcove perfect for a TV or theater area, plus a 3/4 bath and secure storage/storm shelter with a steel door. Outside, you’ll find a two-stall attached garage, an inviting covered front porch, garden area with water access already in place, and a huge outbuilding divided into a 30’x28’ insulated section and a 30’x30’ insulated and heated section with a bathroom. Vinyl siding with brick accents and shingles replaced in 2019 complete this well-rounded property. Come see it for yourself!...
Contact an agent
Home facts
- Year built:1990
- Subdivision & Development:Martin Estates
- Listing ID #:7137266
- Updated:September 06, 2026 at 12:09 PM
Rooms and interior
- Bedrooms:3
- Total bathrooms:3
- Full bathrooms:1
- Dining Description:Breakfast Bar, Kitchen/Dining Room
- Bathrooms Description:3/4 Basement, Main Floor 3/4 Bath, Main Floor Full Bath
- Kitchen Description:Dishwasher, Microwave, Range, Refrigerator
- Basement:Yes
- Basement Description:Block, Daylight / Lookout Windows, Egress Window(s), Finished, Full, Storage Space
- Living area:2,607 sq. ft.
Heating and cooling
- Cooling:Central Air
- Heating:Forced Air
- Central air:Yes
Structure and exterior
- Roof:Asphalt
- Year built:1990
- Building area:2,607 sq. ft.
- Lot area:2.24 Acres
- Lot Features:Irregular Lot, On Golf Course, Tree Coverage - Medium
- Levels:1 Story
Utilities
- Water:Private
- Sewer:Private Sewer, Tank with Drainage Field
Finances and disclosures
- Price:$584,900
- Price per sq. ft.:$207.85
- Tax amount:$3,494 (2026)
Features and amenities
- Appliances:Microwave, Range, Refrigerator, Washer
- Laundry features:Dryer, Washer
Parking
- Parking description:Attached Garage, Detached Garage, Electric, Garage Door Opener, Heated Garage, Insulated Garage, Multiple Garages, Storage
- Garage:Yes
- Garage spaces:6
New listings near 8952 Indian Road Nw
- Coming Soon
 $344,900Coming Soon4 beds 2 baths2,271 sq. ft.
704 11th Avenue Sw, Rice, MN 56367
MLS# 7137055Listed by: PREMIER REAL ESTATE SERVICES - New
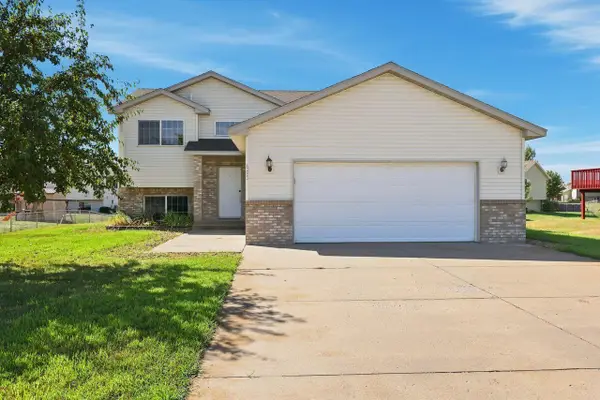 $309,900Active4 beds 2 baths2,048 sq. ft.
605 7th Avenue Sw, Rice, MN 56367
MLS# 7136361Listed by: COLDWELL BANKER REALTY - New
 $296,000Active2 beds 1 baths928 sq. ft.
829 3rd Ave Court Sw, Rice, MN 56367
MLS# 7137036Listed by: ASHWORTH REAL ESTATE 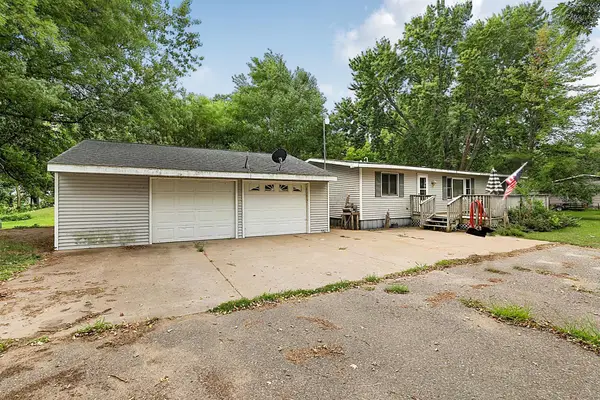 $154,000Active2 beds 2 baths1,288 sq. ft.
9857 W Lake Court, Rice, MN 56367
MLS# 7132799Listed by: PREMIER REAL ESTATE SERVICES $240,000Active2 beds 1 baths1,100 sq. ft.
10993 15th Avenue Ne, Rice, MN 56367
MLS# 7129926Listed by: A TROMPETER REALTY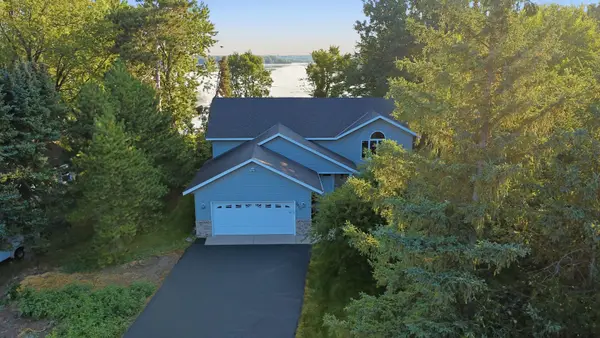 $450,000Active3 beds 3 baths2,410 sq. ft.
9900 W Lake Court, Rice, MN 56367
MLS# 7125954Listed by: VOIGTJOHNSON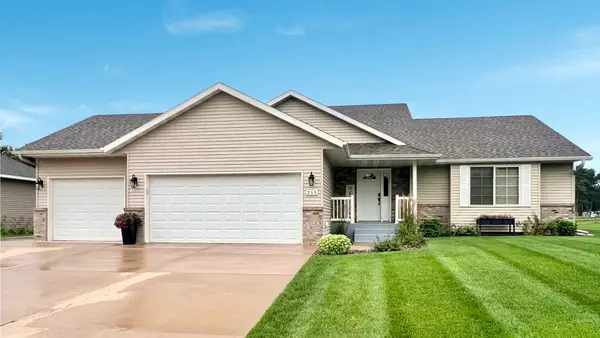 $419,900Pending4 beds 3 baths2,976 sq. ft.
255 86th Street Nw, Rice, MN 56367
MLS# 7128420Listed by: PREMIER REAL ESTATE SERVICES $850,000Active4 beds 4 baths4,674 sq. ft.
9025 Burton Court Nw, Rice, MN 56367
MLS# 7125950Listed by: VOIGTJOHNSON $499,000Active3 beds 3 baths2,391 sq. ft.
11920 15th Avenue Ne, Rice, MN 56367
MLS# 7122853Listed by: ELITE REAL ESTATE SERVICES


Protect your home and budget from life's surprises with an Assurant Home Warranty, backed by a partner that supports you through every step of homeownership. Explore Plans.
© 2023 - 2026 ERA Franchise Systems LLC. All rights reserved. ERA Franchise Systems LLC fully supports the principles of the Fair Housing Act and the Equal Opportunity Act. ERA, ERA Real Estate powered, and their respective logos are registered service marks of ERA Franchise Systems LLC. Each office is independently owned and operated.