
6315 Knox Avenue S, Richfield, MN 55423
Local realty services provided by:ERA Gillespie Real Estate
Upcoming open houses
- Sun, Aug 0212:00 pm - 01:30 pm
Listed by: steven w schneeberger
Office: keller williams realty integrity
MLS#:7101596
Source:NSMLS
Price summary
- Price:$390,000
- Price per sq. ft.:$176.79
About this home
This 1939 built home has all the charming features you would expect from a home of this era. Hardwood floors under the carpet on both main and upper levels, coved ceilings, arched entries and single panel doors. The main level offers a living room, formal dining room, and a pine paneled den complete with wood burning fireplace. Upstairs you'll find three bedrooms and a full bath. The lower level space has an egress window and could be used as a fifth bedroom or family room. Other notable features include new metal siding, roof and gutters in 2021, 100 amp service, copper plumbing, newer driveway and garage floor.
Contact an agent
Home facts
- Year built:1939
- Subdivision & Development:Rays Lynnhurst
- Listing ID #:7101596
- Added:1 day(s) ago
- Updated:August 01, 2026 at 03:40 PM
Rooms and interior
- Bedrooms:4
- Total bathrooms:3
- Full bathrooms:2
- Half bathrooms:1
- Dining Description:Separate/Formal Dining Room
- Bathrooms Description:Full Basement, Main Floor 1/2 Bath, Upper Level Full Bath
- Kitchen Description:Range, Refrigerator
- Basement:Yes
- Basement Description:Finished
- Living area:1,696 sq. ft.
Heating and cooling
- Cooling:Central Air
- Heating:Forced Air
- Central air:Yes
Structure and exterior
- Roof:Age 8 Years or Less, Asphalt
- Year built:1939
- Building area:1,696 sq. ft.
- Lot area:0.23 Acres
- Levels:1 1/2 Story
Utilities
- Water:City Water - Connected
- Sewer:City Sewer - Connected
Finances and disclosures
- Price:$390,000
- Price per sq. ft.:$176.79
- Tax amount:$4,884 (2025)
Features and amenities
- Appliances:Range, Refrigerator, Washer
- Laundry features:Dryer, Washer
Parking
- Parking description:Attached Garage
- Garage:Yes
- Garage spaces:1
New listings near 6315 Knox Avenue S
- New
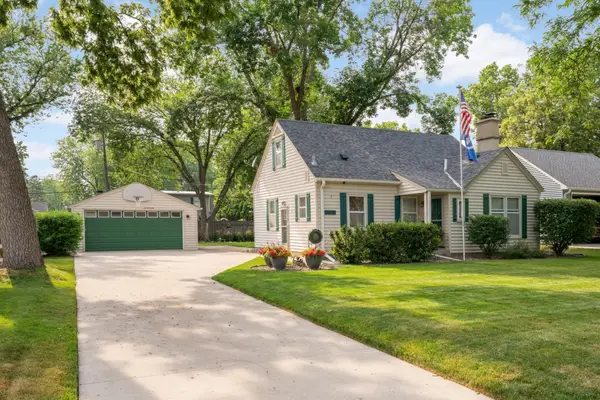 $375,000Active3 beds 2 baths1,834 sq. ft.
7220 Newton Avenue S, Richfield, MN 55423
MLS# 7119933Listed by: KELLER WILLIAMS SELECT REALTY - New
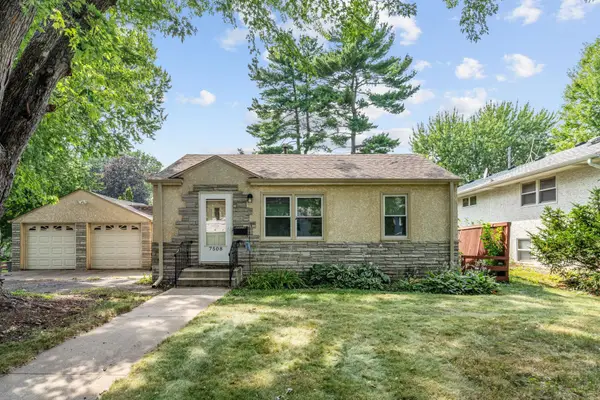 $265,000Active2 beds 1 baths1,113 sq. ft.
7508 Washburn Avenue S, Richfield, MN 55423
MLS# 7119461Listed by: REAL BROKER, LLC - Open Sun, 1 to 3pmNew
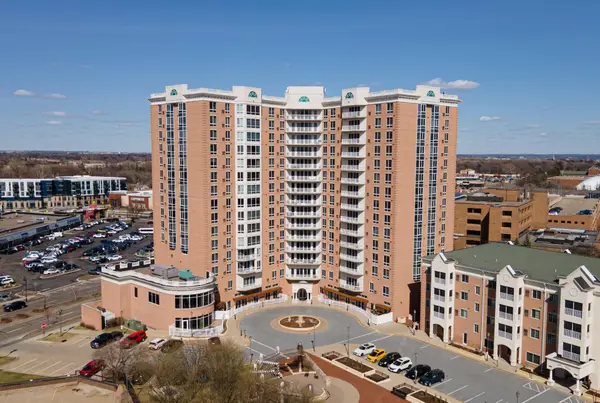 $269,900Active2 beds 2 baths1,220 sq. ft.
6600 Lyndale Avenue S #608, Richfield, MN 55423
MLS# 7086747Listed by: COLDWELL BANKER REALTY - SOUTHWEST REGIONAL - New
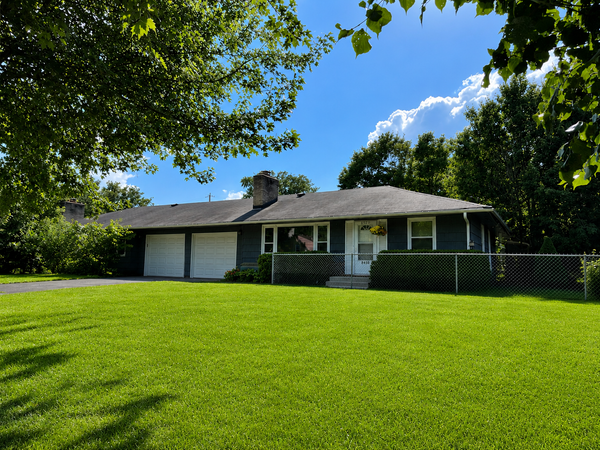 $635,000Active6 beds 4 baths4,619 sq. ft.
1700 W 66th Street, Richfield, MN 55423
MLS# 7113212Listed by: COLDWELL BANKER REALTY - SOUTHWEST REGIONAL - New
 $235,000Active3 beds 2 baths1,798 sq. ft.
7121 15th Avenue S, Richfield, MN 55423
MLS# 7117549Listed by: EDINA REALTY, INC. - New
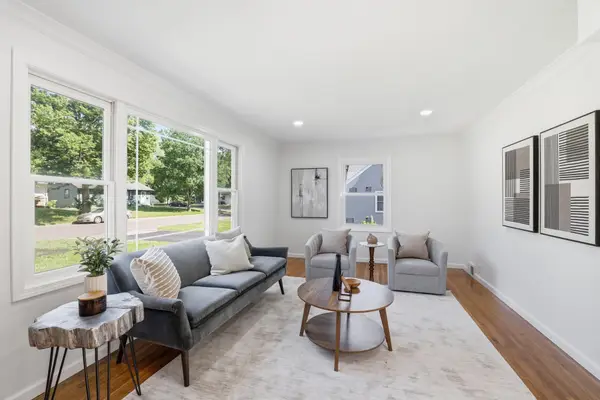 $414,900Active4 beds 3 baths2,203 sq. ft.
7438 Clinton Avenue, Richfield, MN 55423
MLS# 7115228Listed by: EXP REALTY - New
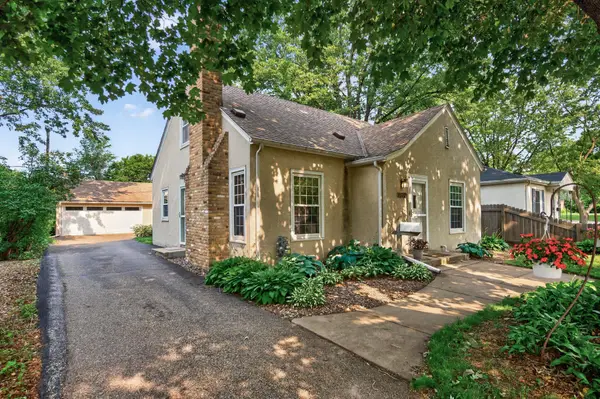 $315,000Active3 beds 3 baths1,157 sq. ft.
7506 Emerson Avenue S, Richfield, MN 55423
MLS# 7074895Listed by: PRANDIUM GROUP REAL ESTATE - Coming Soon
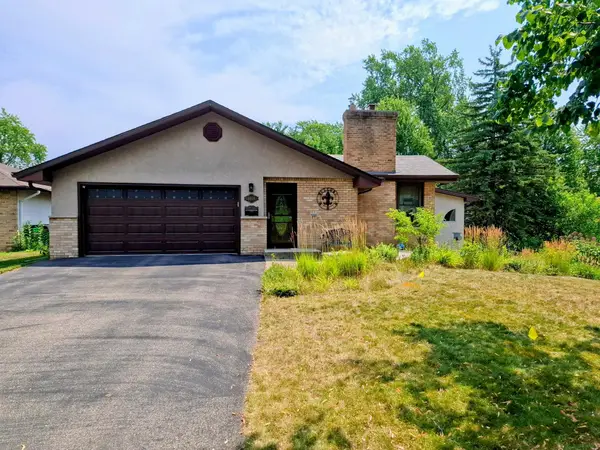 $525,000Coming Soon4 beds 3 baths
6839 2nd Avenue S, Richfield, MN 55423
MLS# 7111054Listed by: PEDERSON REALTY INC - New
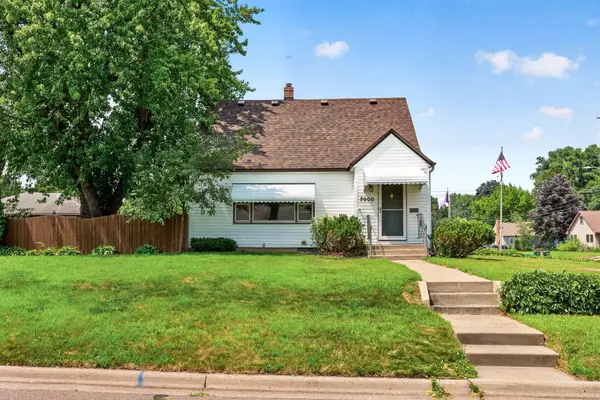 $430,000Active3 beds 2 baths2,072 sq. ft.
7000 4th Avenue S, Richfield, MN 55423
MLS# 7113732Listed by: EXP REALTY


Protect your home and budget from life's surprises with an Assurant Home Warranty, backed by a partner that supports you through every step of homeownership. Explore Plans.
© 2023 - 2026 ERA Franchise Systems LLC. All rights reserved. ERA Franchise Systems LLC fully supports the principles of the Fair Housing Act and the Equal Opportunity Act. ERA, ERA Real Estate powered, and their respective logos are registered service marks of ERA Franchise Systems LLC. Each office is independently owned and operated.