
6315 Knox Avenue S, Richfield, MN 55423
Local realty services provided by:ERA Prospera Real Estate
Listed by: steven w schneeberger
Office: keller williams realty integrity
MLS#:7141176
Source:NSMLS
Price summary
- Price:$365,000
- Price per sq. ft.:$165.46
About this home
Welcome home to this charming West Richfield expansion bungalow, meticulously maintained through generations of dedicated family ownership.
Step inside to a bright living room featuring gorgeous, historic coved ceilings and arched doorways. You'll find classic hardwood floors under the carpeted areas across most of the main and upper levels, ready to be uncovered.
This property seamlessly balances historic character with exceptional, high-ticket mechanical and structural updates. A new roof and durable aluminum siding were installed in 2021. Additional long-term improvements include copper plumbing, a new asphalt driveway, new concrete sidewalk and front stairs, windows, upgraded attic insulation, and a professionally installed liner on the main sewer line—giving you ultimate peace of mind.
The versatile lower level features a separate secure entrance and a certified egress window, allowing it to function beautifully as a rental apartment, an in-law suite, or a private guest space.
Contact an agent
Home facts
- Year built:1939
- Subdivision & Development:Rays Lynnhurst
- Listing ID #:7141176
- Added:63 day(s) ago
- Updated:November 12, 2026 at 10:01 AM
Rooms and interior
- Bedrooms:4
- Total bathrooms:3
- Full bathrooms:2
- Half bathrooms:1
- Dining Description:Separate/Formal Dining Room
- Bathrooms Description:Full Basement, Main Floor 1/2 Bath, Upper Level Full Bath
- Kitchen Description:Range, Refrigerator
- Basement:Yes
- Basement Description:Finished
- Living area:1,696 sq. ft.
Heating and cooling
- Cooling:Central Air
- Heating:Forced Air
- Central air:Yes
Structure and exterior
- Roof:Age 8 Years or Less, Asphalt
- Year built:1939
- Building area:1,696 sq. ft.
- Lot area:0.23 Acres
- Levels:1 1/2 Story
Utilities
- Water:City Water - Connected
- Sewer:City Sewer - Connected
Finances and disclosures
- Price:$365,000
- Price per sq. ft.:$165.46
- Tax amount:$4,884 (2025)
Features and amenities
- Appliances:Range, Refrigerator, Washer
- Laundry features:Dryer, Washer
Parking
- Parking description:Attached Garage
- Garage:Yes
- Garage spaces:1
New listings near 6315 Knox Avenue S
- Coming SoonOpen Sat, 12 to 2pm
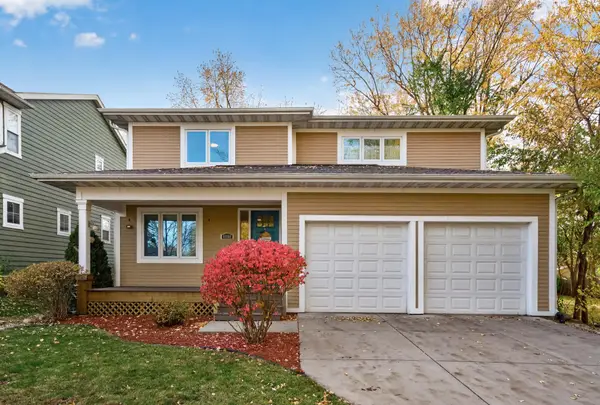 $625,000Coming Soon4 beds 4 baths2,728 sq. ft.
6808 14th Avenue S, Richfield, MN 55423
MLS# 7168825Listed by: RE/MAX RESULTS - Coming Soon
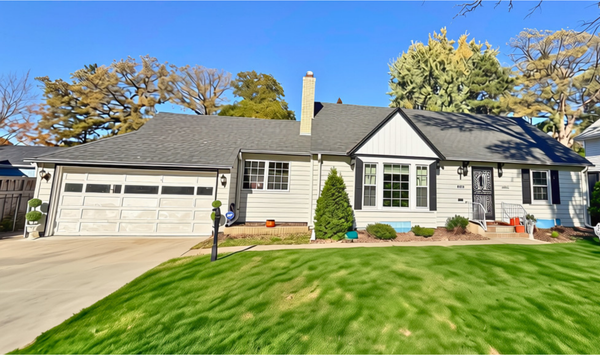 $515,000Coming Soon4 beds 3 baths2,900 sq. ft.
1820 W 68th Street, Richfield, MN 55423
MLS# 7169025Listed by: HENDRICKSON HOMES REAL ESTATE - New
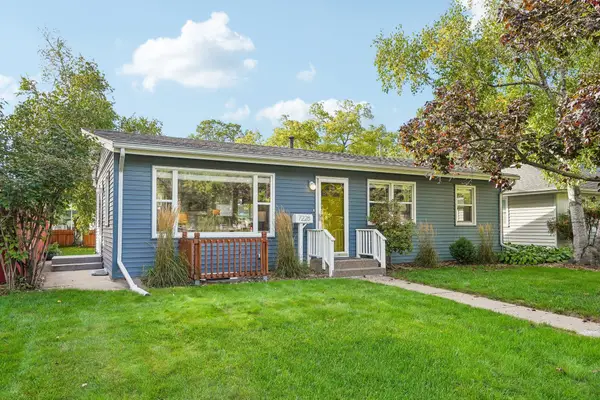 $369,900Active3 beds 2 baths1,632 sq. ft.
7228 Pleasant Avenue, Richfield, MN 55423
MLS# 7170845Listed by: BRIX REAL ESTATE - Open Sat, 11am to 1pmNew
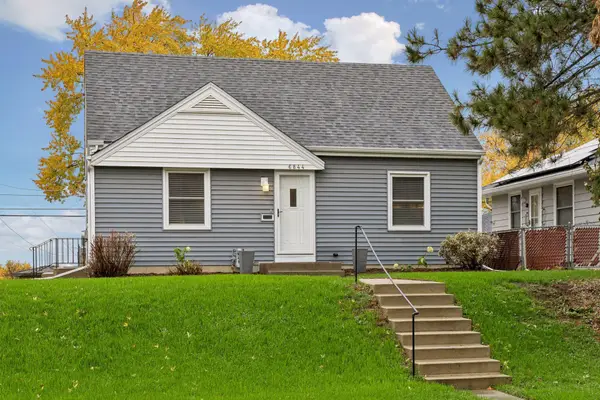 $375,000Active3 beds 1 baths1,219 sq. ft.
6844 Washburn Avenue S, Richfield, MN 55423
MLS# 7151833Listed by: KELLER WILLIAMS REALTY INTEGRITY - Open Sun, 10am to 12pmNew
 $625,000Active2 beds 2 baths1,418 sq. ft.
6350 Lyndale Avenue S #E203, Richfield, MN 55423
MLS# 7168709Listed by: EDINA REALTY, INC. - New
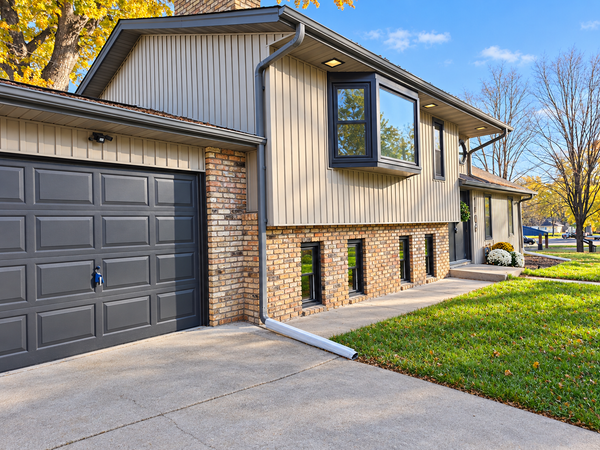 $415,000Active3 beds 2 baths2,068 sq. ft.
1408 E 69th Street, Richfield, MN 55423
MLS# 7167821Listed by: RE/MAX ADVANTAGE PLUS - New
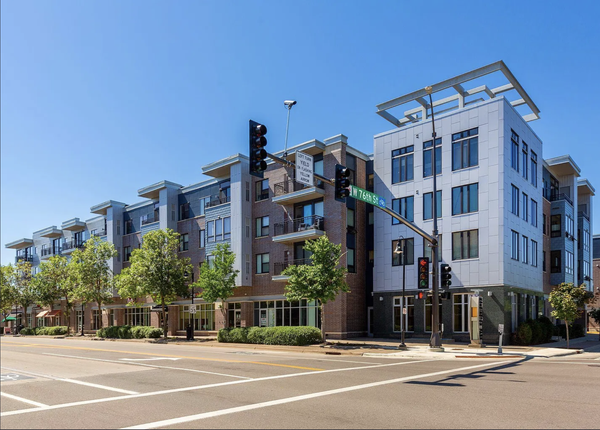 $172,000Active1 beds 1 baths837 sq. ft.
7600 Lyndale Avenue S #226, Richfield, MN 55423
MLS# 7166057Listed by: AR REALTY GROUP INC. 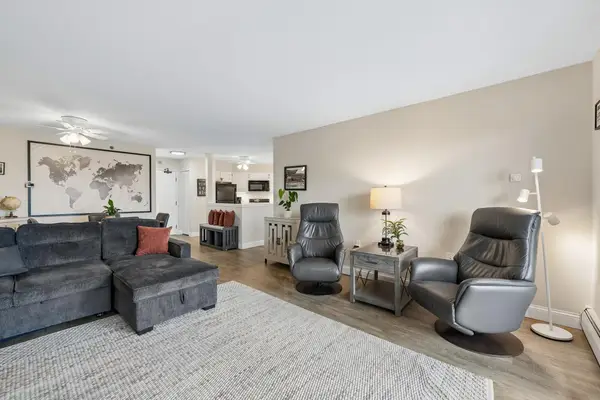 $185,000Active2 beds 2 baths1,106 sq. ft.
6500 Woodlake Drive #710, Richfield, MN 55423
MLS# 7167632Listed by: EDINA REALTY, INC.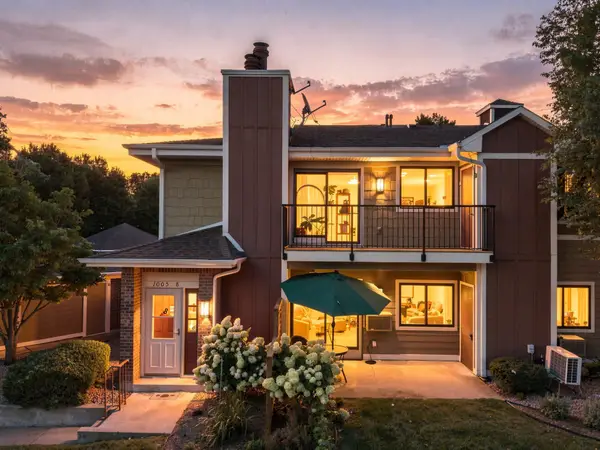 $209,000Active2 beds 1 baths1,062 sq. ft.
1005 Rae Drive #8, Richfield, MN 55423
MLS# 7167529Listed by: SAGEDAHL REALTY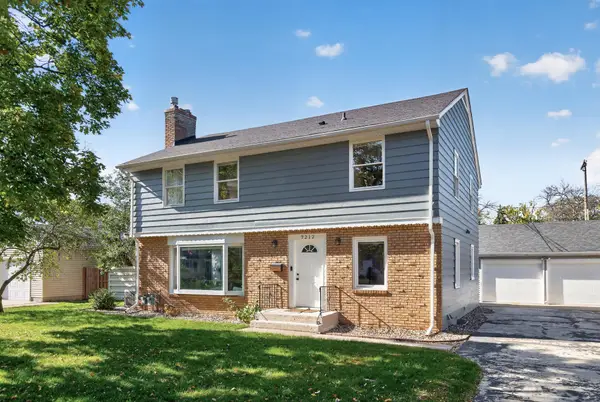 $579,000Active5 beds 3 baths2,350 sq. ft.
7212 Harriet Avenue, Richfield, MN 55423
MLS# 7167358Listed by: STRATA REAL ESTATE RESOURCES


Protect your home and budget from life's surprises with an Assurant Home Warranty, backed by a partner that supports you through every step of homeownership. Explore Plans.
© 2023 - 2026 ERA Franchise Systems LLC. All rights reserved. ERA Franchise Systems LLC fully supports the principles of the Fair Housing Act and the Equal Opportunity Act. ERA, ERA Real Estate powered, and their respective logos are registered service marks of ERA Franchise Systems LLC. Each office is independently owned and operated.