
6500 Woodlake Drive #1104, Richfield, MN 55423
Local realty services provided by:ERA Gillespie Real Estate
6500 Woodlake Drive #1104,Richfield, MN 55423
$124,900
- 1 Beds
- 1 Baths
- 976 sq. ft.
- Condominium
- Active
Listed by: john m mazzara
Office: re/max results
MLS#:7108516
Source:NSMLS
Price summary
- Price:$124,900
- Price per sq. ft.:$127.97
- Monthly HOA dues:$760
About this home
Age 55+ condo- beautiful corner 976 sqft CEDAR MODEL with great views and Southeastern exposure from a screened-in balcony. Besides a super convenient location to everything, there are tons of amenities in this building: two guest suites that can be reserved, a library, a game room, a fitness room, a workshop area, a community room with a full kitchen-billiards-large TV, an outdoor patio with a gas grill, free laundry on each floor with two washers and two dryers, as well as a utility sink. The den has french doors and includes a built-in Murphy bed (SICO) brand.
Contact an agent
Home facts
- Year built:1986
- Subdivision & Development:Condo 0533 Woodlake Point A Condo
- Listing ID #:7108516
- Added:53 day(s) ago
- Updated:September 07, 2026 at 12:10 PM
Rooms and interior
- Bedrooms:1
- Total bathrooms:1
- Full bathrooms:1
- Dining Description:Living/Dining Room
- Bathrooms Description:Main Floor Full Bath
- Kitchen Description:Range, Refrigerator
- Basement:Yes
- Living area:976 sq. ft.
Heating and cooling
- Cooling:Wall Unit(s)
- Heating:Baseboard, Hot Water
Structure and exterior
- Roof:Flat
- Year built:1986
- Building area:976 sq. ft.
- Lot Features:Zero Lot Line
- Construction Materials:Block
- Levels:2+ Story
Utilities
- Water:City Water - Connected
- Sewer:City Sewer - Connected
Finances and disclosures
- Price:$124,900
- Price per sq. ft.:$127.97
- Tax amount:$1,680 (2026)
Features and amenities
- Appliances:Range, Refrigerator, Washer
- Laundry features:Dryer, Washer
- Amenities:Elevator(s)
Parking
- Parking description:Guest Parking, Secured, Underground
- Garage:Yes
- Garage spaces:1
New listings near 6500 Woodlake Drive #1104
- Coming Soon
 $305,000Coming Soon2 beds 1 baths1,565 sq. ft.
6828 Grand Avenue S, Richfield, MN 55423
MLS# 7139704Listed by: COMPASS - Coming Soon
 $425,000Coming Soon3 beds 2 baths1,664 sq. ft.
6732 3rd Avenue S, Richfield, MN 55423
MLS# 7131602Listed by: EXP REALTY - Coming Soon
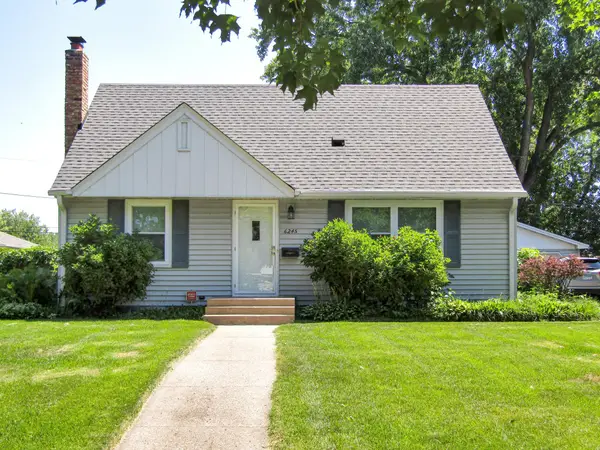 $335,000Coming Soon3 beds 2 baths1,602 sq. ft.
6245 5th Avenue S, Richfield, MN 55423
MLS# 7128783Listed by: PEDERSON REALTY INC - New
 $297,500Active3 beds 1 baths1,389 sq. ft.
7545 Vincent Avenue S, Richfield, MN 55423
MLS# 7138508Listed by: EXP REALTY - New
 $335,000Active3 beds 2 baths1,605 sq. ft.
7638 Upton Avenue S, Richfield, MN 55423
MLS# 7101593Listed by: KELLER WILLIAMS REALTY INTEGRITY - New
 $400,000Active4 beds 2 baths1,850 sq. ft.
6809 5th Avenue S, Richfield, MN 55423
MLS# 7133147Listed by: EDINA REALTY, INC. - New
 $399,000Active3 beds 2 baths2,155 sq. ft.
6334 Pleasant Avenue, Richfield, MN 55423
MLS# 7134760Listed by: REDFIN CORPORATION - New
 $349,900Active3 beds 2 baths1,618 sq. ft.
6624 Oliver Avenue S, Richfield, MN 55423
MLS# 7136729Listed by: RE/MAX RESULTS - New
 $309,900Active3 beds 1 baths1,376 sq. ft.
2938 Washburn Circle, Richfield, MN 55423
MLS# 7136332Listed by: EDINA REALTY, INC. - New
 $295,000Active2 beds 1 baths1,060 sq. ft.
7124 1st Avenue S, Richfield, MN 55423
MLS# 7119434Listed by: PEMBERTON RE


Protect your home and budget from life's surprises with an Assurant Home Warranty, backed by a partner that supports you through every step of homeownership. Explore Plans.
© 2023 - 2026 ERA Franchise Systems LLC. All rights reserved. ERA Franchise Systems LLC fully supports the principles of the Fair Housing Act and the Equal Opportunity Act. ERA, ERA Real Estate powered, and their respective logos are registered service marks of ERA Franchise Systems LLC. Each office is independently owned and operated.