
6600 Lyndale Avenue S #402, Richfield, MN 55423
Local realty services provided by:ERA Viking Realty
6600 Lyndale Avenue S #402,Richfield, MN 55423
$389,900
- 2 Beds
- 2 Baths
- 1,827 sq. ft.
- Condominium
- Active
Upcoming open houses
- Sun, Nov 1501:00 pm - 03:00 pm
Listed by: doris a pajala
Office: coldwell banker realty - southwest regional
MLS#:7171822
Source:NSMLS
Price summary
- Price:$389,900
- Price per sq. ft.:$213.41
- Monthly HOA dues:$1,301
About this home
Welcome to City Bella, a friendly market rate cooperative open to all ages offering exceptional amenities and convenience. This apartment is ideal for a couple or single person, with a wide, accessible open concept layout. Large combination living/dining room area and second bedroom that can be used as an office or guest room, adjacent to entry closet and full bath. Floor to ceiling bay windows provide beautiful natural light to the common space. Large kitchen features generous wooden cabinetry, pantry, work area with desk, and a pass-through counter. Laundry room with cabinets near entryway and kitchen. The bedrooms are on opposite ends of the condo for maximum privacy. Sizable primary bedroom offers a huge walk-in closet and a renovated ensuite bath with easily accessed walk-in shower. A closeted furnace in each bedroom offers individualized temperature adjustment. A spacious storage room with shelving is on the same floor as the unit. City Bella offers an incredible lifestyle with extensive amenities, onsite maintenance personnel, secure mail room, and a staffed front desk. Beautifully maintained indoor pool, spa, and sauna with outside grill area. Well-equipped fitness room, virtual golf. Two large community rooms or social gatherings and business meetings. Two guest rooms can be reserved for a nominal fee. Unit comes with two parking spaces in the underground garage, where there is also a woodworking shop, car wash, and excellent trash and recycling system. Secure building with reliable, quick elevator service. Superb location with beautiful well-maintained grounds, within a block of Wood Lake Nature Center, nearby Lakewinds Natural Foods Co-op, and Richfield Lake Park. Close to major freeways, with great walkability to nearby shops, restaurants, and medical facilities....
Contact an agent
Home facts
- Year built:2004
- Subdivision & Development:City Bella on Lyndale
- Listing ID #:7171822
- Added:1 day(s) ago
- Updated:November 13, 2026 at 01:43 AM
Rooms and interior
- Bedrooms:2
- Total bathrooms:2
- Full bathrooms:1
- Dining Description:Breakfast Bar, Living/Dining Room
- Bathrooms Description:Bathroom Ensuite, Main Floor 3/4 Bath, Main Floor Full Bath
- Kitchen Description:Cooktop, Dishwasher, Disposal, Microwave, Range, Refrigerator, Stainless Steel Appliances
- Living area:1,827 sq. ft.
Heating and cooling
- Cooling:Central Air
- Heating:Forced Air
- Central air:Yes
Structure and exterior
- Roof:Age 8 Years or Less
- Year built:2004
- Building area:1,827 sq. ft.
- Lot area:4.08 Acres
- Lot Features:Public Transit (w/in 6 blks), Tree Coverage - Medium, Underground Utilities
- Exterior Features:Common Garden
- Levels:1 Story
Utilities
- Water:City Water - Connected
- Sewer:City Sewer - Connected
Finances and disclosures
- Price:$389,900
- Price per sq. ft.:$213.41
- Tax amount:$5,894 (2026)
Features and amenities
- Appliances:Disposal, Microwave, Range, Refrigerator, Stainless Steel Appliances, Washer
- Laundry features:Dryer, Washer
- Amenities:Car Wash, Elevator(s), Fire Sprinkler System, Lobby Entrance, Security Lighting
- Pool features:Below Ground, Indoor
Parking
- Parking description:Asphalt, Assigned, Electric Vehicle Charging Station(s), Floor Drain, Garage Door Opener, Parking Garage, Shared Driveway, Underground
- Garage:Yes
- Garage spaces:2
New listings near 6600 Lyndale Avenue S #402
- Coming SoonOpen Sat, 12 to 2pm
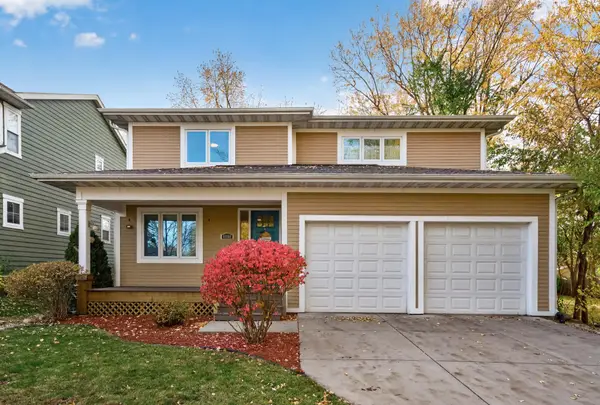 $625,000Coming Soon4 beds 4 baths2,728 sq. ft.
6808 14th Avenue S, Richfield, MN 55423
MLS# 7168825Listed by: RE/MAX RESULTS - Coming Soon
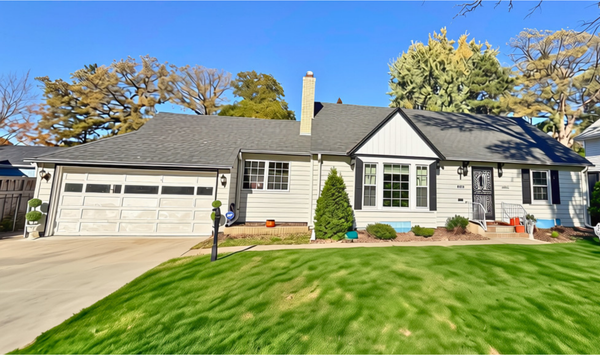 $515,000Coming Soon4 beds 3 baths2,900 sq. ft.
1820 W 68th Street, Richfield, MN 55423
MLS# 7169025Listed by: HENDRICKSON HOMES REAL ESTATE - New
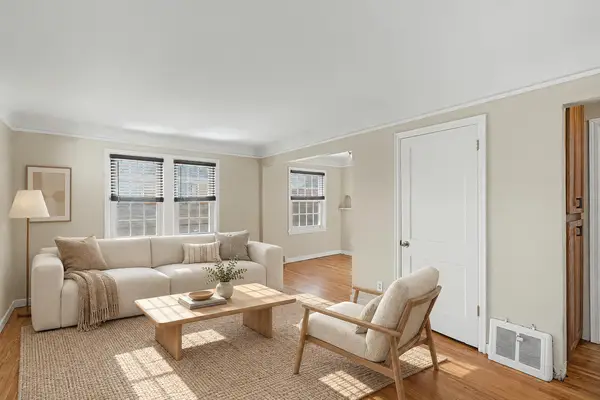 $314,900Active4 beds 2 baths1,754 sq. ft.
6638 1st Avenue S, Richfield, MN 55423
MLS# 7171499Listed by: MITCHELL REALTY LLC - New
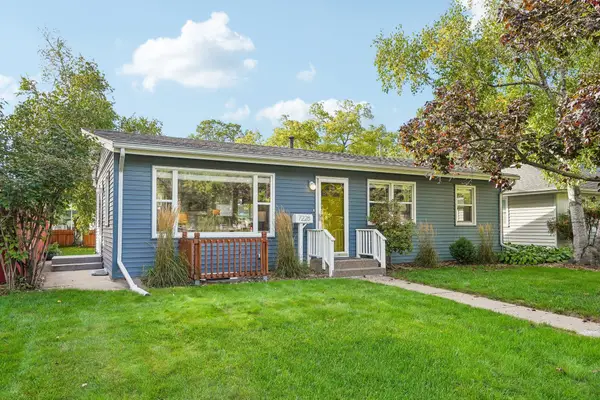 $369,900Active3 beds 2 baths1,632 sq. ft.
7228 Pleasant Avenue, Richfield, MN 55423
MLS# 7170845Listed by: BRIX REAL ESTATE - Open Sat, 11am to 1pmNew
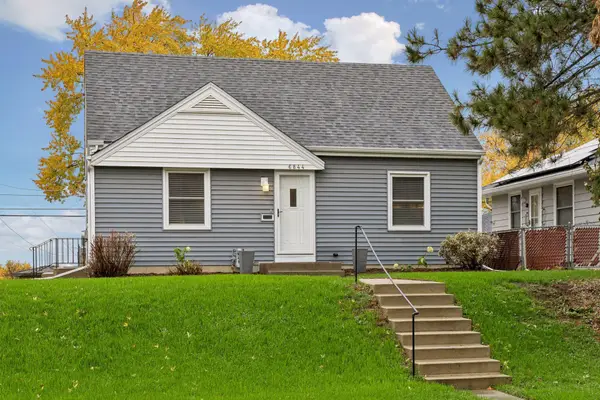 $375,000Active3 beds 1 baths1,219 sq. ft.
6844 Washburn Avenue S, Richfield, MN 55423
MLS# 7151833Listed by: KELLER WILLIAMS REALTY INTEGRITY - Open Sun, 10am to 12pmNew
 $625,000Active2 beds 2 baths1,418 sq. ft.
6350 Lyndale Avenue S #E203, Richfield, MN 55423
MLS# 7168709Listed by: EDINA REALTY, INC. - New
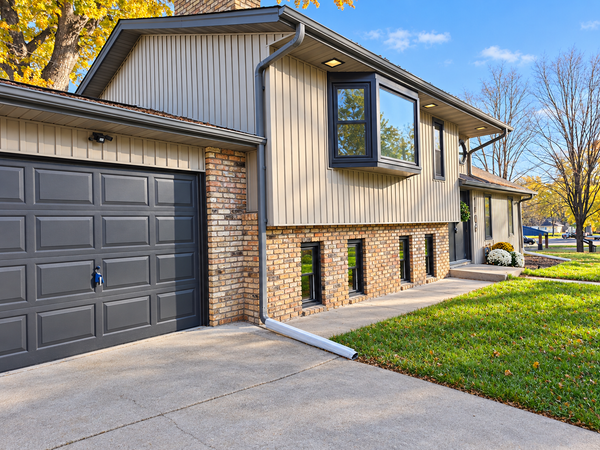 $415,000Active3 beds 2 baths2,068 sq. ft.
1408 E 69th Street, Richfield, MN 55423
MLS# 7167821Listed by: RE/MAX ADVANTAGE PLUS 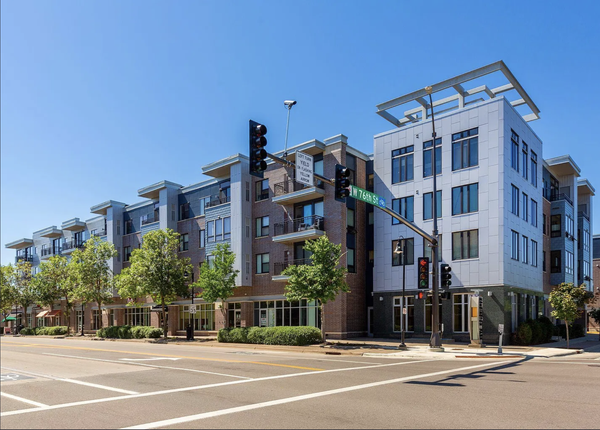 $172,000Active1 beds 1 baths837 sq. ft.
7600 Lyndale Avenue S #226, Richfield, MN 55423
MLS# 7166057Listed by: AR REALTY GROUP INC.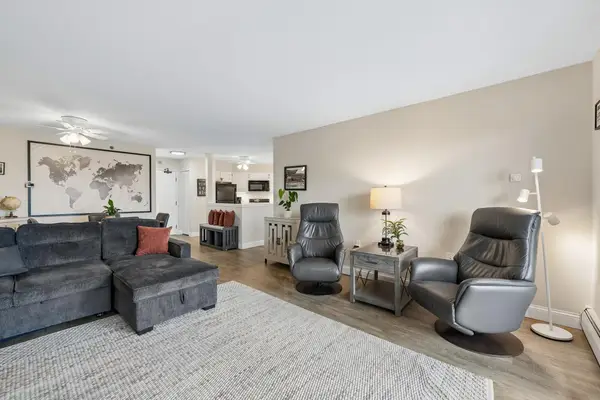 $185,000Active2 beds 2 baths1,106 sq. ft.
6500 Woodlake Drive #710, Richfield, MN 55423
MLS# 7167632Listed by: EDINA REALTY, INC.


Protect your home and budget from life's surprises with an Assurant Home Warranty, backed by a partner that supports you through every step of homeownership. Explore Plans.
© 2023 - 2026 ERA Franchise Systems LLC. All rights reserved. ERA Franchise Systems LLC fully supports the principles of the Fair Housing Act and the Equal Opportunity Act. ERA, ERA Real Estate powered, and their respective logos are registered service marks of ERA Franchise Systems LLC. Each office is independently owned and operated.