
6615 Lake Shore Drive S #405, Richfield, MN 55423
Local realty services provided by:ERA Gillespie Real Estate
6615 Lake Shore Drive S #405,Richfield, MN 55423
$110,000
- 2 Beds
- 1 Baths
- 1,089 sq. ft.
- Condominium
- Active
Listed by: doris a pajala
Office: coldwell banker realty - southwest regional
MLS#:7107030
Source:NSMLS
Price summary
- Price:$110,000
- Price per sq. ft.:$101.01
- Monthly HOA dues:$844
About this home
Welcome to this spacious (1089 SF) condo at Lake Shore Drive, a lively 55+ community in the heart of Richfield. The kitchen is spacious with plenty of cabinets leading to a nice sized dining room and adjoining living room. Sliding glass doors let you walk out from the living room to a lovely screened in porch overlooking green spaces and trees to enjoy the outdoors. 2 bedrooms with the primary bedroom offering a large walk-in closet and the versatile second bedroom for guests and/or a home office. Lots of storage space in the unit as well as a 6 x 5 closed storage room in the unit, a big plus. Everything is within walking distance from beautiful parks to restaurants, shopping, medical offices and banks are all nearby. Take pleasure in the newly renovated common areas, fitness room, library, full workshop, and onsite hair salon. Guest suites can be rented for a nominal fee. Van transportation to local shopping available for a donation. Free washers and dryers (2) on every floor. A staffed Front Desk along with onsite management and maintenance personnel for convenience. Move in and enjoy! Wood Lake Nature Center at your doorstep....
Contact an agent
Home facts
- Year built:1983
- Subdivision & Development:Lake Shore Drive
- Listing ID #:7107030
- Added:50 day(s) ago
- Updated:September 06, 2026 at 12:09 PM
Rooms and interior
- Bedrooms:2
- Total bathrooms:1
- Full bathrooms:1
- Dining Description:Informal Dining Room
- Bathrooms Description:Main Floor Full Bath
- Kitchen Description:Dishwasher, Microwave, Range, Refrigerator
- Basement:Yes
- Living area:1,089 sq. ft.
Heating and cooling
- Cooling:Central Air
- Heating:Baseboard
- Central air:Yes
Structure and exterior
- Roof:Age Over 8 Years
- Year built:1983
- Building area:1,089 sq. ft.
- Lot area:3.78 Acres
- Construction Materials:Block
- Exterior Features:Common Garden
- Levels:1 Story
Utilities
- Water:City Water - Connected
- Sewer:City Sewer - Connected
Finances and disclosures
- Price:$110,000
- Price per sq. ft.:$101.01
- Tax amount:$2,157 (2026)
Features and amenities
- Appliances:Microwave, Range, Refrigerator
- Amenities:Elevator(s)
Parking
- Parking description:Asphalt, Covered, Garage Door Opener, Guest Parking, Parking Garage
- Garage:Yes
- Garage spaces:1
New listings near 6615 Lake Shore Drive S #405
- Coming Soon
 $425,000Coming Soon3 beds 2 baths1,664 sq. ft.
6732 3rd Avenue S, Richfield, MN 55423
MLS# 7131602Listed by: EXP REALTY - Coming Soon
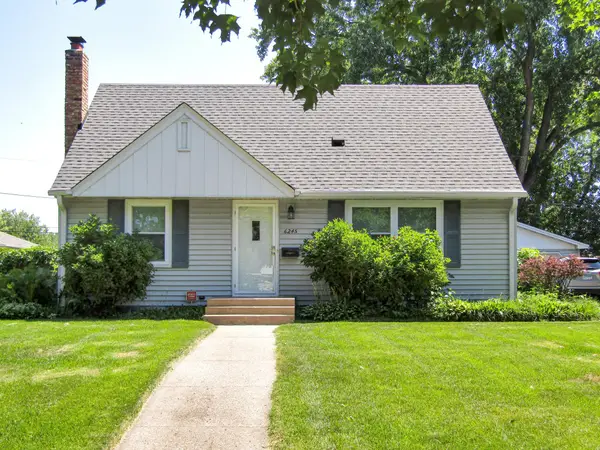 $335,000Coming Soon3 beds 2 baths1,602 sq. ft.
6245 5th Avenue S, Richfield, MN 55423
MLS# 7128783Listed by: PEDERSON REALTY INC - New
 $297,500Active3 beds 1 baths1,389 sq. ft.
7545 Vincent Avenue S, Richfield, MN 55423
MLS# 7138508Listed by: EXP REALTY - New
 $335,000Active3 beds 2 baths1,605 sq. ft.
7638 Upton Avenue S, Richfield, MN 55423
MLS# 7101593Listed by: KELLER WILLIAMS REALTY INTEGRITY - New
 $400,000Active4 beds 2 baths1,850 sq. ft.
6809 5th Avenue S, Richfield, MN 55423
MLS# 7133147Listed by: EDINA REALTY, INC. - New
 $399,000Active3 beds 2 baths2,155 sq. ft.
6334 Pleasant Avenue, Richfield, MN 55423
MLS# 7134760Listed by: REDFIN CORPORATION - New
 $349,900Active3 beds 2 baths1,618 sq. ft.
6624 Oliver Avenue S, Richfield, MN 55423
MLS# 7136729Listed by: RE/MAX RESULTS - New
 $309,900Active3 beds 1 baths1,376 sq. ft.
2938 Washburn Circle, Richfield, MN 55423
MLS# 7136332Listed by: EDINA REALTY, INC. - New
 $295,000Active2 beds 1 baths1,060 sq. ft.
7124 1st Avenue S, Richfield, MN 55423
MLS# 7119434Listed by: PEMBERTON RE - Open Sun, 12 to 2:30pmNew
 $349,000Active3 beds 2 baths1,290 sq. ft.
7012 1st Avenue S, Richfield, MN 55423
MLS# 7135894Listed by: LPT REALTY, LLC


Protect your home and budget from life's surprises with an Assurant Home Warranty, backed by a partner that supports you through every step of homeownership. Explore Plans.
© 2023 - 2026 ERA Franchise Systems LLC. All rights reserved. ERA Franchise Systems LLC fully supports the principles of the Fair Housing Act and the Equal Opportunity Act. ERA, ERA Real Estate powered, and their respective logos are registered service marks of ERA Franchise Systems LLC. Each office is independently owned and operated.