
6621 Xerxes Avenue S, Richfield, MN 55423
Local realty services provided by:ERA Prospera Real Estate
6621 Xerxes Avenue S,Richfield, MN 55423
$345,000
- 3 Beds
- 2 Baths
- 1,591 sq. ft.
- Single family
- Active
Listed by: lisa a wold, scott a wold
Office: compass
MLS#:7162927
Source:NSMLS
Price summary
- Price:$345,000
- Price per sq. ft.:$216.84
About this home
Classic charm, thoughtful updates, and flexible living space—welcome home to 6621 Xerxes Ave S, Richfield! Beautiful original hardwood floors and a spacious, sun-filled living room create a warm first impression, while the remodeled kitchen features abundant cabinetry, generous countertop space, and an easy flow into the dining room—perfect for everyday living and entertaining. Step outside to the backyard patio and enjoy a private outdoor retreat for morning coffee, fall gatherings, or relaxing at the end of the day.
The main level offers two comfortable bedrooms with hardwood floors and a full bathroom featuring classic subway tile. Downstairs, the beautifully remodeled lower level adds valuable living space with a spacious family room, recessed lighting, new luxury vinyl plank flooring (2026), a third bedroom, and a convenient ¾ bathroom. Whether you need a cozy movie-night retreat, a home office, guest accommodations, or room for hobbies, this versatile layout offers space to fit your lifestyle. Two additional storage areas provide even more room to stay organized.
Outside, mature plantings and a private backyard create a welcoming setting to unwind or entertain. An oversized one-car garage and two additional driveway parking spaces offer added everyday convenience.
Notable updates include central air conditioning and lower level remodel (2019), sewer line repair (2021), vinyl replacement windows (2022) a water heater (2023), a kitchen remodel, and a radon mitigation system add to the home's features.
Enjoy a convenient Richfield location near shopping, parks, and the hospital, with easy access to major highways and a short commute to downtown Minneapolis, Minneapolis–Saint Paul International Airport, and the Mall of America.
Timeless character meets modern comfort in this inviting home featuring a remodeled kitchen, three bedrooms, two bathrooms, and welcoming indoor-outdoor living spaces. See it today and make it yours!...
Contact an agent
Home facts
- Year built:1952
- Subdivision & Development:Tingdale Bros Lincoln Hills
- Listing ID #:7162927
- Added:4 day(s) ago
- Updated:October 27, 2026 at 02:00 PM
Rooms and interior
- Bedrooms:3
- Total bathrooms:2
- Full bathrooms:1
- Dining Description:Informal Dining Room, Kitchen/Dining Room
- Bathrooms Description:3/4 Basement, Main Floor Full Bath
- Kitchen Description:Dishwasher, Microwave, Range, Refrigerator
- Basement:Yes
- Basement Description:Egress Window(s), Finished, Full, Storage Space
- Living area:1,591 sq. ft.
Heating and cooling
- Cooling:Central Air
- Heating:Forced Air
- Central air:Yes
Structure and exterior
- Roof:Age Over 8 Years
- Year built:1952
- Building area:1,591 sq. ft.
- Lot area:0.15 Acres
- Lot Features:Public Transit (w/in 6 blks), Tree Coverage - Light
- Levels:1 Story
Utilities
- Water:City Water - Connected
- Sewer:City Sewer - Connected
Finances and disclosures
- Price:$345,000
- Price per sq. ft.:$216.84
- Tax amount:$5,000 (2026)
Features and amenities
- Appliances:Microwave, Range, Refrigerator, Washer
- Laundry features:Dryer, Washer
Parking
- Parking description:Detached Garage
- Garage:Yes
- Garage spaces:1
New listings near 6621 Xerxes Avenue S
- Coming Soon
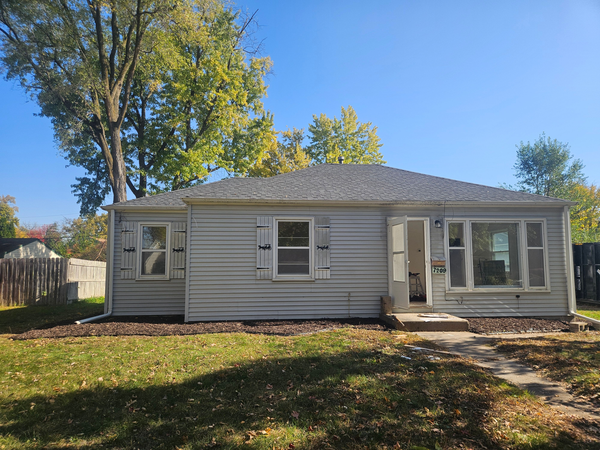 $274,900Coming Soon3 beds 1 baths900 sq. ft.
7209 Queen Avenue S, Richfield, MN 55423
MLS# 7163231Listed by: HOMESTEAD ROAD - Coming SoonOpen Fri, 4 to 6pm
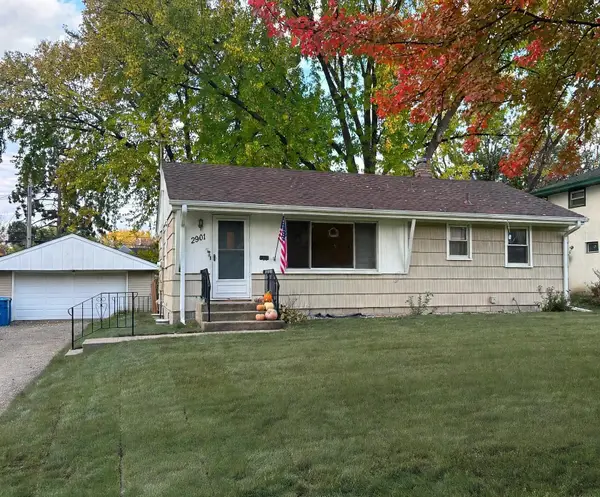 $374,900Coming Soon4 beds 2 baths1,600 sq. ft.
2901 W 71st Street, Richfield, MN 55423
MLS# 7164175Listed by: RE/MAX RESULTS - New
 $359,000Active3 beds 2 baths1,542 sq. ft.
7328 Girard Avenue S, Richfield, MN 55423
MLS# 7162673Listed by: EDINA REALTY, INC. - New
 $360,000Active3 beds 2 baths1,785 sq. ft.
7221 16th Avenue S, Richfield, MN 55423
MLS# 7164103Listed by: RE/MAX RESULTS - New
 Listed by ERA$449,900Active3 beds 2 baths1,640 sq. ft.
7501 Pillsbury Avenue S, Richfield, MN 55423
MLS# 7163688Listed by: ERA PROSPERA REAL ESTATE - New
 $350,000Active5 beds 2 baths2,223 sq. ft.
7109 Morgan Avenue S, Richfield, MN 55423
MLS# 7163378Listed by: EXP REALTY - New
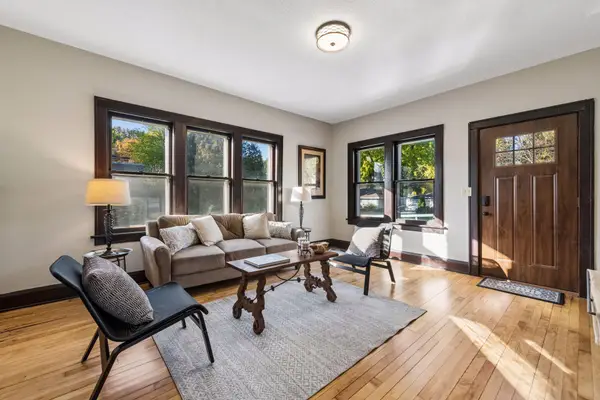 $269,900Active1 beds 1 baths1,024 sq. ft.
7139 3rd Avenue S, Richfield, MN 55423
MLS# 7164002Listed by: RE/MAX RESULTS - New
 $250,000Active2 beds 2 baths1,202 sq. ft.
6600 Lyndale Avenue S #308, Richfield, MN 55423
MLS# 7113615Listed by: COLDWELL BANKER REALTY - SOUTHWEST REGIONAL - New
 $339,900Active3 beds 1 baths1,398 sq. ft.
6533 Bloomington Avenue S, Richfield, MN 55423
MLS# 7163090Listed by: REAL BROKER, LLC


Protect your home and budget from life's surprises with an Assurant Home Warranty, backed by a partner that supports you through every step of homeownership. Explore Plans.
© 2023 - 2026 ERA Franchise Systems LLC. All rights reserved. ERA Franchise Systems LLC fully supports the principles of the Fair Housing Act and the Equal Opportunity Act. ERA, ERA Real Estate powered, and their respective logos are registered service marks of ERA Franchise Systems LLC. Each office is independently owned and operated.